Welcome home to this beautifully updated 4-bedroom, 1.5-bath residence in the Lancaster community! From the moment you step inside, you'll appreciate the fresh, modern feel with brand-new luxury vinyl plank flooring throughout the entire first floor and both bathrooms. The stunning updated kitchen features brand-new cabinetry and gorgeous quartz countertops, offering the perfect blend of style, durability, and functionality for everyday living and entertaining.
Upstairs, you'll find new carpeting throughout all bedrooms and the hallway, creating a warm and comfortable retreat. Major updates provide peace of mind, including a new concrete driveway completed in 2025 and a hot water tank replaced in 2018.
Step outside to enjoy the fully fenced backyard, ideal for pets, play, gardening, or summer gatherings. With tasteful updates throughout and nothing left to do but unpack, this home is truly move-in ready. Don't miss your opportunity to own this turnkey Lancaster gem!
**Some photos have been virtually staged**
Open House CANCELLED. Offers will be reviewed as they are received.
Pending
$370,000
48 Foxhunt Rd, Lancaster, NY 14086
4beds
1,734sqft
Single Family Residence
Built in 1977
0.32 Acres Lot
$-- Zestimate®
$213/sqft
$-- HOA
What's special
Stunning updated kitchenBrand-new cabinetryFully fenced backyardGorgeous quartz countertops
- 34 days
- 200
- 5
Zillow last checked:
Listing updated:
Listed by:
WNY Real Estate 716-390-1915,
Nicholas W Casillo 716-390-1915
Source: NYSAMLSs,MLS#: B1712001 Originating MLS: Buffalo
Originating MLS: BuffaloFacts & features
Interior
Bedrooms & bathrooms
- Bedrooms: 4
- Bathrooms: 2
- Full bathrooms: 1
- 1/2 bathrooms: 1
- Main level bathrooms: 1
Heating
- Gas, Forced Air
Cooling
- Central Air
Appliances
- Included: Dishwasher, Gas Water Heater
- Laundry: In Basement
Features
- Separate/Formal Dining Room, Entrance Foyer, Eat-in Kitchen, Separate/Formal Living Room, Quartz Counters, Sliding Glass Door(s), Storage, Workshop
- Flooring: Carpet, Luxury Vinyl, Varies, Vinyl
- Doors: Sliding Doors
- Basement: Finished,Partially Finished,Sump Pump
- Number of fireplaces: 1
Interior area
- Total structure area: 1,734
- Total interior livable area: 1,734 sqft
Property
Parking
- Total spaces: 2
- Parking features: Attached, Garage, Garage Door Opener
- Attached garage spaces: 2
Features
- Levels: Two
- Stories: 2
- Patio & porch: Balcony, Open, Porch
- Exterior features: Awning(s), Balcony, Concrete Driveway, Fully Fenced, Private Yard, See Remarks
- Fencing: Full
Lot
- Size: 0.32 Acres
- Dimensions: 96 x 145
- Features: Rectangular, Rectangular Lot, Residential Lot
Details
- Additional structures: Shed(s), Storage
- Parcel number: 1452890931500002023000
- Special conditions: Standard
Construction
Type & style
- Home type: SingleFamily
- Architectural style: Two Story,Tudor
- Property subtype: Single Family Residence
Materials
- Brick, Frame, Stucco, Wood Siding, Copper Plumbing
- Foundation: Poured
- Roof: Asphalt
Condition
- Resale
- Year built: 1977
Utilities & green energy
- Electric: Circuit Breakers
- Sewer: Connected
- Water: Connected, Public
- Utilities for property: Electricity Connected, High Speed Internet Available, Sewer Connected, Water Connected
Community & HOA
Location
- Region: Lancaster
Financial & listing details
- Price per square foot: $213/sqft
- Tax assessed value: $244,000
- Annual tax amount: $5,554
- Date on market: 9/3/2026
- Cumulative days on market: 26 days
- Listing terms: Cash,Conventional,FHA,VA Loan
Estimated market value
Not available
Estimated sales range
Not available
Not available
Price history
| Date | Event | Price |
|---|---|---|
| 9/6/2026 | Pending sale | $370,000$213/sqft |
Source:  NYSAMLSs #B1712001 Report a problem NYSAMLSs #B1712001 Report a problem | ||
| 9/3/2026 | Listed for sale | $370,000$213/sqft |
Source: NYSAMLSs #B1712001 Report a problem | ||
Public tax history
| Year | Property taxes | Tax assessment |
|---|---|---|
| 2025 | -- | $244,000 |
| 2024 | -- | $244,000 |
| 2023 | -- | $244,000 |
| 2022 | -- | $244,000 |
| 2021 | -- | $244,000 |
| 2020 | -- | $244,000 +37.9% |
| 2019 | -- | $177,000 |
| 2018 | -- | $177,000 |
| 2017 | $3,744 +68.9% | $177,000 |
| 2016 | $2,217 | $177,000 |
| 2015 | -- | $177,000 |
| 2014 | -- | $177,000 |
| 2013 | -- | $177,000 |
| 2012 | -- | $177,000 |
| 2011 | -- | $177,000 |
| 2010 | -- | $177,000 +20.4% |
| 2009 | -- | $147,000 |
| 2008 | -- | $147,000 |
| 2007 | -- | $147,000 |
| 2006 | -- | $147,000 |
| 2005 | -- | $147,000 +30.1% |
| 2004 | -- | $113,000 |
| 2003 | -- | $113,000 |
| 2002 | -- | $113,000 |
| 2001 | -- | $113,000 |
| 2000 | -- | $113,000 |
Find assessor info on the county website
Monthly payment
Climate risks
Neighborhood: 14086
Nearby schools
Schools provided by the listing agent
- District: Lancaster
Source: NYSAMLSs. This data may not be complete. We recommend contacting the local school district to confirm school assignments for this home.
Similar homes
- $259,9003 bd1 ba936 sqft242 Seneca Pl, Lancaster, NY 14086For Sale
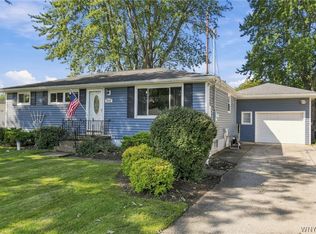
 MLS ID #B1720291, John J Ostrowski, Listing by: Howard Hanna WNY Inc.. NYSAMLSs
 - $249,9002 bd1 ba1.3k sqft275 Central Ave, Lancaster, NY 14086For Sale
 MLS ID #B1718810, Salvatore Aurilio, Listing by: HUNT Real Estate ERA. NYSAMLSs
 - $365,0003 bd2 ba1.2k sqft9521 Greiner Rd, Clarence, NY 14031For Sale
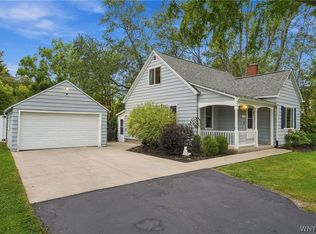 MLS ID #B1718469, Mark F Zambito, Listing by: Berkshire Hathaway Homeservices Zambito Realtors. NYSAMLSs
 - $400,0003 bd2 ba1.6k sqft38 Shady Grove Dr, East Amherst, NY 14051For Sale
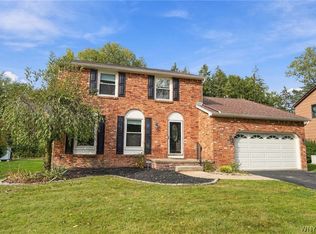 MLS ID #B1719640, Corrine M Urshel, Listing by: Howard Hanna WNY Inc.. NYSAMLSs
 - $375,0003 bd2 ba1.8k sqft415 Roycroft Blvd, Amherst, NY 14226For SaleMLS ID #B1704999, Michael Sobotka, Listing by: WNY Metro Roberts Realty. NYSAMLSs
- $350,0004 bd3 ba2.1k sqft400 Ayer Rd, Williamsville, NY 14221For SaleMLS ID #B1702168, Julliana Bonaccorso, Listing by: HUNT Real Estate ERA. NYSAMLSs
- $399,9004 bd2 ba2.1k sqft129 Ponderosa Dr, Buffalo, NY 14221For SaleMLS ID #B1714593, Deacon Tasker, Listing by: HUNT Real Estate ERA. NYSAMLSs
- $319,9003 bd2 ba1.8k sqft83 Berkley Rd, Williamsville, NY 14221For SaleMLS ID #B1695490, AnnMarie Destino, Listing by: Keller Williams Realty WNY. NYSAMLSs
- $414,9003 bd1 ba1.2k sqft5808 Tonawanda Creek Rd, Lockport, NY 14094For SaleMLS ID #B1717895, Kristan Jakubowski, Listing by: WNY Metro Roberts Realty. NYSAMLSs
- $389,0004 bd3 ba2.1k sqft33 Gregory Dr, Buffalo, NY 14224For SaleMLS ID #B1700473, Shanan King, Listing by: WNY Metro Roberts Realty. NYSAMLSs
- $399,9004 bd3 ba1.7k sqft185 Exchange St, Alden, NY 14004For SaleMLS ID #B1708434, Michelle Petrie, Listing by: WNY Metro Roberts Realty. NYSAMLSs
- $465,0004 bd3 ba2.1k sqft416 Woodward Cres, West Seneca, NY 14224For SaleMLS ID #B1718772, Cathy Brown, Listing by: HUNT Real Estate ERA. NYSAMLSs
- $390,0003 bd2 ba2k sqft10 Cottonwood Dr, Buffalo, NY 14221For SaleMLS ID #B1695004, Devonte Davis, Listing by: eXp Realty. NYSAMLSs
- $449,9003 bd2 ba1.8k sqft171 Sprucewood Ter, Williamsville, NY 14221For SaleMLS ID #R1713285, Joe Sorrentino, Listing by: Hometown Elite Realty. NYSAMLSs
- $379,9003 bd2 ba1.3k sqft2746 Homeyer Rd, North Tonawanda, NY 14120For SaleMLS ID #B1715316, Gail M Ventry, Listing by: Ventry Real Estate LLC. NYSAMLSs
- $349,9003 bd3 ba2.1k sqft130 Breezewood Cmn, East Amherst, NY 14051For SaleMLS ID #B1714448, Carol A Esposito, Listing by: Howard Hanna WNY Inc.. NYSAMLSs
- $285,0003 bd2 ba1.5k sqft26 Panama Ln, Cheektowaga, NY 14225For SaleMLS ID #B1714325, Vincent J Rondinelli, Listing by: Rondinelli Real Estate. NYSAMLSs
- $289,0004 bd2 ba1.8k sqft76 Janine Ct, Buffalo, NY 14227For SaleMLS ID #B1717887, Deodata M Cammilleri, Listing by: Howard Hanna WNY Inc.. NYSAMLSs
- $349,9005 bd2 ba1.6k sqft112 Hartford Rd, Amherst, NY 14226For SaleMLS ID #B1705935, Suzanne Tomasello, Listing by: Keller Williams Realty WNY. NYSAMLSs
- $329,9003 bd3 ba1.6k sqft7143 Akron Rd, Lockport, NY 14094For SaleMLS ID #B1707906, Lisa Cicciarelli, Listing by: Berkshire Hathaway Homeservices Zambito Realtors. NYSAMLSs
