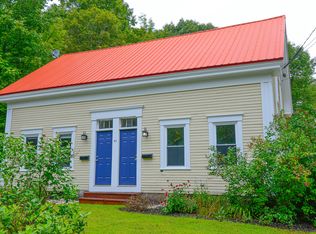
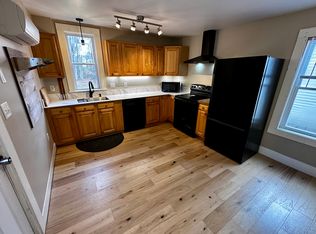
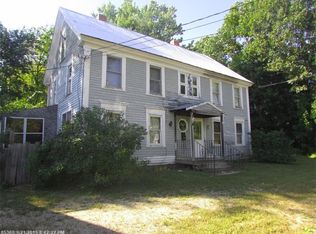
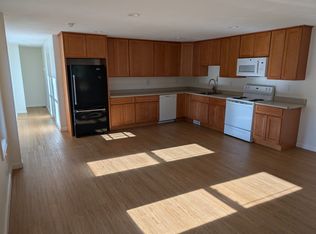
View this two-unit home located in the village. Each unit features a kitchen, living room, dining room, two bedrooms upstairs, and a full bathroom on the main level. Live in one unit and rent the other to help offset your mortgage. One unit has an updated kitchen, and both the roof and septic system have been replaced in recent years, offering added peach of mind. There are two garages/sheds leading onto a very private, large yard. Great for games or just relax. This is a wonderful opportunity for both owner-occupants and investors. Washers and dryers belong to the tenants. Seller is motivated!
Active
Price cut: $10K (9/7)
$339,000
48 Kansas Road, Bridgton, ME 04009
4beds
1,142sqft
Multi Family
Built in 1850
-- sqft lot
$-- Zestimate®
$297/sqft
$-- HOA
What's special
Very private large yardTwo bedrooms upstairsUpdated kitchenDining room
- 107 days
- 399
- 23
Zillow last checked:
Listing updated:
Listed by:
Oberg Insurance & Real Estate Agency, Inc.
Source: Maine Listings,MLS#: 1670704
Facts & features
Interior
Bedrooms & bathrooms
- Bedrooms: 4
- Bathrooms: 2
- Full bathrooms: 2
Heating
- Hot Water
Cooling
- None
Features
- Bathtub
- Flooring: Carpet, Laminate, Wood
- Basement: Interior Entry,Full
Interior area
- Total structure area: 1,142
- Total interior livable area: 1,142 sqft
- Finished area above ground: 1,142
- Finished area below ground: 0
Video & virtual tour
Property
Parking
- Total spaces: 2
- Parking features: Gravel, 1 - 4 Spaces, On Site
- Garage spaces: 2
Features
- Patio & porch: Porch
Lot
- Size: 0.41 Acres
- Features: City Lot, Near Golf Course, Near Public Beach, Near Shopping, Level
Details
- Zoning: residential
Construction
Type & style
- Home type: MultiFamily
- Architectural style: Bungalow
- Property subtype: Multi Family
Materials
- Wood Frame, Wood Siding
- Foundation: Granite
- Roof: Metal
Condition
- Year built: 1850
Utilities & green energy
- Electric: Circuit Breakers
- Sewer: Private Sewer
- Water: Public
Community & HOA
Location
- Region: Bridgton
Financial & listing details
- Price per square foot: $297/sqft
- Annual tax amount: $2,114
- Date on market: 7/7/2026
- Road surface type: Paved
Estimated market value
Not available
Estimated sales range
Not available
$2,045/mo
Price history
| Date | Event | Price |
|---|---|---|
| 9/7/2026 | Price change | $339,000-2.9%$297/sqft |
Source:  Maine Listings #1670704 Report a problem Maine Listings #1670704 Report a problem | ||
| 7/22/2026 | Price change | $349,000-5.4%$306/sqft |
Source: Maine Listings #1670704 Report a problem | ||
| 7/7/2026 | Listed for sale | $369,000$323/sqft |
Source: Maine Listings #1670704 Report a problem | ||
Public tax history
Tax history is unavailable.
Monthly payment
Est. payment
Payment breakdown
Explore the cost of this home by adjusting the details. Changes won't be saved.Climate risks
Neighborhood: 04009
Similar homes
- $317,0003 bd1 ba1.3k sqft11 Harrison Road, Bridgton, ME 04009Active
 MLS ID #1657264, Oberg Insurance & Real Estate Agency, Inc.. Maine Listings
 - $329,0003 bd2 ba1.2k sqft220 Knights Hill Road, Bridgton, ME 04009Active
 MLS ID #1666352, Oberg Insurance & Real Estate Agency, Inc.. Maine Listings
 - $319,0002 bd2 ba960 sqft32 Middle Ridge Road, Bridgton, ME 04009Active
 MLS ID #1663471, Chalmers Realty. Maine Listings
 - $374,9003 bd1 ba1k sqft97 Kimball Road, Bridgton, ME 04009Active
 MLS ID #1680991, Pine Tree Realty of Maine. Maine Listings
 - $349,9003 bd2 ba1.1k sqft54 Middle Ridge Road, Bridgton, ME 04009ActiveMLS ID #1678318, Oberg Insurance & Real Estate Agency, Inc.. Maine Listings
- $299,9003 bd1 ba1.1k sqft21 Pinhook Road, Bridgton, ME 04009ActiveMLS ID #1671865, Landing Real Estate. Maine Listings
- $209,9002 bd1 ba1k sqft18 Forest Avenue, Bridgton, ME 04009ActiveMLS ID #1664611, Oberg Insurance & Real Estate Agency, Inc.. Maine Listings
- $399,0002 bd2 ba1.3k sqft42 N High Street, Bridgton, ME 04009ActiveMLS ID #1659895, The Lakes Real Estate. Maine Listings
- $399,9004 bd2 ba1.6k sqft62 North Road, Bridgton, ME 04009ActiveMLS ID #1663177, The Lakes Real Estate. Maine Listings
- $335,0004 bd2 ba1.1k sqft41 Hebron Road, Paris, ME 04281ActiveMLS ID #1684279, Bearfoot Realty. Maine Listings
- $419,9003 bd2 ba1.3k sqft28 Highland Pines Road, Bridgton, ME 04009ActiveMLS ID #1682600, JC North East Real Estate. Maine Listings
- $341,0003 bd2 ba1.6k sqft72 Convene Road, Sebago, ME 04029ActiveMLS ID #1681311, Maine Real Estate Experts. Maine Listings
- $300,0002 bd2 ba1.1k sqft1073 Edes Falls Road, Harrison, ME 04040ActiveMLS ID #1683186, Keller Williams Realty. Maine Listings
- $339,0003 bd2 ba1.3k sqft192 Temple Hill Road, Waterford, ME 04088ActiveMLS ID #1671113, Meservier & Associates. Maine Listings
- $342,9003 bd1 ba600 sqft4 Ski Sand Lane, Denmark, ME 04022ActiveMLS ID #1683233, Maine Real Estate Choice. Maine Listings
- $369,0003 bd1 ba1.3k sqft362 Knights Hill Road, Sweden, ME 04088ActiveMLS ID #1669244, Kezar Realty. Maine Listings
- $354,9003 bd2 ba1.3k sqft2 Shawnee View Lane, Casco, ME 04015ActiveMLS ID #1682560, Keller Williams Coastal and Lakes & Mountains Realty. Maine Listings
- $335,0004 bd2 ba1.6k sqft15 Greenwood Acres, Baldwin, ME 04024ActiveMLS ID #1679204, Regency Realty Group. Maine Listings
- $245,0002 bd1 ba1.5k sqft142 Frost Farm, Bridgton, ME 04009ActiveMLS ID #1678558, REW Lake Rentals & Real Estate. Maine Listings
