Set back from the road and surrounded by mature trees, this beautifully renovated 3-bedroom, 2-bath home offers privacy, comfort, and a move-in-ready lifestyle in the heart of Bridgton.
The thoughtfully updated interior features an open-concept layout, luxury vinyl plank flooring, abundant natural light, and a stunning kitchen with granite countertops, stainless steel appliances, shaker cabinetry, and a large center island perfect for gathering with family and friends.
The spacious primary suite provides a peaceful retreat with warm pine ceilings, a generous walk-in closet, and a beautifully updated bath. Additional bedrooms offer flexibility for guests, a home office, or growing families.
Outside, enjoy the peaceful wooded setting from the deck or backyard while still being just minutes from downtown Bridgton, Long Lake, Highland Lake, Pleasant Mountain Ski Area, shopping, dining, and year-round recreation.
Whether you're looking for a primary residence, vacation home, or investment property, this turnkey property offers the perfect combination of privacy, convenience, and modern living.
Active
Price cut: $15.1K (10/20)
$399,900
62 North Road, Bridgton, ME 04009
4beds
1,691sqft
Single Family Residence
Built in 1996
0.54 Acres Lot
$391,900 Zestimate®
$236/sqft
$-- HOA
What's special
Abundant natural lightWarm pine ceilingsGranite countertopsLuxury vinyl plank flooringOpen-concept layoutSpacious primary suiteStunning kitchen
- 157 days
- 565
- 41
Zillow last checked:
Listing updated:
Listed by:
The Lakes Real Estate
Source: Maine Listings,MLS#: 1663177
Facts & features
Interior
Bedrooms & bathrooms
- Bedrooms: 4
- Bathrooms: 2
- Full bathrooms: 2
Primary bedroom
- Features: Walk-In Closet(s)
- Level: First
- Area: 203850 Square Feet
- Dimensions: 1510 x 135
Bedroom 2
- Level: First
- Area: 80230 Square Feet
- Dimensions: 113 x 710
Bedroom 3
- Level: Second
- Area: 23460 Square Feet
- Dimensions: 102 x 230
Bonus room
- Level: Second
- Area: 23460 Square Feet
- Dimensions: 102 x 230
Dining room
- Level: First
Kitchen
- Features: Eat-in Kitchen, Kitchen Island
- Level: First
- Area: 26790 Square Feet
- Dimensions: 235 x 114
Living room
- Level: First
- Area: 148030 Square Feet
- Dimensions: 1310 x 113
Heating
- Heat Pump
Cooling
- Heat Pump
Appliances
- Included: Dishwasher, Microwave, Electric Range, Refrigerator
Features
- 1st Floor Bedroom, Shower, Storage, Walk-In Closet(s)
- Flooring: Vinyl
- Windows: Double Pane Windows
- Basement: Bulkhead,Interior Entry,Full,Unfinished
- Has fireplace: No
Interior area
- Total structure area: 1,691
- Total interior livable area: 1,691 sqft
- Finished area above ground: 1,691
- Finished area below ground: 0
Property
Parking
- Parking features: Gravel, 5 - 10 Spaces
Features
- Patio & porch: Deck
Lot
- Size: 0.54 Acres
- Features: Near Country Club, Near Golf Course, Near Public Beach, Near Shopping, Near Town, Rural, Ski Resort, Level, Open Lot, Wooded
Details
- Zoning: Residential
Construction
Type & style
- Home type: SingleFamily
- Architectural style: Dutch Colonial
- Property subtype: Single Family Residence
Materials
- Wood Frame, Vinyl Siding
- Foundation: Poured Concrete
- Roof: Metal,Shingle
Condition
- Year built: 1996
Utilities & green energy
- Electric: Circuit Breakers
- Sewer: Septic Design Available, Septic Tank
- Water: Public, Well
Community & HOA
Location
- Region: Bridgton
Financial & listing details
- Price per square foot: $236/sqft
- Annual tax amount: $3,107
- Date on market: 5/20/2026
- Road surface type: Paved
Estimated market value
$391,900
$372,000 - $411,000
$2,754/mo
Price history
| Date | Event | Price |
|---|---|---|
| 10/20/2026 | Price change | $399,900-3.6%$236/sqft |
Source:  Maine Listings #1663177 Report a problem Maine Listings #1663177 Report a problem | ||
| 9/15/2026 | Listed for rent | $3,000$2/sqft |
Source: Zillow Rentals Report a problem | ||
| 9/12/2026 | Price change | $414,998-1.2%$245/sqft |
Source: Maine Listings #1663177 Report a problem | ||
| 8/24/2026 | Price change | $419,999-1.2%$248/sqft |
Source: Maine Listings #1663177 Report a problem | ||
| 8/1/2026 | Price change | $424,999-2.3%$251/sqft |
Source: Maine Listings #1663177 Report a problem | ||
| 7/2/2026 | Price change | $434,999-0.9%$257/sqft |
Source: Maine Listings #1663177 Report a problem | ||
| 5/20/2026 | Listed for sale | $439,000+4.5%$260/sqft |
Source: Maine Listings #1663177 Report a problem | ||
| 12/2/2025 | Listing removed | $3,000$2/sqft |
Source: Zillow Rentals Report a problem | ||
| 11/10/2025 | Listed for rent | $3,000$2/sqft |
Source: Zillow Rentals Report a problem | ||
| 9/24/2025 | Listing removed | $419,999$248/sqft |
Source: Maine Listings #1633891 Report a problem | ||
| 9/15/2025 | Price change | $419,999-2.3%$248/sqft |
Source: Maine Listings #1633891 Report a problem | ||
| 8/11/2025 | Listed for sale | $429,900-1.1%$254/sqft |
Source: Maine Listings #1633891 Report a problem | ||
| 8/2/2025 | Listing removed | $434,900$257/sqft |
Source: Maine Listings #1612847 Report a problem | ||
| 7/31/2025 | Listed for sale | $434,900$257/sqft |
Source: Maine Listings #1612847 Report a problem | ||
| 7/21/2025 | Listing removed | $434,900$257/sqft |
Source: Maine Listings #1612847 Report a problem | ||
| 7/15/2025 | Price change | $434,900-1.2%$257/sqft |
Source: Maine Listings #1612847 Report a problem | ||
| 6/9/2025 | Price change | $439,999-3.3%$260/sqft |
Source: Maine Listings #1612847 Report a problem | ||
| 5/30/2025 | Price change | $454,900-2.2%$269/sqft |
Source: Maine Listings #1612847 Report a problem | ||
| 3/31/2025 | Price change | $464,900+1.1%$275/sqft |
Source: Maine Listings #1612847 Report a problem | ||
| 1/20/2025 | Listed for sale | $459,900+175.4%$272/sqft |
Source: Maine Listings #1612847 Report a problem | ||
| 9/27/2024 | Sold | $167,000+20.1%$99/sqft |
Source: Maine Listings #1603499 Report a problem | ||
| 9/16/2024 | Pending sale | $139,000$82/sqft |
Source: Maine Listings #1603499 Report a problem | ||
| 9/12/2024 | Listed for sale | $139,000$82/sqft |
Source: Maine Listings #1603499 Report a problem | ||
Public tax history
Tax history is unavailable.
Monthly payment
Est. payment
Payment breakdown
Explore the cost of this home by adjusting the details. Changes won't be saved.Climate risks
Neighborhood: 04009
Similar homes
- $399,0003 bd2 ba1.3k sqft28 Highland Pines Road, Bridgton, ME 04009Active
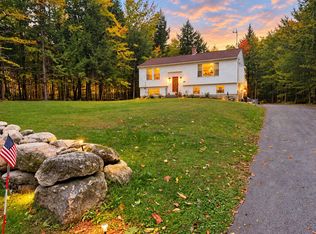
 MLS ID #1682600, JC North East Real Estate. Maine Listings
 - $399,0002 bd2 ba1.3k sqft42 N High Street, Bridgton, ME 04009Active
 MLS ID #1659895, The Lakes Real Estate. Maine Listings
 - $394,9993 bd2 ba1.2k sqft16 Smally Way, Bridgton, ME 04009Active
 MLS ID #1678649, Maine Values Real Estate. Maine Listings
 - $429,0004 bd3 ba2.3k sqft220 Kimball Road, Bridgton, ME 04009Active
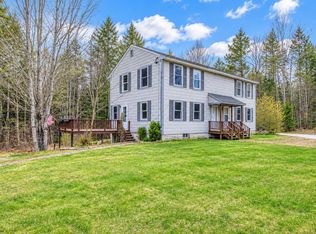 MLS ID #1681588, The Lakes Real Estate. Maine Listings
 - $415,0003 bd3 ba1.8k sqft5 Hoyts Ridge Road #5, Bridgton, ME 04009ActiveMLS ID #1673940, The Lakes Real Estate. Maine Listings
- $374,9003 bd1 ba1k sqft97 Kimball Road, Bridgton, ME 04009ActiveMLS ID #1680991, Pine Tree Realty of Maine. Maine Listings
- $449,9993 bd2 ba1.2k sqft23-F Smally Way, Bridgton, ME 04009ActiveMLS ID #1670620, Maine Values Real Estate. Maine Listings
- $479,9003 bd2 ba1.5k sqft13 Top Hill Road, Bridgton, ME 04009ActiveMLS ID #1682952, Oberg Insurance & Real Estate Agency, Inc.. Maine Listings
- $529,0002 bd2 ba2.1k sqft164 Kansas Road, Bridgton, ME 04009ActiveMLS ID #1671318, The Lakes Real Estate. Maine Listings
- $399,9003 bd2 ba1.1k sqft80 Isaac Stevens Road, Bridgton, ME 04009ActiveMLS ID #1664020, Oberg Insurance & Real Estate Agency, Inc.. Maine Listings
- $389,9003 bd2 ba1.2k sqft74 Isaac Stevens Road, Bridgton, ME 04009ActiveMLS ID #1668783, Oberg Insurance & Real Estate Agency, Inc.. Maine Listings
- $399,9003 bd1 ba1.6k sqft16 Mill Lane, Naples, ME 04055ActiveMLS ID #1671160, Pine Tree Realty of Maine. Maine Listings
- $317,0003 bd1 ba1.3k sqft11 Harrison Road, Bridgton, ME 04009ActiveMLS ID #1657264, Oberg Insurance & Real Estate Agency, Inc.. Maine Listings
- $349,9003 bd2 ba1.1k sqft58 Swamp Road, Bridgton, ME 04009ActiveMLS ID #1679425, Oberg Insurance & Real Estate Agency, Inc.. Maine Listings
- $349,9003 bd2 ba1.1k sqft54 Middle Ridge Road, Bridgton, ME 04009ActiveMLS ID #1678318, Oberg Insurance & Real Estate Agency, Inc.. Maine Listings
- $544,9004 bd3 ba1.8k sqft370 Hio Ridge Road, Bridgton, ME 04009ActiveMLS ID #1676920, Maine Real Estate Choice. Maine Listings
- $449,0003 bd2 ba1.6k sqft20 Swans Road, Raymond, ME 04071ActiveMLS ID #1685211, Cottage & Co Real Estate. Maine Listings
