Westside 9 room, 3 Bedroom, 1 bath Ranch with a 1 car attached garage. This spacious ranch has a side entrance near the garage with a large foyer/greeting room and a sitting room with knotty pine walls and hardwood floors. Step inside the main front door and you will find a fireplaced living room with a bow window, modern kitchen with maple cabinets and new countertops. 3 spacious bedrooms with full closets and. a bath with tub and shower. In the lower level is a family room with built-ins and also a playroom. The utility room is 31 x 10 making for added space. Updated roof, vinyl siding. Large driveway and a carport next to the garage. Backyard has a shed. There is a patio and a deck off the back of the house. Open Houses Friday 4:30-6 pm Saturday 1-3pm, Sunday 3-5 pm (Professional photos are in the process of being taken)
For sale
$689,900
48 Marlboro Rd, Woburn, MA 01801
3beds
1,584sqft
Single Family Residence
Built in 1952
0.29 Acres Lot
$683,700 Zestimate®
$436/sqft
$-- HOA
What's special
Vinyl sidingFamily room with built-insLarge drivewayHardwood floorsNew countertopsUpdated roofBow window
- 6 days
- 823
- 31
Likely to sell faster than
Zillow last checked:
Listing updated:
Listed by:
Patricia Marsh 781-367-1088,
Realty Executives Marsh & Associates 781-935-2626
Source: MLS PIN,MLS#: 73591348
Facts & features
Interior
Bedrooms & bathrooms
- Bedrooms: 3
- Bathrooms: 1
- Full bathrooms: 1
Primary bedroom
- Features: Closet, Flooring - Hardwood, Window(s) - Bay/Bow/Box
- Level: First
- Area: 156
- Dimensions: 12 x 13
Bedroom 2
- Features: Closet, Flooring - Hardwood
- Level: First
- Area: 99
- Dimensions: 9 x 11
Bedroom 3
- Features: Closet, Flooring - Hardwood
- Level: First
- Area: 81
- Dimensions: 9 x 9
Primary bathroom
- Features: No
Family room
- Features: Flooring - Vinyl
- Level: Basement
- Area: 210
- Dimensions: 10 x 21
Kitchen
- Features: Flooring - Vinyl, Dining Area, Countertops - Stone/Granite/Solid, Countertops - Upgraded, Cabinets - Upgraded, Remodeled
- Level: First
- Area: 121
- Dimensions: 11 x 11
Living room
- Features: Flooring - Hardwood, Window(s) - Bay/Bow/Box
- Level: First
- Area: 192
- Dimensions: 12 x 16
Heating
- Baseboard, Oil
Cooling
- None
Appliances
- Included: Water Heater, Range, Dishwasher, Refrigerator
- Laundry: In Basement, Electric Dryer Hookup, Washer Hookup
Features
- Slider, Sitting Room, Mud Room, Play Room
- Flooring: Vinyl, Hardwood, Flooring - Hardwood, Flooring - Vinyl
- Windows: Storm Window(s)
- Basement: Full,Partially Finished,Interior Entry,Concrete
- Number of fireplaces: 1
- Fireplace features: Living Room
Interior area
- Total structure area: 1,584
- Total interior livable area: 1,584 sqft
- Finished area above ground: 1,264
- Finished area below ground: 320
Property
Parking
- Total spaces: 7
- Parking features: Attached, Carport, Garage Door Opener, Off Street, Deeded, Paved
- Attached garage spaces: 1
- Has carport: Yes
- Uncovered spaces: 6
Features
- Patio & porch: Porch, Deck - Wood, Patio
- Exterior features: Balcony / Deck, Porch, Deck - Wood, Patio, Rain Gutters
Lot
- Size: 0.29 Acres
- Features: Gentle Sloping, Level
Details
- Foundation area: 99999
- Parcel number: M:0040 B:0001 L:0021,907635
- Zoning: R-1
Construction
Type & style
- Home type: SingleFamily
- Architectural style: Ranch
- Property subtype: Single Family Residence
- Attached to another structure: Yes
Materials
- Frame
- Foundation: Concrete Perimeter
- Roof: Shingle
Condition
- Year built: 1952
Utilities & green energy
- Electric: Circuit Breakers
- Sewer: Public Sewer
- Water: Public
- Utilities for property: for Electric Dryer, Washer Hookup
Community & HOA
Community
- Features: Public Transportation, Shopping, Park, Walk/Jog Trails, Golf, Medical Facility, Bike Path, Highway Access, House of Worship, Private School, Public School, T-Station, Sidewalks
HOA
- Has HOA: No
Location
- Region: Woburn
Financial & listing details
- Price per square foot: $436/sqft
- Tax assessed value: $626,900
- Annual tax amount: $5,736
- Date on market: 10/15/2026
- Road surface type: Paved
Estimated market value
$683,700
$650,000 - $718,000
$3,607/mo
Price history
| Date | Event | Price |
|---|---|---|
| 10/15/2026 | Listed for sale | $689,900$436/sqft |
Source: MLS PIN #73591348 Report a problem | ||
Public tax history
| Year | Property taxes | Tax assessment |
|---|---|---|
| 2025 | $5,098 +9.1% | $597,000 +3% |
| 2024 | $4,671 -0.5% | $579,500 +7.4% |
| 2023 | $4,694 +3.3% | $539,500 +10.9% |
| 2022 | $4,543 +3.3% | $486,400 +3.2% |
| 2021 | $4,396 +5.9% | $471,200 +5.8% |
| 2020 | $4,152 +4.7% | $445,500 +6.7% |
| 2019 | $3,965 +3.5% | $417,400 +7.8% |
| 2018 | $3,830 +3.9% | $387,300 +4.4% |
| 2017 | $3,688 +5% | $371,000 +6.2% |
| 2016 | $3,511 +4.3% | $349,400 +5.6% |
| 2015 | $3,366 +4.4% | $331,000 +7.2% |
| 2014 | $3,223 +0.2% | $308,700 -0.1% |
| 2013 | $3,215 | $309,100 |
| 2012 | $3,215 +1% | $309,100 |
| 2011 | $3,184 -0.2% | $309,100 |
| 2010 | $3,190 +4.2% | $309,100 -2.2% |
| 2009 | $3,062 -3.7% | $316,000 -8.8% |
| 2008 | $3,181 +0.4% | $346,500 -0.8% |
| 2007 | $3,169 +7.3% | $349,400 +2.9% |
| 2006 | $2,953 +1.3% | $339,400 +6.6% |
| 2005 | $2,916 +15% | $318,300 +11.4% |
| 2004 | $2,536 +21.3% | $285,600 +15.2% |
| 2003 | $2,091 +3.9% | $248,000 +11.1% |
| 2002 | $2,013 +12.8% | $223,200 +41.3% |
| 2000 | $1,785 +1.6% | $158,000 |
| 1999 | $1,757 | $158,000 |
Find assessor info on the county website
Monthly payment
Est. payment
Payment breakdown
Explore the cost of this home by adjusting the details. Changes won't be saved.Climate risks
Neighborhood: 01801
Nearby schools
Schools provided by the listing agent
- Elementary: Reeves
- Middle: Joyce Jr High
- High: Woburn High
Source: MLS PIN. This data may not be complete. We recommend contacting the local school district to confirm school assignments for this home.
Similar homes
- $789,9003 bd1 ba1.8k sqft11 Marlboro Rd, Woburn, MA 01801For Sale
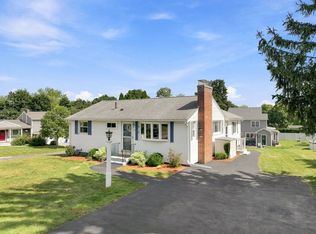 MLS ID #73575184, Andy Mass, Mass Realty Properties. MLS PIN
- $799,0003 bd2 ba2.1k sqft23 Fisher Ter, Woburn, MA 01801For Sale
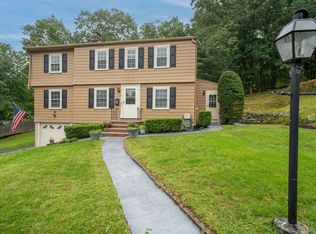 MLS ID #73572678, VIP Group, Moor Realty Group. MLS PIN
- $700,0003 bd3 ba2.1k sqft20 Benmor St, Medford, MA 02155For Sale
 MLS ID #73592471, Helena Araujo, eXp Realty LLC. MLS PIN
- $649,9003 bd3 ba1.7k sqft34 Andover St, Wilmington, MA 01887For Sale
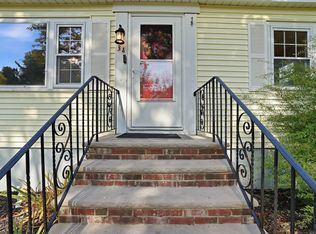 MLS ID #73591254, Pamela Downs, Compass. MLS PIN
