Welcome to 48 Poole Road in Belchertown! This charming 2-bedroom, 1-bath home offers a functional layout with comfortable living spaces and plenty of potential. The spacious living room flows into an additional area featuring a pellet stove, providing a cozy gathering space during the colder months. The kitchen connects to an enclosed porch/mudroom, offering additional versatility and convenience. Solar panels, reported by the seller as owned, provide an appealing feature, with system documentation pending verification. The property is serviced by town water and town sewer. Located near beautiful Lake Metacomet, residents can enjoy convenient access to nearby outdoor recreation. Whether you're looking for your first home, downsizing, or seeking a property with potential, this home offers a great opportunity in Belchertown. Schedule your showing today!
For sale
$399,900
48 Poole Rd, Belchertown, MA 01007
2beds
768sqft
Single Family Residence
Built in 1969
10,328 Square Feet Lot
$392,800 Zestimate®
$521/sqft
$-- HOA
What's special
Pellet stoveSolar panelsFunctional layoutCozy gathering space
- 5 days
- 355
- 18
Zillow last checked:
Listing updated:
Listed by:
Team ROVI 413-213-3472,
Real Broker MA, LLC 413-273-1381,
Steven Henn 413-544-4257
Source: MLS PIN,MLS#: 73593336
Facts & features
Interior
Bedrooms & bathrooms
- Bedrooms: 2
- Bathrooms: 1
- Full bathrooms: 1
Primary bedroom
- Features: Flooring - Laminate
- Level: First
- Area: 115.96
- Dimensions: 11.5 x 10.08
Bedroom 2
- Features: Flooring - Wall to Wall Carpet
- Level: First
- Area: 100.75
- Dimensions: 10.33 x 9.75
Bathroom 1
- Features: Flooring - Laminate
- Level: First
- Area: 34.24
- Dimensions: 7.08 x 4.83
Family room
- Level: First
- Area: 310.72
- Dimensions: 27.42 x 11.33
Kitchen
- Features: Flooring - Laminate
- Level: First
- Area: 121.84
- Dimensions: 10.08 x 12.08
Living room
- Features: Flooring - Laminate
- Level: First
- Area: 232.72
- Dimensions: 11.83 x 19.67
Heating
- Propane
Cooling
- Window Unit(s)
Appliances
- Included: Water Heater, Range, Dishwasher, Refrigerator, Freezer, Washer, Dryer, Plumbed For Ice Maker
Features
- Sun Room
- Flooring: Carpet, Wood Laminate, Flooring - Stone/Ceramic Tile
- Basement: Crawl Space
- Has fireplace: No
Interior area
- Total structure area: 768
- Total interior livable area: 768 sqft
- Finished area above ground: 768
Video & virtual tour
Property
Parking
- Total spaces: 1
- Uncovered spaces: 1
Accessibility
- Accessibility features: Accessible Entrance
Features
- Patio & porch: Porch, Deck - Wood
- Exterior features: Porch, Deck - Wood, Storage
- On waterfront: Yes
- Waterfront features: Waterfront, Lake
Lot
- Size: 10,328 Square Feet
- Features: Easements
Details
- Parcel number: M:0106 L:0033,3858020
- Zoning: OA4
Construction
Type & style
- Home type: SingleFamily
- Architectural style: Ranch,Cottage
- Property subtype: Single Family Residence
Materials
- Frame
- Foundation: Concrete Perimeter, Slab
- Roof: Shingle,Metal
Condition
- Year built: 1969
Utilities & green energy
- Sewer: Public Sewer
- Water: Public
- Utilities for property: for Electric Range, for Electric Oven, Icemaker Connection
Green energy
- Energy generation: Solar
Community & HOA
HOA
- Has HOA: No
Location
- Region: Belchertown
Financial & listing details
- Price per square foot: $521/sqft
- Tax assessed value: $208,600
- Annual tax amount: $3,156
- Date on market: 10/21/2026
Estimated market value
$392,800
$373,000 - $412,000
$1,971/mo
Price history
| Date | Event | Price |
|---|---|---|
| 10/21/2026 | Listed for sale | $399,900+447.8%$521/sqft |
Source: MLS PIN #73593336 Report a problem | ||
| 8/27/1993 | Sold | $73,000$95/sqft |
Source: Public Record Report a problem | ||
Public tax history
| Year | Property taxes | Tax assessment |
|---|---|---|
| 2025 | $3,002 -1% | $206,900 +4.5% |
| 2024 | $3,032 +3.3% | $197,900 +10.1% |
| 2023 | $2,934 +4.6% | $179,800 +13.2% |
| 2022 | $2,804 +5.1% | $158,800 +7.9% |
| 2021 | $2,669 +1.1% | $147,200 +1.3% |
| 2020 | $2,640 +0.6% | $145,300 +1.5% |
| 2019 | $2,623 +4.6% | $143,200 +3.8% |
| 2018 | $2,508 +6.6% | $137,900 +6.7% |
| 2017 | $2,353 -0.3% | $129,300 -1.6% |
| 2016 | $2,361 +1.6% | $131,400 +1.2% |
| 2015 | $2,324 +5.5% | $129,900 +4.5% |
| 2014 | $2,203 -12.5% | $124,300 -15.5% |
| 2013 | $2,517 -0.7% | $147,100 -3.9% |
| 2012 | $2,535 +0.7% | $153,100 -4.8% |
| 2011 | $2,518 +14.4% | $160,900 +8.6% |
| 2010 | $2,202 -2.4% | $148,200 -8.2% |
| 2009 | $2,255 +3.4% | $161,500 -0.4% |
| 2008 | $2,180 -11% | $162,200 -12.4% |
| 2007 | $2,449 +10% | $185,100 +16.9% |
| 2006 | $2,226 +21.2% | $158,400 +30.4% |
| 2005 | $1,836 -6.7% | $121,500 +3.1% |
| 2004 | $1,967 +7.1% | $117,800 +11.3% |
| 2003 | $1,837 +14.6% | $105,800 +24.8% |
| 2002 | $1,603 | $84,800 |
Find assessor info on the county website
Monthly payment
Est. payment
Payment breakdown
Explore the cost of this home by adjusting the details. Changes won't be saved.Climate risks
Neighborhood: 01007

Similar homes
- $385,0003 bd1 ba1.1k sqft138 N Main St, Belchertown, MA 01007For Sale
 MLS ID #73526495, Michael P Mendyk, Michael Mendyk Real Estate. MLS PIN
- $399,9002 bd1 ba899 sqft294 N Valley Rd, Pelham, MA 01002For Sale
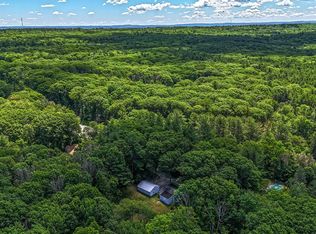 MLS ID #73539782, Joni Fleming, ERA M Connie Laplante Real Estate. MLS PIN
- $359,0002 bd2 ba835 sqft43 Oliver St, Easthampton, MA 01027For Sale
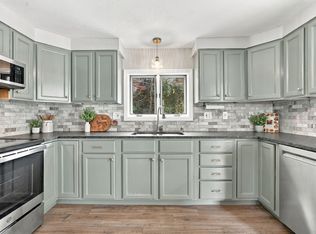 MLS ID #73593364, Kathryn Daviau, Lock and Key Realty Inc.. MLS PIN
- $329,9953 bd1 ba976 sqft28 New Ludlow Rd, Granby, MA 01033For Sale
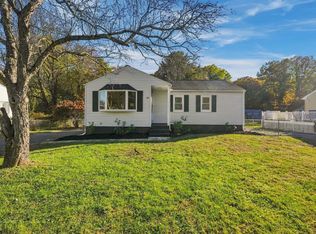 MLS ID #73593201, Ryan Brown, Naples Realty Group. MLS PIN
