Skip main navigation
Off market
  • $411,500

    48 Rambling Rd, East Amherst, NY 14051

    3beds
    1,574sqft
    SingleFamily
    Built in 1981
    6,969 Square Feet Lot
    $411,500 Zestimate®
    $261/sqft
    $2,408 Estimated rent

    Home value

    $411,500

    $387,000 - $436,000

    $2,408/mo

    Zestimate® history
    Loading
    Loading...

    Owner options

    List your home for rent

    $2,408/mo

    Rent Zestimate®

    Find your next renter with Zillow Rental Manager. Plus, with online applications, you can quickly screen prospective tenants – for free.

    Learn more

    $2,408/mo

    Rent Zestimate®

    Refinance and save

    $2,820/mo

    Est. payment

    Refinancing to a lower rate could help reduce your monthly payments and save thousands over the life of the loan.

    See today's rates

    $2,820/mo

    Est. payment

    Explore your selling options

    Work with a Zillow partner agent

    Leverage their expertise and Zillow's premium Showcase listings to get your home seen by more buyers.

    Get started

    List with your own agent

    Get your home in front of millions of buyers by listing it on Zillow.

    Learn how to do it

    Sell it yourself

    Take full control of how buyers see your home on Zillow by listing For Sale by Owner (FSBO).

    List your home

    What's special

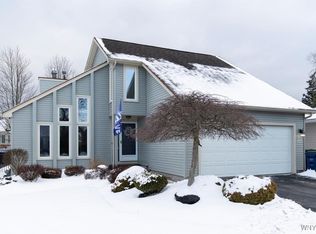
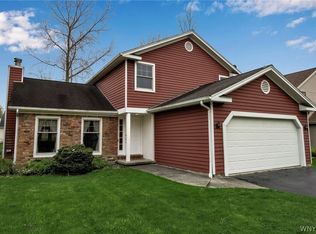
    Move right in! All the big ticket items have been done: Architectural roof, premium Pella windows with built in blinds, siding, furnace and central air. Family room with vaulted ceiling, brick fireplace with gas insert, spacious eat in kitchen, solid surface countertops, 1st floor laundry room, large master with 2 double closets and updated split bath. Loft ideal for office/hobby space. 2+ car attached garage, full basement has large workshop area and wine cellar with production space. Pleasant back yard with 3 tiered deck, retractable Kohler awning, mature trees and fencing add to privacy. Highly rated WilliamsvilleSchool District

    This property is not currently displayed as for sale or rent on Zillow. This may be different from what's on other websites or public sources.

    Facts & features

    Interior

    Bedrooms & bathrooms
    • Bedrooms: 3
    • Bathrooms: 2
    • Full bathrooms: 1
    • 1/2 bathrooms: 1
    Heating
    • Forced air, Electric, Gas
    Cooling
    • Central
    Appliances
    • Included: Dishwasher, Garbage disposal, Microwave, Range / Oven
    • Laundry: Laundry-1st Floor
    Features
    • Ceiling Fan(s), Pantry, Solid Surface Counter, Sump Pump, Workshop, Cathedral Ceiling(s), Eat-in Kitchen, Loft, Circuit Breakers - Some, Copper Plumbing - Some, Security System - Owned, Natural Woodwork - some, Sliding Glass Door, Water Purification System, Foyer/Entry Hall, Laundry-1st Floor
    • Flooring: Carpet, Hardwood, Laminate
    • Doors: Sliding Glass Door
    • Windows: ENERGY STAR Qualified Windows, Thermal Windows - Some
    • Basement: Partially Finished, Full
    • Attic: Crawl Space
    • Has fireplace: Yes
    • Fireplace features: Gas, NotReptoCode
    Interior area
    • Total interior livable area: 1,574 sqft

    Property

    Parking
    • Total spaces: 2
    • Parking features: Garage - Attached
    Features
    • Patio & porch: Deck, Awning(s), Porch - Open
    • Exterior features: Vinyl
    • Fencing: Partially Fenced Yard
    Lot
    • Size: 6,969 Square Feet
    • Features: Wooded, Rectangular Lot, Neighborhood Street, Partially Fenced Yard, Flood Zone, Private Yard - see Remarks
    • Residential vegetation: Wooded
    Details
    • Additional structures: Garage(s)
    • Parcel number: 1422892810167
    • Special conditions: Estate
    • Wooded area: 0

    Construction

    Type & style
    • Home type: SingleFamily
    • Architectural style: Contemporary
    Materials
    • Metal
    • Roof: Asphalt
    Condition
    • Existing
    • Year built: 1981

    Utilities & green energy

    • Electric: Circuit Breakers - Some
    • Gas: Gas
    • Sewer: Sewer Connected
    • Water: Public
    Green energy
    • Energy efficient items: Windows

    Community & HOA

    Community
    • Security: Security System Owned
    Location
    • Region: East Amherst

    Financial & listing details

    • Price per square foot: $261/sqft
    • Tax assessed value: $343,400

    Price history

    DateEventPrice
    8/21/2020Sold$265,000+12.8%$168/sqft
    Source: NYSAMLSs #B1268419 Report a problem
    6/15/2020Pending sale$234,900$149/sqft
    Source: Howard Hanna - Amherst/Clarence #B1268419 Report a problem
    6/3/2020Listed for sale$234,900$149/sqft
    Source: Howard Hanna #B1268419 Report a problem

    Public tax history

    YearProperty taxesTax assessment
    2025-- $340,000
    2024-- $340,000 +61.9%
    2023-- $210,000
    2022-- $210,000
    2021-- $210,000
    2020-- $210,000
    2019-- $210,000
    2018-- $210,000
    2017$4,700 +116.5%$210,000 +30.7%
    2016$2,171 $160,700
    2015-- $160,700
    2014-- $160,700
    2013-- $160,700
    2012-- $160,700
    2011-- $160,700
    2010-- $160,700
    2009-- $160,700 +7.1%
    2008-- $150,000
    2007-- $150,000
    2006-- $150,000 +17.2%
    2005-- $128,000
    2004-- $128,000 +8.5%
    2003-- $118,000
    2002-- $118,000
    2001-- $118,000
    2000-- $118,000
    Find assessor info on the county website

    Neighborhood: 14051

    Nearby schools

    GreatSchools rating
    Schools provided by the listing agent
    • District: Williamsville

    Source: The MLS. This data may not be complete. We recommend contacting the local school district to confirm school assignments for this home.

    Sell for more on Zillow
    Get a Zillow Showcase℠ listing at no additional cost and you could sell for .
    $411,500
    2% more
    +$8,230
    With Zillow Showcase(estimated)
    $419,730