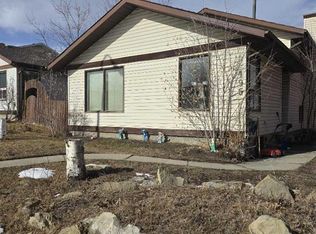
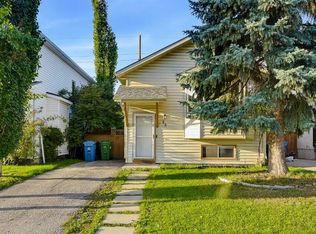
Welcome home to a quiet, tree-lined street in the heart of Shawnessy — close enough to transit and shopping to make life easy, tucked away enough to feel like a retreat. This walkout bi-level offers over 2,100 sq ft of developed living space, with 4 bedrooms and 3 full bathrooms, so everyone gets room to spread out. The main level is bright and welcoming, with a living room anchored by a brick fireplace and mantle, a separate dining area, and a generous kitchen with an eating nook that opens onto the back deck — hello, barbecues. Three bedrooms up include a spacious primary retreat with its own 3-piece ensuite, plus a 4-piece main bath. Downstairs, the fully finished walkout level is the one everyone gravitates to: a huge 26-foot family/games room, a fourth bedroom, another full bathroom and laundry, with patio doors stepping straight out to a ground-level patio and the big, landscaped backyard. Back lane access, a southwest-facing front and a rectangular lot round it all out. This home is a perfect investment to fix up, or have as an investment. Walk to schools, parks and everyday shopping, with quick access to Macleod Trail, Stoney Trail and the LRT. Room to grow, space to gather and a neighbourhood families love — this one is ready for its next chapter. Book your showing today.
For sale
C$515,000
48 Shawfield Rd SW, Calgary, AB T2Y 1Y7
6beds
1,247sqft
Single Family Residence
Built in 1990
4,791 Square Feet Lot
$-- Zestimate®
C$413/sqft
C$-- HOA
What's special
Quiet tree-lined streetWalkout bi-levelSeparate dining areaFully finished walkout levelBig landscaped backyardBack lane accessSouthwest-facing front
- 22 hours
- 62
- 3
Zillow last checked:
Listing updated:
Listed by:
Kim Avery, Associate,
Real Broker
Source: courtesy of Pillar9 System,MLS®#: A2348231 Originating MLS®#: Calgary
Originating MLS®#: CalgaryFacts & features
Interior
Bedrooms & bathrooms
- Bedrooms: 6
- Bathrooms: 3
- Full bathrooms: 3
Bedroom
- Level: Main
- Dimensions: 9`1" x 9`10"
Bedroom
- Level: Main
- Dimensions: 9`1" x 13`5"
Other
- Level: Main
- Dimensions: 12`5" x 14`7"
Bedroom
- Level: Basement
- Dimensions: 11`6" x 12`1"
Bedroom
- Level: Basement
- Dimensions: 9`0" x 11`7"
Bedroom
- Level: Basement
- Dimensions: 8`5" x 8`10"
Other
- Level: Main
- Dimensions: 5`0" x 7`4"
Other
- Level: Basement
- Dimensions: 6`4" x 8`7"
Other
- Level: Main
- Dimensions: 4`8" x 10`10"
Dining room
- Level: Main
- Dimensions: 12`0" x 8`11"
Other
- Level: Basement
- Dimensions: 9`4" x 6`7"
Game room
- Level: Basement
- Dimensions: 8`5" x 17`4"
Game room
- Level: Basement
- Dimensions: 26`10" x 12`0"
Kitchen
- Level: Main
- Dimensions: 11`9" x 19`3"
Living room
- Level: Main
- Dimensions: 11`11" x 14`8"
Heating
- Forced Air, Natural Gas
Cooling
- None
Appliances
- Included: Dishwasher, Dryer, Microwave Hood Fan, Refrigerator, Stove(s), Washer
- Laundry: In Basement
Features
- High Ceilings
- Flooring: Carpet, Ceramic Tile, Laminate
- Basement: Full
- Number of fireplaces: 1
- Fireplace features: Brick Facing, Electric, Mantle
- Common walls with other units/homes: No Common Walls
Interior area
- Total interior livable area: 1,247 sqft
- Finished area above ground: 1,247
- Finished area below ground: 1,104
Video & virtual tour
Property
Parking
- Parking features: None, On Street
- Has uncovered spaces: Yes
Features
- Levels: Bi-Level
- Stories: 1
- Patio & porch: None
- Exterior features: Private Yard
- Fencing: Fenced
- Frontage length: 10.21M 33`6"
Lot
- Size: 4,791 Square Feet
- Features: Back Lane, Landscaped, Rectangular Lot, See Remarks, Sloped
Details
- Parcel number: 111975273
- Zoning: R-CG
Construction
Type & style
- Home type: SingleFamily
- Property subtype: Single Family Residence
Materials
- Cedar, Wood Frame
- Foundation: Concrete Perimeter
- Roof: Asphalt
Condition
- New construction: No
- Year built: 1990
Community & HOA
Community
- Features: Park, Playground, Sidewalks, Street Lights
- Subdivision: Shawnessy
HOA
- Has HOA: No
Location
- Region: Calgary
Financial & listing details
- Price per square foot: C$413/sqft
- Date on market: 9/29/2026
- Inclusions: N/A
Price history
Price history is unavailable.
Public tax history
Tax history is unavailable.
Climate risks
Neighborhood: Shawnessey
Nearby schools
GreatSchools rating
No schools nearby
We couldn't find any schools near this home.

Similar homes
- C$464,9004 bd3 ba1.3k sqft162 S Bridlewood Ave SW, Calgary, AB T2Y 3T5For Sale
 MLS ID #A2348855, Trung Bien, Associate, Exp Realty. courtesy of Pillar9 System
 - C$599,9003 bd3 ba1.7k sqft410 W Shawbrooke Cir SW, Calgary, AB T2Y 2Z8For Sale
 MLS ID #A2348801, Min Hu, Associate, First Place Realty. courtesy of Pillar9 System
 - C$534,9003 bd3 ba1.1k sqft127 NW Shawinigan Dr SW, Calgary, AB T2Y 2W1For Sale
 MLS ID #A2339387, Mike Contini, Associate, Maxwell Canyon Creek. courtesy of Pillar9 System
 - C$499,9004 bd2 ba982 sqft13 S Shawglen Ct SW, Calgary, AB T2Y 2R1For Sale
 MLS ID #A2345566, Yuli Song, Associate, Homecare Realty Ltd.. courtesy of Pillar9 System
