Welcome to 48 Valley Road! Tucked down a quiet country lane in the heart of Lexington, this charming bungalow sits on nearly half an acre of peaceful, wooded grounds with the bike path and tennis courts just steps away. Filled with character and surrounded by nature, this cozy retreat offers a rare opportunity to enjoy the feeling of a private escape while still being part of one of the most sought-after communities in Massachusetts. Imagine stepping out your back door to access the bike path, enjoying a morning walk among the trees, or spending an afternoon on the nearby tennis courts. With its welcoming charm, unbeatable location, and access to Lexington’s highly regarded schools, 48 Valley Road offers a wonderful blend of nature, convenience, and community — a place that feels tucked away while remaining close to everything that makes Lexington so special. This is one you won’t want to miss.
For sale
Price cut: $44K (9/25)
$925,000
48 Valley Rd, Lexington, MA 02421
2beds
1,088sqft
Single Family Residence
Built in 1930
0.51 Acres Lot
$900,800 Zestimate®
$850/sqft
$-- HOA
What's special
Charming bungalowFilled with characterWelcoming charmCozy retreatQuiet country lane
- 69 days
- 551
- 13
Zillow last checked:
Listing updated:
Listed by:
Mark Lesses Group 617-974-9275,
Coldwell Banker Realty - Lexington 781-862-2600,
Nabeela Syed 781-572-0999
Source: MLS PIN,MLS#: 73560240
Facts & features
Interior
Bedrooms & bathrooms
- Bedrooms: 2
- Bathrooms: 1
- Full bathrooms: 1
Primary bedroom
- Features: Closet/Cabinets - Custom Built, Flooring - Hardwood
- Area: 150
- Dimensions: 15 x 10
Bedroom 2
- Features: Flooring - Hardwood
- Area: 130
- Dimensions: 13 x 10
Primary bathroom
- Features: No
Bathroom 1
- Features: Bathroom - Full, Bathroom - Tiled With Shower Stall
- Area: 54
- Dimensions: 9 x 6
Dining room
- Features: Flooring - Hardwood
- Area: 80
- Dimensions: 8 x 10
Kitchen
- Features: Flooring - Hardwood, Stainless Steel Appliances
- Area: 140
- Dimensions: 14 x 10
Living room
- Features: Flooring - Hardwood
- Area: 100
- Dimensions: 10 x 10
Heating
- Baseboard, Oil
Cooling
- None
Appliances
- Included: Water Heater, Range, Dishwasher, Disposal, Microwave, Refrigerator, Washer, Dryer
- Laundry: Electric Dryer Hookup, Washer Hookup
Features
- Sun Room, Foyer
- Flooring: Wood, Tile, Flooring - Hardwood, Flooring - Vinyl
- Windows: Screens
- Basement: Full,Sump Pump,Concrete
- Has fireplace: No
Interior area
- Total structure area: 1,088
- Total interior livable area: 1,088 sqft
- Finished area above ground: 1,088
Property
Parking
- Total spaces: 2
- Parking features: Paved Drive, Off Street, Paved
- Uncovered spaces: 2
Features
- Exterior features: Rain Gutters, Screens
Lot
- Size: 0.51 Acres
- Features: Wooded, Gentle Sloping
Details
- Parcel number: 557354
- Zoning: RS
Construction
Type & style
- Home type: SingleFamily
- Architectural style: Bungalow
- Property subtype: Single Family Residence
Materials
- Frame
- Foundation: Concrete Perimeter
- Roof: Shingle
Condition
- Year built: 1930
Utilities & green energy
- Electric: Circuit Breakers
- Sewer: Public Sewer
- Water: Public
- Utilities for property: for Electric Range, for Electric Dryer, Washer Hookup
Community & HOA
Community
- Features: Tennis Court(s), Walk/Jog Trails, Bike Path, Highway Access
HOA
- Has HOA: No
Location
- Region: Lexington
Financial & listing details
- Price per square foot: $850/sqft
- Tax assessed value: $819,000
- Annual tax amount: $10,078
- Date on market: 8/6/2026
- Listing terms: Contract
Estimated market value
$900,800
$856,000 - $946,000
$3,003/mo
Price history
| Date | Event | Price |
|---|---|---|
| 9/25/2026 | Price change | $925,000-4.5%$850/sqft |
Source: MLS PIN #73560240 Report a problem | ||
| 8/6/2026 | Listed for sale | $969,000+38.4%$891/sqft |
Source: MLS PIN #73560240 Report a problem | ||
| 6/23/2023 | Sold | $700,000+3.7%$643/sqft |
Source: MLS PIN #73112764 Report a problem | ||
| 5/17/2023 | Listed for sale | $675,000+16.4%$620/sqft |
Source: MLS PIN #73112764 Report a problem | ||
| 2/23/2018 | Sold | $580,000+8.4%$533/sqft |
Source: Public Record Report a problem | ||
| 1/18/2018 | Pending sale | $535,000$492/sqft |
Source: Boston NW #72269832 Report a problem | ||
| 1/11/2018 | Listed for sale | $535,000+51.8%$492/sqft |
Source: Keller Williams Realty Boston Northwest #72269832 Report a problem | ||
| 7/31/2012 | Sold | $352,500-0.7%$324/sqft |
Source: Public Record Report a problem | ||
| 4/28/2012 | Listed for sale | $354,900+10.7%$326/sqft |
Source: Homepath #71373940 Report a problem | ||
| 4/12/2012 | Sold | $320,739+28.3%$295/sqft |
Source: Public Record Report a problem | ||
| 9/25/2011 | Listing removed | $250,000$230/sqft |
Source: Douglas Paul Real Estate #71276445 Report a problem | ||
| 8/18/2011 | Listed for sale | $250,000-23.1%$230/sqft |
Source: Douglas Paul Real Estate #71276445 Report a problem | ||
| 2/5/2011 | Listing removed | $325,000$299/sqft |
Source: CENTURY 21 Commonwealth #71119272 Report a problem | ||
| 10/29/2010 | Price change | $325,000-5.8%$299/sqft |
Source: CENTURY 21 Commonwealth #71119272 Report a problem | ||
| 9/18/2010 | Price change | $345,000-1.4%$317/sqft |
Source: CENTURY 21 Commonwealth #71119272 Report a problem | ||
| 8/12/2010 | Listed for sale | $350,000$322/sqft |
Source: CENTURY 21 Commonwealth #71119272 Report a problem | ||
Public tax history
| Year | Property taxes | Tax assessment |
|---|---|---|
| 2025 | $9,637 -2.2% | $788,000 -2% |
| 2024 | $9,849 +4.4% | $804,000 +10.7% |
| 2023 | $9,438 +4.4% | $726,000 +10.8% |
| 2022 | $9,039 +0.5% | $655,000 +4.8% |
| 2021 | $8,994 +3.7% | $625,000 +1.3% |
| 2020 | $8,669 -5% | $617,000 -4.5% |
| 2019 | $9,122 +8.3% | $646,000 +9.7% |
| 2018 | $8,423 +9.7% | $589,000 +11.1% |
| 2017 | $7,680 +6.5% | $530,000 +7.3% |
| 2016 | $7,212 +4.1% | $494,000 +6% |
| 2015 | $6,925 +5.5% | $466,000 +10.2% |
| 2014 | $6,561 +5.3% | $423,000 +3.2% |
| 2013 | $6,232 +3.3% | $410,000 +1.7% |
| 2012 | $6,033 +12% | $403,000 +7.8% |
| 2011 | $5,386 +3.9% | $374,000 |
| 2010 | $5,184 +6.6% | $374,000 -0.3% |
| 2009 | $4,864 | $375,000 |
Find assessor info on the county website
Monthly payment
Est. payment
Payment breakdown
Explore the cost of this home by adjusting the details. Changes won't be saved.Climate risks
Neighborhood: 02421
Similar homes
- $948,0003 bd2 ba1.3k sqft1 Constitution Rd, Lexington, MA 02421For Sale
 MLS ID #73565983, Team Smith, Flow Realty, Inc.. MLS PIN
 - $899,0003 bd1 ba1.3k sqft152 Mount Vernon St, Arlington, MA 02476For Sale
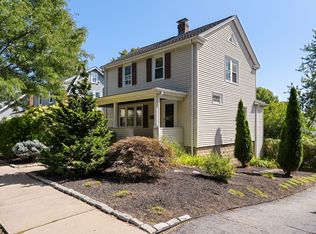 MLS ID #73578777, Steve McKenna & The Home Advantage Team, Gibson Sotheby's International Realty. MLS PIN
 - $935,0004 bd2 ba1.4k sqft38 Hawthorne Rd, Wayland, MA 01778For Sale
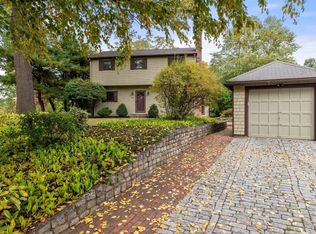 MLS ID #73585965, Diane Paolini, Coldwell Banker Realty - Sudbury. MLS PIN
 - $735,0003 bd2 ba1.1k sqft12 Fisher Ter, Woburn, MA 01801For Sale
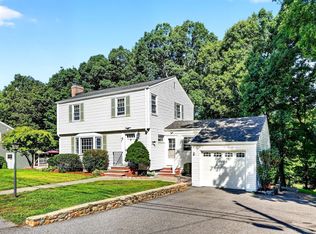 MLS ID #73565906, Rose Hall, Blue Ocean Realty, LLC. MLS PIN
