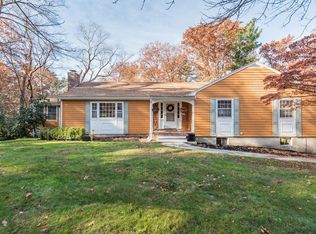
Ranch in Andover, MA on a 1.03-acre lot across the street from conservation land and walking trails. Built in 1956, the single-level home has 3 bedrooms, 1.5 baths and 1,269 sq ft of living space. The 22.5 x 13.8 living room has a fireplace, picture window, hardwood floors and recessed lighting. The kitchen has granite countertops, tile flooring, a wall oven, countertop range and vent hood, with a separate dining room. All three bedrooms have hardwood floors. The full unfinished walk-out basement has interior and exterior access and laundry. Systems include 2-zone oil hot water baseboard heat, central air, 200-amp electrical service, a generator connection, insulated windows and central vacuum. The home has town water and a private septic system that passed Title 5. The level lot has wooded and cleared areas, with a deck, 2-car attached garage and off-street parking for 10. The home is minutes from downtown Andover, with access to I-93 and I-495.
For sale
Price cut: $9.9K (8/18)
$799,999
159 High Plain Rd, Andover, MA 01810
3beds
1,269sqft
Single Family Residence
Built in 1956
1.03 Acres Lot
$797,300 Zestimate®
$630/sqft
$-- HOA
What's special
Central vacuumCentral airSeparate dining roomHardwood floorsSingle-level homeRecessed lightingWall oven
- 96 days
- 788
- 30
Zillow last checked:
Listing updated:
Listed by:
Michael Giannone 978-806-6446,
The Aland Realty Group LLC 603-501-0463
Source: MLS PIN,MLS#: 73552623
Facts & features
Interior
Bedrooms & bathrooms
- Bedrooms: 3
- Bathrooms: 2
- Full bathrooms: 1
- 1/2 bathrooms: 1
Primary bedroom
- Features: Flooring - Hardwood
- Level: First
- Area: 164.82
- Dimensions: 13.4 x 12.3
Bedroom 2
- Features: Flooring - Hardwood
- Level: First
- Area: 115
- Dimensions: 11.5 x 10
Bedroom 3
- Features: Flooring - Hardwood
- Level: First
- Area: 97
- Dimensions: 9.7 x 10
Dining room
- Features: Flooring - Wood, Recessed Lighting
- Level: First
- Area: 121.77
- Dimensions: 9.9 x 12.3
Kitchen
- Features: Flooring - Stone/Ceramic Tile, Countertops - Stone/Granite/Solid, Recessed Lighting
- Level: First
- Area: 184.5
- Dimensions: 15 x 12.3
Living room
- Features: Flooring - Hardwood, Window(s) - Picture, Cable Hookup, Recessed Lighting
- Level: First
- Area: 310.5
- Dimensions: 22.5 x 13.8
Heating
- Baseboard, Oil
Cooling
- Central Air
Appliances
- Included: Water Heater, Oven, Dishwasher, Range, Refrigerator, Washer, Dryer, Range Hood
- Laundry: In Basement, Electric Dryer Hookup, Washer Hookup
Features
- Central Vacuum, Wired for Sound, Internet Available - Unknown
- Flooring: Wood, Tile, Hardwood
- Doors: Storm Door(s)
- Windows: Insulated Windows
- Basement: Full,Walk-Out Access,Interior Entry,Concrete,Unfinished
- Number of fireplaces: 1
- Fireplace features: Living Room
Interior area
- Total structure area: 1,269
- Total interior livable area: 1,269 sqft
- Finished area above ground: 1,269
- Finished area below ground: 1,269
Property
Parking
- Total spaces: 10
- Parking features: Attached, Paved Drive, Off Street
- Attached garage spaces: 2
- Uncovered spaces: 8
Features
- Patio & porch: Deck, Deck - Vinyl, Deck - Composite
- Exterior features: Deck, Deck - Vinyl, Deck - Composite, Rain Gutters
Lot
- Size: 1.03 Acres
- Features: Wooded, Cleared, Level
Details
- Parcel number: M:00131 B:00016 L:00000,1843114
- Zoning: SRB
Construction
Type & style
- Home type: SingleFamily
- Architectural style: Ranch
- Property subtype: Single Family Residence
Materials
- Frame
- Foundation: Concrete Perimeter
- Roof: Shingle
Condition
- Year built: 1956
Utilities & green energy
- Electric: Circuit Breakers, 200+ Amp Service, Generator Connection
- Sewer: Private Sewer
- Water: Public
- Utilities for property: for Electric Range, for Electric Oven, for Electric Dryer, Washer Hookup, Generator Connection
Community & HOA
Community
- Features: Golf, Conservation Area, Highway Access, Public School
HOA
- Has HOA: No
Location
- Region: Andover
Financial & listing details
- Price per square foot: $630/sqft
- Tax assessed value: $752,500
- Annual tax amount: $9,264
- Date on market: 7/21/2026
- Listing terms: Seller W/Participate
- Road surface type: Paved
Estimated market value
$797,300
$757,000 - $837,000
$3,781/mo
Price history
| Date | Event | Price |
|---|---|---|
| 8/18/2026 | Price change | $799,999-1.2%$630/sqft |
Source: MLS PIN #73552623 Report a problem | ||
| 7/21/2026 | Listed for sale | $809,900+68.4%$638/sqft |
Source: MLS PIN #73552623 Report a problem | ||
| 8/4/2016 | Sold | $481,000+6.9%$379/sqft |
Source: Public Record Report a problem | ||
| 5/26/2016 | Pending sale | $449,900$355/sqft |
Source: RE/MAX MAIN STREET ASSOCIATES (2) #72009837 Report a problem | ||
| 5/20/2016 | Listed for sale | $449,900+26.7%$355/sqft |
Source: RE/MAX Main St. Associates #72009837 Report a problem | ||
| 10/3/2003 | Sold | $355,000$280/sqft |
Source: Public Record Report a problem | ||
Public tax history
| Year | Property taxes | Tax assessment |
|---|---|---|
| 2025 | $8,642 | $671,000 |
| 2024 | $8,642 +4.5% | $671,000 +10.9% |
| 2023 | $8,266 | $605,100 |
| 2022 | $8,266 +11.5% | $605,100 +24.8% |
| 2021 | $7,413 +4.3% | $484,800 +2.4% |
| 2020 | $7,109 +5.5% | $473,600 +7.4% |
| 2019 | $6,736 +4.5% | $441,100 +7.1% |
| 2018 | $6,444 +4.7% | $412,000 +1.6% |
| 2017 | $6,154 +6.9% | $405,400 +4.4% |
| 2016 | $5,758 +3.7% | $388,500 +4.7% |
| 2015 | $5,555 +5% | $371,100 +6.5% |
| 2014 | $5,290 +4.6% | $348,500 |
| 2013 | $5,057 +2.6% | $348,500 |
| 2012 | $4,931 +2.6% | $348,500 +2.4% |
| 2011 | $4,805 +2.6% | $340,300 -4.1% |
| 2010 | $4,681 +1% | $354,900 -6.9% |
| 2009 | $4,633 +3.9% | $381,000 -0.1% |
| 2008 | $4,457 -5.3% | $381,300 -8.9% |
| 2007 | $4,707 +4.9% | $418,400 +6.3% |
| 2006 | $4,486 +4.2% | $393,500 +5.2% |
| 2005 | $4,304 +5.2% | $373,900 +4.8% |
| 2004 | $4,092 +9.4% | $356,800 +10.9% |
| 2003 | $3,741 +16.1% | $321,700 +49% |
| 2001 | $3,221 +1.8% | $215,900 |
| 2000 | $3,163 +13.9% | $215,900 +20.3% |
| 1997 | $2,777 | $179,400 |
Find assessor info on the county website
Monthly payment
Est. payment
Payment breakdown
Explore the cost of this home by adjusting the details. Changes won't be saved.Climate risks
Neighborhood: 01810
Nearby schools
Schools provided by the listing agent
- Elementary: West Elementary
- Middle: Andover West Middle School
- High: Andover High School
Source: MLS PIN. This data may not be complete. We recommend contacting the local school district to confirm school assignments for this home.
Similar homes
- $649,9003 bd1 ba1.3k sqft197 River Rd, Andover, MA 01810For Sale
 MLS ID #73557172, Samuel McLennan, Century 21 McLennan & Company. MLS PIN
 - $729,9003 bd1 ba1.5k sqft213 Salem St, Andover, MA 01810For Sale
 MLS ID #73578465, The Carroll Group, RE/MAX Partners. MLS PIN
 - $675,0003 bd1 ba1k sqft90 Summer St, Andover, MA 01810For Sale
 MLS ID #73585068, Mary Ellen Madden, William Raveis R.E. & Home Services. MLS PIN
 - $749,9003 bd2 ba1.7k sqft37 Dudley St, North Andover, MA 01845For Sale
 MLS ID #73587884, Dawn Valentino, Four Seasons Realty Group Corp.. MLS PIN
