Welcome to this affordable and spacious 4-bedroom townhouse in the heart of Kitchener! Perfect for first-time home buyers, growing families, or investors, this charming two-storey home offers a functional layout with numerous updates throughout. The main floor features a bright and inviting living room with a large window overlooking the fully fenced backyard, creating the perfect space to relax or entertain. The open living and dining area flows seamlessly into the spacious kitchen, complete with plenty of cabinetry for all your storage needs. You'll also find a convenient 2-piece bathroom with in-suite washer and dryer, along with a versatile main-floor bedroom that can easily serve as a home office, den, or guest room. Upstairs, you'll discover three generously sized bedrooms and a well-appointed 4-piece bathroom, providing plenty of space for the whole family. Step outside to enjoy the private, fully fenced backyard featuring a beautiful interlock patio—ideal for summer barbecues, family gatherings, or simply unwinding after a long day. Additional features include one exclusive parking space and visitor parking conveniently located right in front of the unit. Situated in a fantastic location just minutes from Fairview Park Mall, Chicopee Ski & Summer Resort, the Grand River, downtown Kitchener, scenic walking trails, schools, and public transit. Commuters will appreciate the easy access to Highways 7, 8, and 401. Don't miss this excellent opportunity to own a well-maintained, move-in-ready home in a convenient Kitchener location. Book your private showing today!
For sale
C$289,900
48 Windom Rd #L, Kitchener, ON N2A 2P4
4beds
1,252sqft
Row/Townhouse, Residential, Condominium
Built in ----
-- sqft lot
$-- Zestimate®
C$232/sqft
C$750/mo HOA
What's special
Fully fenced backyardSpacious kitchenVersatile main-floor bedroomThree generously sized bedroomsPrivate fully fenced backyardBeautiful interlock patio
- 15 hours |
- 33 |
- 3 |
Zillow last checked:
Listing updated:
Listed by:
Petra Hrazburg, Salesperson,
PEAK REALTY LTD.
Source: ITSO,MLS®#: 40850895Originating MLS®#: Cornerstone Association of REALTORS®
Facts & features
Interior
Bedrooms & bathrooms
- Bedrooms: 4
- Bathrooms: 2
- Full bathrooms: 1
- 1/2 bathrooms: 1
- Main level bathrooms: 1
- Main level bedrooms: 1
Bedroom
- Level: Main
- Area: 72
- Dimensions: 9ft. 0in. X 8ft. 0in.
Other
- Level: Second
- Area: 140
- Dimensions: 14ft. 0in. X 10ft. 0in.
Bedroom
- Level: Second
- Area: 112.98
- Dimensions: 14ft. 0in. X 8ft. 7in.
Bedroom
- Level: Second
- Area: 98.56
- Dimensions: 14ft. 0in. X 7ft. 4in.
Bathroom
- Features: 2-Piece
- Level: Main
Bathroom
- Features: 4-Piece
- Level: Second
Kitchen
- Level: Main
- Area: 56
- Dimensions: 8ft. 0in. X 7ft. 0in.
Other
- Level: Main
- Area: 49
- Dimensions: 7ft. 0in. X 7ft. 0in.
Heating
- Baseboard, Electric
Cooling
- None
Appliances
- Included: Water Heater, Dryer, Refrigerator, Stove, Washer
Features
- Basement: Crawl Space,Unfinished
- Has fireplace: No
Interior area
- Total structure area: 1,252
- Total interior livable area: 1,252 sqft
- Finished area above ground: 1,252
Property
Parking
- Total spaces: 1
- Parking features: Detached Garage, Other, Outside/Surface/Open
- Has garage: Yes
- Uncovered spaces: 1
Features
- Stories: 2
- Patio & porch: Patio
- Frontage type: East
Lot
- Features: Urban, Highway Access, Park, Playground Nearby, Public Transit, Rec./Community Centre, Schools, Shopping Nearby, Skiing
Details
- Parcel number: 233540006
- Zoning: R2B
Construction
Type & style
- Home type: Townhouse
- Property subtype: Row/Townhouse, Residential, Condominium
- Attached to another structure: Yes
Materials
- Brick
- Roof: Shingle
Condition
- 31-50 Years
- New construction: No
Utilities & green energy
- Sewer: Sewer (Municipal)
- Water: Municipal
- Utilities for property: Cable Connected
Community & HOA
HOA
- Has HOA: Yes
- Amenities included: BBQs Permitted
- Services included: Insurance, Building Maintenance, Maintenance Grounds, Parking, Water
- HOA fee: C$750 monthly
Location
- Region: Kitchener
Financial & listing details
- Price per square foot: C$232/sqft
- Annual tax amount: C$2,066
- Date on market: 8/6/2026
- Inclusions: Dryer, Refrigerator, Stove, Washer
P
Petra Hrazburg, Salesperson
(519) 747-0231
By pressing Contact Agent, you agree that the real estate professional identified above may call/text you about your search, which may involve use of automated means and pre-recorded/artificial voices. You don't need to consent as a condition of buying any property, goods, or services. Message/data rates may apply. You also agree to our Terms of Use. Zillow does not endorse any real estate professionals. We may share information about your recent and future site activity with your agent to help them understand what you're looking for in a home.
Price history
| Date | Event | Price |
|---|---|---|
| 8/6/2026 | Listed for sale | C$289,900C$232/sqft |
Source: ITSO #40850895 Report a problem | ||
Public tax history
Tax history is unavailable.
Climate risks
Neighborhood: Centreville Chicopee
Nearby schools
GreatSchools rating
No schools nearby
We couldn't find any schools near this home.
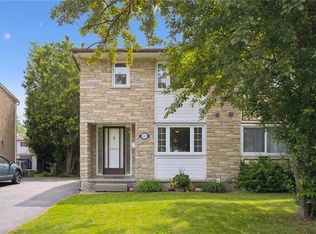
- C$580,0003 bd2 ba1.1k sqft132 Greendale Cres, Kitchener, ON N2A2R6Sold
- C$1,6002 bd1 ba-- sqft62 Greendale Cres, Kitchener, ON N2A2R6For Rent

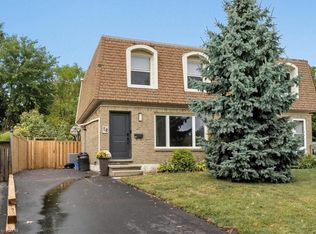
- C$593,0003 bd2 ba1.1k sqft18 Berwick Pl, Kitchener, ON N2A2R7Sold
- C$--3 bd2 ba2k sqft28 Underhill Cres #8, Kitchener, ON N2A2S8Off Market
- C$--3 bd2 ba1.1k sqft144 Greendale Cres, Kitchener, ON N2A2R6Off Market
- C$---- bd-- ba-- sqft415 Morgan Ave #3, Kitchener, ON N2A2V6Off Market
- C$--3 bd2 ba-- sqft415 Morgan Ave #8, Kitchener, ON N2A2V6Off Market
- C$680,0003 bd2 ba1.2k sqft71 Pepperwood Cres, Kitchener, ON N2A2R4Sold
Similar homes
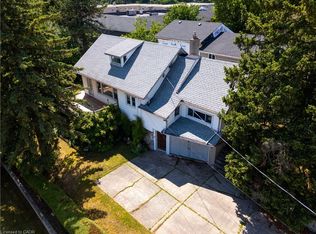
- C$299,9004 bd3 ba1.7k sqft273 Thaler Ave, Kitchener, ON N2A 1R7For Sale
 MLS ID #40849225, Peter Kostecki, Broker, RE/MAX TWIN CITY REALTY INC.. ITSO
 - C$329,0002 bd1 ba856 sqft227 Fergus Ave #1, Kitchener, ON N2A 2H6For Sale
 MLS ID #40852926, Bonnie Williams, Salesperson, PEAK REALTY LTD.. ITSO
 - C$339,9003 bd2 ba1.1k sqft51 Paulander Dr #75, Kitchener, ON N2M 5E5For Sale
 MLS ID #40853489, Senthol Kumar, Salesperson, RE/MAX Real Estate Centre Inc.. ITSO
 - C$390,0003 bd2 ba956 sqft440 Pioneer Dr #3, Kitchener, ON N2P 1H6For Sale
 MLS ID #40853011, Sheri Gaertner, Salesperson, RED AND WHITE REALTY INC.. ITSO
 - C$289,0002 bd1 ba845 sqftRiver Grand Condominiums, Kitchener, ON N2A 2P1For SaleMLS ID #40811953, Jackie Mcdonald, Salesperson, RE/MAX Twin City Realty Inc.. ITSO
- C$299,9002 bd1 ba985 sqft75 Hazelglen Dr #308, Kitchener, ON N2M 2E2For SaleMLS ID #40848425, Cari Ann Hewick, Broker, RE/MAX SOLID GOLD REALTY (II) LTD.. ITSO
- C$279,0002 bd2 ba1.1k sqft185 Kehl St #214, Kitchener, ON N2M 5B9For SaleMLS ID #40851881, Tony Johal, Broker, RE/MAX TWIN CITY REALTY INC.. ITSO
- C$284,9003 bd2 ba1.1k sqft6 Walton Ave #206, Kitchener, ON N2C 2B5For SaleMLS ID #40847694, Jamal Nahibi, Salesperson, SMART FROM HOME REALTY LIMITED. ITSO
- C$399,0002 bd2 ba945 sqft375 Pioneer Dr #7, Kitchener, ON N2P 1L8For SaleMLS ID #40853053, Javneet Singh, Broker, RE/MAX Real Estate Centre Inc.. ITSO
- C$269,9902 bd1 ba946 sqft283 Fairway Rd N #302, Kitchener, ON N2A 2P1For SaleMLS ID #40835306, Humberto Gomez, Salesperson, RED AND WHITE REALTY INC.. ITSO
- C$384,9003 bd1 ba1.1k sqft280 Thaler Ave #46, Kitchener, ON N2A 1R6For SaleMLS ID #40845600, Adam Kieffer-Just, Salesperson, PEAK REALTY LTD.. ITSO
- C$374,9002 bd1 ba953 sqft280 Thaler Ave #22, Kitchener, ON N2A 1R6For SaleMLS ID #40850112, Tony Johal, Broker, RE/MAX TWIN CITY REALTY INC.. ITSO
- C$365,0002 bd2 ba1k sqftThe Regency, Kitchener, ON N2A 3Z9For SaleMLS ID #40851216, Lynne Duff, Salesperson, RE/MAX Twin City Realty Inc.. ITSO
- C$362,0002 bd2 ba1k sqft3227 King St E #105, Kitchener, ON N2A 3Z9For SaleMLS ID #40851388, Diane Marie Gouveia, Salesperson, KINDRED HOMES REALTY INC., BROKERAGE. ITSO
- C$350,0003 bd2 ba947 sqft165 Green Valley Dr #8, Kitchener, ON N2P 1K3For SaleMLS ID #40848890, Raj Vinepal, Salesperson, RE/MAX TWIN CITY REALTY INC.. ITSO
- C$249,0002 bd2 ba912 sqft15 Hofstetter Ave #406, Kitchener, ON N2A 3Z7For SaleMLS ID #40821537, Dennis Mehravar, Broker of Record, Engel & Volkers Waterloo Region. ITSO
- C$360,0002 bd2 ba1.1k sqftThe Regency, Kitchener, ON N2A 3Z9For SaleMLS ID #40848817, Caroline Nichols, Salesperson, ROYAL LEPAGE WOLLE REALTY. ITSO
- C$309,9003 bd1 ba1.1k sqft80 Breckenridge Dr #110, Kitchener, ON N2B 2N9For SaleMLS ID #40820759, Dave Maund, Broker, RE/MAX SOLID GOLD REALTY (II) LTD.. ITSO
- C$419,9003 bd2 ba1.2k sqft46 Cedarwoods Cres #53, Kitchener, ON N2C 2L7For SaleMLS ID #40843223, Joel Rotozinski, Salesperson, ROYAL LEPAGE CROWN REALTY SERVICES. ITSO
- C$374,9002 bd2 ba927 sqft178 Grulke St #11, Kitchener, ON N2A 1T1For SaleMLS ID #40847524, David Anderson, Broker of Record, RED AND WHITE REALTY INC.. ITSO
