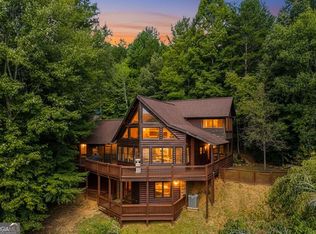
New Construction tucked into a serene wooded setting in the North Georgia mountains, 48 Woodleaf Road offers a peaceful retreat with comfortable spaces designed for everyday living and relaxing mountain getaways. This inviting 3 bedroom, 2.5 bath home features a desirable main-level primary suite and main-level laundry for added convenience. Step outside to the spacious porch where the surrounding trees create a beautiful backdrop for morning coffee, quiet afternoons, and evenings spent enjoying the mountain air. The walk out basement adds even more versatility with a wet bar and additional space for entertaining, gathering, or creating the perfect fame or media area. A carport provides convenient covered parking. Whether you're searching or a full-time mountain home or a relaxing North Georgia escape, this Morganton property offers the peaceful setting and easygoing lifestyle you've been looking for.
Active
$679,000
48 Woodleaf Rd, Morganton, GA 30560
3beds
2,160sqft
Residential
Built in 2026
2.23 Acres Lot
$-- Zestimate®
$314/sqft
$-- HOA
What's special
Walk out basementDesirable main-level primary suiteSpacious porchWet bar
- 3 days
- 288
- 35
Zillow last checked:
Listing updated:
Listed by:
Karyn Woody 706-897-0956,
Mountain Sotheby's International Realty
Source: NGBOR,MLS#: 436050
Facts & features
Interior
Bedrooms & bathrooms
- Bedrooms: 3
- Bathrooms: 3
- Full bathrooms: 2
- Partial bathrooms: 1
- Main level bedrooms: 1
Rooms
- Room types: Den, Kitchen, Laundry, Great Room
Primary bedroom
- Level: Main
Heating
- Central, Heat Pump
Cooling
- Central Air
Appliances
- Included: Refrigerator, Range, Microwave, Dishwasher, Electric Water Heater
- Laundry: Main Level, Laundry Room
Features
- Ceiling Fan(s), Wet Bar, Cathedral Ceiling(s), Sheetrock, Wood, Eat-in Kitchen, High Speed Internet
- Flooring: Wood, Tile, Luxury Vinyl
- Windows: Insulated Windows
- Basement: Finished,Full
- Number of fireplaces: 1
- Fireplace features: Ventless, Gas Log
Interior area
- Total structure area: 2,160
- Total interior livable area: 2,160 sqft
Video & virtual tour
Property
Parking
- Total spaces: 2
- Parking features: Carport, Detached, Driveway, Gravel
- Garage spaces: 2
- Has carport: Yes
- Has uncovered spaces: Yes
Features
- Levels: Two
- Stories: 2
- Patio & porch: Front Porch, Covered, Patio
- Exterior features: Private Yard, Fire Pit
- Has view: Yes
- View description: Year Round, Trees/Woods
- Frontage type: Road
Lot
- Size: 2.23 Acres
- Topography: Sloping,Rolling
Details
- Parcel number: 0007 00929
Construction
Type & style
- Home type: SingleFamily
- Architectural style: Cabin,Modern
- Property subtype: Residential
Materials
- Frame
- Roof: Shingle
Condition
- New Construction
- New construction: Yes
- Year built: 2026
Utilities & green energy
- Sewer: Septic Tank
- Water: Private, Well
Community & HOA
Community
- Subdivision: Hunters Forest
Location
- Region: Morganton
Financial & listing details
- Price per square foot: $314/sqft
- Date on market: 9/15/2026
- Road surface type: Gravel, Paved
Estimated market value
Not available
Estimated sales range
Not available
Not available
Price history
| Date | Event | Price |
|---|---|---|
| 9/15/2026 | Listed for sale | $679,000$314/sqft |
Source: NGBOR #436050 Report a problem | ||
Public tax history
Tax history is unavailable.
Monthly payment
Est. payment
Payment breakdown
Explore the cost of this home by adjusting the details. Changes won't be saved.Climate risks
Neighborhood: 30560
Similar homes
- $699,9003 bd4 ba2.1k sqft187 Hayden Way Dr, Morganton, GA 30560For Sale
 MLS ID #434683, Nathan Fitts, Nathan Fitts & Team. NGBOR
 - $719,0003 bd3 ba2.1k sqft153 Beavers Cv, Blue Ridge, GA 30560For Sale
 MLS ID #435909, Martha Hernandez, Georgia Mountain Living Realty, LLC. NGBOR
 - $719,0003 bd3 ba2.1k sqft153 Beavers Cv, Morganton, GA 30560Active
 MLS ID #10842384, Martha R Hernandez, Georgia Mountain Living Realty. GAMLS
 - $675,0003 bd2 ba2.4k sqft214 Ethan Wilson Way, Morganton, GA 30560For Sale
 MLS ID #435037, Logan Fitts, Mountain Sotheby's International Realty. NGBOR
 - $680,0003 bd3 ba2.3k sqft240 Spirits Knob, Morganton, GA 30559ActiveMLS ID #10816163, Ben Dings, Swanson & Associates Realty. GAMLS
- $648,5003 bd3 ba2.6k sqft34 Amber Way #1, Morganton, GA 30560ActiveMLS ID #10568294, Gregory A Martin, Keller Williams Elevate. GAMLS
