Experience the true joy of the Blue Ridge mountains here at Ridge Brook Country Estates! Come home to an inviting NEW CONSTRUCTION palace thoughtfully built with the best features in mind; turnkey and ready for your personal touches. Arrive home in the generously sized, LEVEL parking area. One small step onto the front deck brings you to the custom made front entry door. Enter into a warm and inviting MAIN LEVEL LIVING space crafted for entertaining and relaxation. A finished kitchen with stainless steel appliances and custom cabinets readily awaits to prepare the best dishes. An adjacent dining nook offers the perfect space for everyone to gather around the table. In the living room find comfort around the floor to ceiling fireplace. Through the sliding glass door explore the back deck with space for covered outdoor enjoyment graced with a MOUNTAIN VIEW. Every level of the home offers all the space necessary for part time or full time living. 3 bedrooms/3.5 bathrooms offer generous spaces for guests to spread out with privacy. Interior recreational spaces include an upper level loft with privacy doors and a full finished basement offering plenty of room for table games and furniture. This space is complete with a dual counter wet bar with minifridge and customizable electric fireplace to set the mood. Other notable home features include main level living, a dedicated laundry room with front deck access, abundant closet space, and charming accent lighting around the fireplace and wet bar. At the end of the day retire to the luxurious primary suite complete with walk-in closet and mountain view in the window. The en suite bathroom offers a spa-like experience with dual sink vanity, freestanding bathtub, rain shower head, and HEATED TILE FLOOR. The best of Blue Ridge area living is ready for you at Ridge Brook Country Estates. (Some photos are virtually staged).
Active
Price cut: $10K (6/26)
$969,900
375 Ridge Brook Dr, Morganton, GA 30560
3beds
3,085sqft
:
Get pre-qualified$5,632/mo
Residential
Built in 2026
1.64 Acres Lot
$950,500 Zestimate®
$314/sqft
$42/mo HOA
What's special
Floor to ceiling fireplaceMountain viewCustomizable electric fireplaceFront deckAdjacent dining nookHeated tile floorDual sink vanity
- 114 days |
- 129 |
- 5 |
Zillow last checked:
Listing updated:
Listed by:
Garrett Frank 706-632-3454,
Premier Mountain Realty of North Carolina
Source: NGBOR,MLS#: 429264
Facts & features
Interior
Bedrooms & bathrooms
- Bedrooms: 3
- Bathrooms: 4
- Full bathrooms: 3
- Partial bathrooms: 1
- Main level bedrooms: 1
Rooms
- Room types: Den, Living Room, Kitchen, Laundry, Loft, See Remarks
Primary bedroom
- Level: Main
Heating
- Central, Electric
Cooling
- Electric
Appliances
- Included: Refrigerator, Oven, Microwave, Dishwasher, Electric Water Heater
- Laundry: Main Level, Laundry Room
Features
- Ceiling Fan(s), Wet Bar, Cathedral Ceiling(s), Sheetrock, Wood, Loft, High Speed Internet
- Flooring: Tile, Luxury Vinyl
- Windows: Vinyl
- Basement: Finished,Full,See Remarks
- Number of fireplaces: 3
- Fireplace features: Ventless, Outside, Electric
Interior area
- Total structure area: 3,085
- Total interior livable area: 3,085 sqft
Video & virtual tour
Property
Parking
- Parking features: Driveway, Gravel
- Has uncovered spaces: Yes
Features
- Levels: One and One Half
- Stories: 1
- Patio & porch: Front Porch, Deck, Covered
- Has view: Yes
- View description: Mountain(s), Long Range, Trees/Woods
- Frontage type: Road
Lot
- Size: 1.64 Acres
- Topography: Level,Sloping,Wooded
Details
- Parcel number: 0012 040B3
Construction
Type & style
- Home type: SingleFamily
- Architectural style: Cabin,Contemporary,See Remarks
- Property subtype: Residential
Materials
- Frame, Wood Siding, Stone, Stucco
- Roof: Shingle,Metal
Condition
- New Construction
- New construction: Yes
- Year built: 2026
Utilities & green energy
- Sewer: Septic Tank
- Water: Shared Well
Community & HOA
Community
- Features: Gated
- Subdivision: Ridge Brook Country Estates
HOA
- Has HOA: Yes
- HOA fee: $500 annually
Location
- Region: Morganton
Financial & listing details
- Price per square foot: $314/sqft
- Tax assessed value: $13,687
- Annual tax amount: $50
- Date on market: 4/3/2026
- Road surface type: Gravel, Dirt
Estimated market value
$950,500
$903,000 - $998,000
$3,549/mo
Price history
| Date | Event | Price |
|---|---|---|
| 6/26/2026 | Price change | $969,900-1%$314/sqft |
Source: NGBOR #429264 Report a problem | ||
| 4/3/2026 | Listed for sale | $979,900$318/sqft |
Source: NGBOR #429264 Report a problem | ||
Public tax history
| Year | Property taxes | Tax assessment |
|---|---|---|
| 2025 | $50 | $5,475 |
Find assessor info on the county website
Monthly payment
Est. payment
Payment breakdown
Explore the cost of this home by adjusting the details. Changes won't be saved.Climate risks
Neighborhood: 30560
Getting around
0 / 100
Car-DependentNearby schools
GreatSchools rating
- 5/10East Fannin Elementary SchoolGrades: PK-5Distance: 4.2 mi
- 7/10Fannin County Middle SchoolGrades: 6-8Distance: 7.5 mi
- 5/10Fannin County High SchoolGrades: 9-12Distance: 9.2 mi
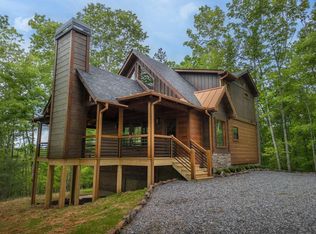
- $810,0003 bd3 ba2.4k sqft346 Ridge Brook Dr, Morganton, GA 30560Sold
- $598,500-- bd3 ba1.9k sqft84 Ridge Brook Dr, Morganton, GA 30560Sold
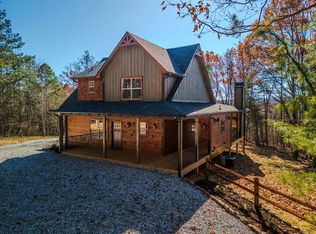
- $675,0003 bd3 ba1.6k sqft322 Ridge Brook Dr, Morganton, GA 30560Sold
- $793,9003 bd3 ba2.3k sqft24 Meadow Brook Trl, Morganton, GA 30560Off Market
- $67,500-- bd-- ba-- sqftMeadow Brook Trl, Morganton, GA 30560Off Market
- $734,6003 bd3 ba2.2k sqft84 Meadow Brook Trl, Morganton, GA 30560Off Market
- $79,0001.94 AcresLOT 22 Meadow Brook Trl, Morganton, GA 30560Lot/Land
- $845,0003 bd3 ba2.3k sqft186 Meadow Brook Trl, Morganton, GA 30560Sold
A local agent can set up tours, give advice and negotiate with sellers.
Similar homes
- $925,0003 bd3 ba2.6k sqft184 High Meadows Ct, Morganton, GA 30560For Sale
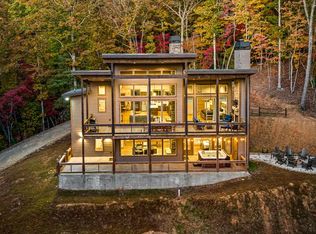 MLS ID #434092, The TurnKey Team, HomeSmart. NGBOR
 - $989,9003 bd3 ba2.6k sqft102 High Meadows Dr, Morganton, GA 30560For Sale
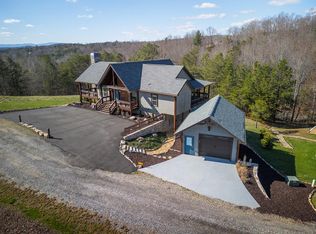 MLS ID #428877, Laura Elleby, Compass - E+E Group. NGBOR
 - $949,9003 bd4 ba2.8k sqft15 Bootleg Mountain Rd, Morganton, GA 30560For Sale
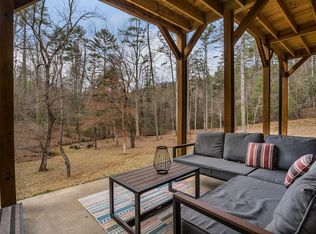 MLS ID #422343, Roger Remington, Coldwell Banker High Country Realty - Blue Ridge. NGBOR
 - $974,0004 bd4 ba2.4k sqft558 Tipton Springs Rd, Morganton, GA 30560For Sale
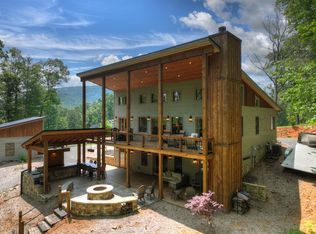 MLS ID #434028, Charles Johnson, REMAX Town & Country - BR Appalachian. NGBOR
 - $790,0003 bd4 ba2.2k sqft217 Goldmine Rd, Morganton, GA 30560For SaleMLS ID #432723, Jennifer Criteser, Engel & Volkers North Georgia Mountains. NGBOR
- $814,9994 bd3 ba2.6k sqft566 High Meadows Dr, Morganton, GA 30560For SaleMLS ID #416396, The Mountain Life Team, Keller Williams Elevate. NGBOR
- $1,255,0003 bd4 ba2.9k sqft327 Hooch Holler, Morganton, GA 30560For SaleMLS ID #429071, Kathrin (Katy) Holloway, REMAX Town & Country - BR Downtown. NGBOR
- $649,9003 bd3 ba3.2k sqft45 Turning Lay Rd, Morganton, GA 30560For SaleMLS ID #428951, Tanya Davenport, Coldwell Banker High Country Realty - Blue Ridge. NGBOR
- $936,0003 bd3 ba3.9k sqft9 Kensington Dr, Mineral Bluff, GA 30559For SaleMLS ID #434219, Sandra Wilbanks, Engel & Volkers North Georgia Mountains. NGBOR
- $924,0003 bd4 ba2.6k sqft115 Brighton Way, Mineral Bluff, GA 30559For SaleMLS ID #434026, Rhonda Thomas-Haight, Mountain Place Realty. NGBOR
- $750,0004 bd3 ba2.5k sqft185 Locust Ln, Morganton, GA 30560For SaleMLS ID #429718, Kristina Hall, Ansley Real Estate Christie's Int. Real Estate. NGBOR
- $1,200,0004 bd4 ba3.4k sqft66 Star Creek Ct, Morganton, GA 30560For SaleMLS ID #430986, Tracy Krohn, Keller Williams Elevate. NGBOR
- $975,0003 bd4 ba2.8k sqft259 Red Bush School Rd, Blue Ridge, GA 30513For SaleMLS ID #431682, Wade Dorminy, ATLAS Real Estate, Inc. NGBOR
- $949,9004 bd3 ba3.5k sqft641 Bryant Farm Ln, Ellijay, GA 30540New ConstructionMLS ID #434579, Cat Benitez, REMAX Town & Country - Ellijay. NGBOR
- $1,199,0004 bd4 ba3.2k sqft167 Big Valley Overlook, Morganton, GA 30560For SaleMLS ID #431022, Tanya Davenport, Coldwell Banker High Country Realty - Blue Ridge. NGBOR
- $1,345,0003 bd4 ba3.9k sqft194 Squirrel Chase, Morganton, GA 30560For SaleMLS ID #425231, Sharon Mathews, Mountain Place Realty. NGBOR
- $939,0004 bd4 ba2.4k sqft2634 Mountain Tops Rd, Blue Ridge, GA 30513For SaleMLS ID #432855, Mallory Erin Smith, REMAX Town & Country - BR Downtown. NGBOR
- $649,0003 bd2 ba1.5k sqft554 Tipton Springs Rd, Morganton, GA 30560For SaleMLS ID #428829, Mountain Roots Group, REMAX Town & Country - BR Downtown. NGBOR
- $920,0003 bd3 ba3.1k sqft115 Necowa Cove Overlook, Blue Ridge, GA 30513For SaleMLS ID #433983, Laura Elleby, Compass - E+E Group. NGBOR
- $999,0003 bd3 ba2.8k sqft142 Timber Ridge Rd, Blue Ridge, GA 30513For SaleMLS ID #434190, Lisa Rhodes, Mountain Sotheby's International Realty. NGBOR
