Sprawling contemporary ranch in pleasant setting. Distinctive real stone highlights on both exterior & interior. Impressive entry foyer. One new bathroom. Raised ceilings in several rooms. Large deck & concrete patio. Oversize attached two car garage with workshop. Separate 5 year old 40x30 heated/insulated detached garage. Mostly fenced yard. Much more.
For sale
$429,900
48 Yeager Rd, Mountain Top, PA 18707
3beds
1,952sqft
Single Family Residence
Built in 1968
1.11 Acres Lot
$413,600 Zestimate®
$220/sqft
$-- HOA
What's special
Mostly fenced yardLarge deckImpressive entry foyer
- 3 days
- 728
- 22
Zillow last checked:
Listing updated:
Listed by:
David P. Hourigan 570-474-6307,
Classic Properties - Mountaintop 570-474-6307
Source: Luzerne County AOR,MLS#: 26-5012
Facts & features
Interior
Bedrooms & bathrooms
- Bedrooms: 3
- Bathrooms: 2
- 3/4 bathrooms: 2
Primary bedroom
- Description: Stone highlights on one wall
- Level: First
- Area: 177.17 Square Feet
- Dimensions: 15.3 x 11.58
Bedroom 2
- Level: First
- Area: 170.78 Square Feet
- Dimensions: 13.75 x 12.42
Bedroom 3
- Level: First
- Area: 137.5 Square Feet
- Dimensions: 13.75 x 10
Primary bathroom
- Description: 3/4 Bath, Semi-modern
- Level: First
- Area: 31.29 Square Feet
- Dimensions: 7.67 x 4.08
Other
- Description: New- Large Walk-In Tile Shower
- Level: First
- Area: 49.88 Square Feet
- Dimensions: 7.58 x 6.58
Dining room
- Level: First
- Area: 151.69 Square Feet
- Dimensions: 13.58 x 11.17
Foyer
- Description: Stone highlights
- Level: First
- Area: 84 Square Feet
- Dimensions: 12 x 7
Kitchen
- Description: Semi modern. All appliances
- Level: First
- Area: 149.27 Square Feet
- Dimensions: 13.57 x 11
Living room
- Description: Stone fireplace. Cathedral ceiling
- Level: First
- Area: 366.19 Square Feet
- Dimensions: 23.25 x 15.75
Office
- Level: First
- Area: 197.46 Square Feet
- Dimensions: 17.17 x 11.5
Heating
- Natural Gas, Baseboard
Cooling
- None
Features
- Master Downstairs
- Has fireplace: Yes
- Fireplace features: Wood Burning
Interior area
- Total structure area: 1,952
- Total interior livable area: 1,952 sqft
- Finished area above ground: 1,952
- Finished area below ground: 0
Property
Parking
- Total spaces: 4
- Parking features: Garage Door Opener, Private
- Garage spaces: 4
Features
- Levels: One
- Patio & porch: Deck, Patio, Porch
Lot
- Size: 1.11 Acres
- Dimensions: 209 x 456
Details
- Additional structures: Shed(s), Workshop
- Parcel number: 64N8S1 00802A
- Zoning: Residential
- Zoning description: Residential
Construction
Type & style
- Home type: SingleFamily
- Architectural style: Contemporary,Ranch
- Property subtype: Single Family Residence
Materials
- Stone, T-1-11
- Roof: Composition
Condition
- Very Good
- New construction: No
- Year built: 1968
Utilities & green energy
- Sewer: Public Sewer
- Water: Public, None
Community & HOA
Location
- Region: Mountain Top
Financial & listing details
- Price per square foot: $220/sqft
- Tax assessed value: $221,600
- Annual tax amount: $4,442
- Date on market: 9/29/2026
- Inclusions: Range, Dishwasher, Refrigerator
Estimated market value
$413,600
$393,000 - $434,000
$1,686/mo
Price history
| Date | Event | Price |
|---|---|---|
| 9/29/2026 | Listed for sale | $429,900+145.7%$220/sqft |
Source: Luzerne County AOR #26-5012 Report a problem | ||
| 6/14/2021 | Sold | $175,000$90/sqft |
Source: Public Record Report a problem | ||
Public tax history
| Year | Property taxes | Tax assessment |
|---|---|---|
| 2023 | $4,442 +6% | $221,600 |
| 2022 | $4,192 | $221,600 |
| 2021 | $4,192 +10.5% | $221,600 |
| 2020 | $3,793 | $221,600 |
| 2019 | $3,793 +3.3% | $221,600 |
| 2018 | $3,673 | $221,600 |
| 2017 | -- | $221,600 |
| 2016 | -- | $221,600 |
| 2015 | $3,236 | $221,600 |
| 2014 | $3,236 | $221,600 |
| 2013 | -- | $221,600 |
| 2012 | -- | $221,600 |
| 2011 | -- | $221,600 |
| 2010 | -- | $221,600 |
| 2009 | -- | $221,600 +2605.7% |
| 2008 | -- | $8,190 |
| 2007 | -- | $8,190 |
| 2006 | -- | $8,190 |
| 2005 | -- | $8,190 |
| 2004 | -- | $8,190 |
| 2003 | -- | $8,190 |
| 2002 | -- | $8,190 |
| 2000 | -- | $8,190 |
Find assessor info on the county website
Monthly payment
Est. payment
Payment breakdown
Explore the cost of this home by adjusting the details. Changes won't be saved.Climate risks
Neighborhood: 18707
Similar homes
- $439,0004 bd3 ba2.7k sqft44 Teaberry Dr, Drums, PA 18222For Sale
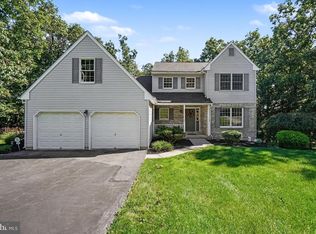
 MLS ID #PALU2003256, Mr. Richard DiBiase, BHHS Homesale Realty - Schuylkill Haven. Bright MLS
 - $389,0003 bd3 ba1.9k sqft126 Debbie Dr, Drums, PA 18222For Sale
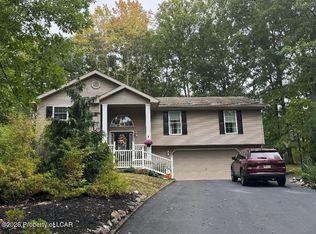 MLS ID #26-5024, Cheryl Roman, Lewith & Freeman, Drums. Luzerne County AOR
 - $374,9903 bd3 ba1.8k sqft28 Garden Ave, Mountain Top, PA 18707For Sale
 MLS ID #26-4561, Antonio DeRosa, Lewith & Freeman, Mountaintop. Luzerne County AOR
 - $439,9903 bd2 ba1.3k sqft38 Lee Ave, Mountain Top, PA 18707For Sale
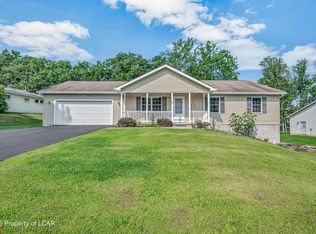 MLS ID #26-4105, Antonio DeRosa, Lewith & Freeman, Mountaintop. Luzerne County AOR
 - $260,0003 bd3 ba2.3k sqft173 Chestnut St, Warrior Run, PA 18706For SaleMLS ID #PALU2003354, Bailey Quinn, Keller Williams Elite. Bright MLS
