Skip main navigation
Sold for $382,000
  • $382,000

    480 Herbst Manor Rd, Coraopolis, PA 15108

    4beds
    2,618sqft
    Single Family Residence
    Built in 1969
    0.89 Acres Lot
    $382,600 Zestimate®
    $146/sqft
    $2,981 Estimated rent

    Home value

    $382,600

    $363,000 - $402,000

    $2,981/mo

    Zestimate® history
    Loading
    Loading...

    Owner options

    List your home for rent

    $2,981/mo

    Rent Zestimate®

    Find your next renter with Zillow Rental Manager. Plus, with online applications, you can quickly screen prospective tenants – for free.

    Learn more

    $2,981/mo

    Rent Zestimate®

    Refinance and save

    $2,623/mo

    Est. payment

    Refinancing to a lower rate could help reduce your monthly payments and save thousands over the life of the loan.

    See today's rates

    $2,623/mo

    Est. payment

    Explore your selling options

    Work with a Zillow partner agent

    Leverage their expertise and Zillow's premium Showcase listings to get your home seen by more buyers.

    Get started

    List with your own agent

    Get your home in front of millions of buyers by listing it on Zillow.

    Learn how to do it

    Sell it yourself

    Take full control of how buyers see your home on Zillow by listing For Sale by Owner (FSBO).

    List your home

    What's special

    Wood-burning fireplacePrivate tree-lined backyardBuilt-in shelvingNon-through streetWalk-out lower levelOversized two-car integral garageExcellent storage
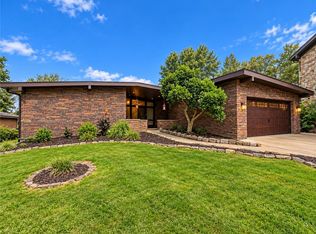
    Located in the Montour School District within Kennedy Township, this classic aluminum and brick multi-level home sits on nearly a full acre of privacy on a non-through street. The property features major recent capital investments, including a brand new roof and a newly upgraded 200-amp electrical service panel. Defined by its generous room sizes, the expansive layout begins with a double-door entryway featuring slate tile floors and an indoor planter area. The living room includes arched entryways, large picture windows, and original hardwood floors beautifully preserved beneath the carpet. The central kitchen is equipped with extensive dark wood cabinetry, a gas cooktop, a wall oven, and a dedicated pantry. Adjacent to the kitchen, the carpeted formal dining room offers a large space to host holidays and overlooks the rear yard, while the kitchen itself overlooks the impressive family room just three steps down, highlighted by a wood-burning fireplace, exposed beams, built-in shelving, and direct exterior access. A dedicated main-floor fourth bedroom provides an ideal space situated conveniently next to a half bath. Upstairs, the primary bedroom features a Juliet balcony overlooking the private, tree-lined backyard, a split-layout en-suite bath, and ample closet space, including dual closets. Two additional bedrooms share a smartly designed, divided-layout hallway bathroom and feature excellent storage. The walk-out lower level houses a laundry room, an oversized two-car integral garage, and a sprawling, unfinished space with poured concrete floors and an egress window ready for customization. Outside, a huge driveway easily accommodates up to eight vehicles. Search "480 Herbst Manor Rd" on YouTube for an almost 19 minute full guided walkthrough video tour.

    Zillow last checked:

    Listing updated:

    Listed by:

    Tarasa Hurley,

    RIVER POINT REALTY, LLC

    Bought with:

    Kathy Narr

    HOWARD HANNA REAL ESTATE SERVICES

    Source: WPMLS,MLS#: 1758211MLS LogoOriginating MLS: West Penn Multi-List

    Facts & features

    Interior

    Bedrooms & bathrooms
    • Bedrooms: 4
    • Bathrooms: 3
    • Full bathrooms: 2
    • 1/2 bathrooms: 1
    Primary bedroom
    • Level: Upper
    • Dimensions: 15x14
    Bedroom 2
    • Level: Upper
    • Dimensions: 15x11
    Bedroom 3
    • Level: Upper
    • Dimensions: 12x11
    Bedroom 4
    • Level: Main
    • Dimensions: 13x13
    Dining room
    • Level: Main
    • Dimensions: 17x12
    Entry foyer
    • Level: Main
    • Dimensions: 18x13
    Family room
    • Level: Main
    • Dimensions: 26x13
    Game room
    • Level: Lower
    • Dimensions: 31x27
    Kitchen
    • Level: Main
    • Dimensions: 15x13
    Laundry
    • Level: Lower
    • Dimensions: 15x6
    Living room
    • Level: Main
    • Dimensions: 21x16
    Heating
    • Forced Air, Gas
    Cooling
    • Central Air
    Appliances
    • Included: Some Gas Appliances, Cooktop, Dryer, Dishwasher, Microwave, Refrigerator, Washer
    Features
    • Pantry
    • Flooring: Ceramic Tile, Hardwood, Carpet
    • Basement: Unfinished,Walk-Out Access
    • Number of fireplaces: 1
    • Fireplace features: Family Room, Wood Burning
    Interior area
    • Total structure area: 2,618
    • Total interior livable area: 2,618 sqft

    Property

    Parking
    • Total spaces: 2
    • Parking features: Built In, Garage Door Opener
    • Has attached garage: Yes
    Features
    • Levels: Multi/Split
    • Stories: 2
    • Pool features: None
    Lot
    • Size: 0.89 Acres
    • Dimensions: 90 x 439 x 89 x 454
    Details
    • Parcel number: 0210R00165000000

    Construction

    Type & style
    • Home type: SingleFamily
    • Architectural style: Multi-Level
    • Property subtype: Single Family Residence
    Materials
    • Brick
    • Roof: Asphalt
    Condition
    • Resale
    • Year built: 1969

    Utilities & green energy

    • Sewer: Public Sewer
    • Water: Public

    Community & HOA

    Community
    • Subdivision: Herbst Manor
    Location
    • Region: Coraopolis

    Financial & listing details

    • Price per square foot: $146/sqft
    • Tax assessed value: $134,500
    • Annual tax amount: $3,637
    • Date on market: 6/11/2026

    Price history

    DateEventPrice
    8/10/2026Sold$382,000+1.9%$146/sqft
    Source: WPMLS #1758211 Report a problem
    8/10/2026Pending sale$375,000$143/sqft
    Source: WPMLS #1758211 Report a problem
    6/16/2026Contingent$375,000$143/sqft
    Source: WPMLS #1758211 Report a problem
    6/11/2026Listed for sale$375,000-1.1%$143/sqft
    Source: WPMLS #1758211 Report a problem
    7/12/2025Listing removed$379,000$145/sqft
    Source: WPMLS #1705735 Report a problem
    6/12/2025Listed for sale$379,000$145/sqft
    Source: WPMLS #1705735 Report a problem

    Public tax history

    YearProperty taxesTax assessment
    2025$3,600 +6.2%$134,500
    2024$3,389 +432.6%$134,500
    2023$636 +0%$134,500
    2022$636 $134,500
    2021$636 +2%$134,500
    2020$623 -2%$134,500
    2019$636 -81%$134,500
    2018$3,354 +1%$134,500
    2017$3,321 +422%$134,500
    2016$636 -80%$134,500
    2015$3,178 +383%$134,500
    2014$658 $134,500 -2.2%
    2013-- $137,500 -2%
    2012-- $140,300
    2011-- $140,300
    2010-- $140,300
    2009-- $140,300
    2008-- $140,300
    2007-- $140,300
    2006-- $140,300
    2005-- $140,300
    2004-- $140,300 -9.7%
    2003-- $155,300
    2002-- $155,300
    Find assessor info on the county website

    Neighborhood: 15108

    Nearby schools

    GreatSchools rating
    Schools provided by the listing agent
    • District: Montour

    Source: WPMLS. This data may not be complete. We recommend contacting the local school district to confirm school assignments for this home.

    Sell for more on Zillow
    Get a Zillow Showcase℠ listing at no additional cost and you could sell for .
    $382,600
    2% more
    +$7,652
    With Zillow Showcase(estimated)
    $390,252
    Sell for more on Zillow
    Get a Zillow Showcase℠ listing at no additional cost and you could sell for .
    $382,600
    2% more
    +$7,652
    With Zillow Showcase(estimated)
    $390,252