Near the end of a cul-de-sac street, 500 Herbst Manor Road pairs striking architecture with a wooded setting, an in-ground pool, and a renovation that reaches well beyond the surface. Angled glass, floor-to-ceiling windows, and natural stone details create an entrance you will remember after the showing.
Inside, the new kitchen features a garden window and connects to the main living areas. A stone fireplace adds character to the living room, while the window-lined four-season room overlooks the pool and backyard.
The first-floor primary suite offers outdoor views and a en-suite bath with an oversized walk-in shower. There is also main-level laundry. Upstairs, generously sized bedrooms include a second en-suite bedroom and a hall bath with double sinks.
The finished walk-out lower level adds two large bedrooms with oversized closets, a full bath, a second living area with another stone fireplace, and a bonus space with a kitchenette and mini-fridge. Walk directly outside to the pool, new back deck, and spacious front and back yards. The oversized four-car garage offers room for vehicles, storage, and projects.
Improvements in 2026 include: New kitchen, four new bathrooms, new windows, new roof – main house, new roofs – pool houses & gazebo, new pool pump and motor, new pool deck, new plumbing, new electrical, new furnace, new mini-split system, new wood flooring, new carpet.
The home feels tucked into its wooded setting while remaining convenient to Pittsburgh International Airport, Robinson shopping and dining, Moon Township, Sewickley, I-79, and the Parkway West. Its Coraopolis mailing address is in Kennedy Township and Montour School District. Niche gives Montour an A+ overall grade and ranks it No. 8 among Pittsburgh-area school districts in its 2026 rankings.
Architecture you notice. Space you can use. Major improvements you don’t have to take on. And a pool setting that makes staying home feel like the plan.
Under contract
$655,432
500 Herbst Manor Rd, Coraopolis, PA 15108
6beds
3,989sqft
Single Family Residence
Built in 1968
0.82 Acres Lot
$634,100 Zestimate®
$164/sqft
$-- HOA
What's special
Stone fireplaceIn-ground poolFinished walk-out lower levelNatural stone detailsFloor-to-ceiling windowsGarden windowSecond en-suite bedroom
- 25 days
- 4,322
- 367
Likely to sell faster than
Zillow last checked:
Listing updated:
Listed by:
Kadi Parrott 412-363-4000,
COLDWELL BANKER REALTY 412-363-4000
Source: WPMLS,MLS#: 1776814 Originating MLS: West Penn Multi-List
Originating MLS: West Penn Multi-ListFacts & features
Interior
Bedrooms & bathrooms
- Bedrooms: 6
- Bathrooms: 4
- Full bathrooms: 4
Primary bedroom
- Level: Main
- Dimensions: 15x22
Bedroom 2
- Level: Main
- Dimensions: 14x15
Bedroom 3
- Level: Main
- Dimensions: 11x13
Bedroom 4
- Level: Lower
- Dimensions: 11x14
Bedroom 5
- Level: Lower
- Dimensions: 11x11
Bonus room
- Level: Lower
- Dimensions: 9x9
Dining room
- Level: Main
- Dimensions: 11x14
Entry foyer
- Level: Main
- Dimensions: 8x18
Family room
- Level: Main
- Dimensions: 21x25
Game room
- Level: Lower
- Dimensions: 15x19
Kitchen
- Level: Main
- Dimensions: 9x16
Laundry
- Level: Main
- Dimensions: 4x5
Living room
- Level: Main
- Dimensions: 15x20
Living room
- Level: Lower
- Dimensions: 20x34
Heating
- Gas
Cooling
- Central Air
Appliances
- Included: Some Gas Appliances, Convection Oven, Dryer, Dishwasher, Microwave, Refrigerator, Stove, Washer
Features
- Kitchen Island, Pantry
- Flooring: Hardwood, Other, Carpet
- Windows: Screens
- Basement: Finished,Walk-Out Access
- Number of fireplaces: 2
- Fireplace features: Stone
Interior area
- Total structure area: 3,989
- Total interior livable area: 3,989 sqft
Video & virtual tour
Property
Parking
- Total spaces: 4
- Parking features: Built In, Garage Door Opener
- Has attached garage: Yes
Features
- Pool features: Pool
Lot
- Size: 0.82 Acres
- Dimensions: 0.8159
Details
- Parcel number: 0210R00147000000
Construction
Type & style
- Home type: SingleFamily
- Architectural style: Other
- Property subtype: Single Family Residence
Materials
- Stone
- Roof: Asphalt
Condition
- Resale
- Year built: 1968
Utilities & green energy
- Sewer: Public Sewer
- Water: Public
Community & HOA
Community
- Features: Public Transportation
- Subdivision: Herbst Manor
Location
- Region: Coraopolis
Financial & listing details
- Price per square foot: $164/sqft
- Tax assessed value: $197,500
- Annual tax amount: $5,341
- Date on market: 9/30/2026
Estimated market value
$634,100
$602,000 - $666,000
$3,674/mo
Price history
| Date | Event | Price |
|---|---|---|
| 10/14/2026 | Pending sale | $655,432$164/sqft |
Source:  WPMLS #1776814 Report a problem WPMLS #1776814 Report a problem | ||
| 9/30/2026 | Listed for sale | $655,432+152.1%$164/sqft |
Source: WPMLS #1776814 Report a problem | ||
| 6/13/2025 | Sold | $260,000$65/sqft |
Source: Public Record Report a problem | ||
Public tax history
| Year | Property taxes | Tax assessment |
|---|---|---|
| 2025 | $5,286 +6.2% | $197,500 |
| 2024 | $4,976 +432.6% | $197,500 |
| 2023 | $934 | $197,500 |
| 2022 | $934 +10% | $197,500 +10% |
| 2021 | $849 +2% | $179,500 |
| 2020 | $832 -2% | $179,500 |
| 2019 | $849 -81% | $179,500 |
| 2018 | $4,477 +1% | $179,500 |
| 2017 | $4,432 +422% | $179,500 |
| 2016 | $849 -80% | $179,500 |
| 2015 | $4,242 +367.6% | $179,500 |
| 2014 | $907 | $179,500 -1.6% |
| 2013 | -- | $182,500 -5.6% |
| 2012 | -- | $193,400 |
| 2011 | -- | $193,400 |
| 2010 | -- | $193,400 |
| 2009 | -- | $193,400 |
| 2008 | -- | $193,400 |
| 2007 | -- | $193,400 |
| 2006 | -- | $193,400 |
| 2005 | -- | $193,400 |
| 2004 | -- | $193,400 -7.2% |
| 2003 | -- | $208,400 |
| 2002 | -- | $208,400 |
Find assessor info on the county website
Monthly payment
Est. payment
Payment breakdown
Explore the cost of this home by adjusting the details. Changes won't be saved.Climate risks
Neighborhood: 15108
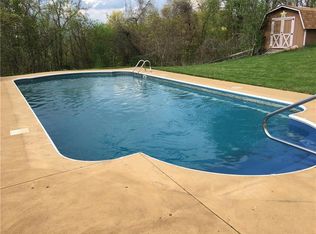

Similar homes
- $570,0003 bd4 ba3.1k sqft203 Foxtail Cir, Coraopolis, PA 15108For Sale
 MLS ID #1779269, Robin Ross. WPMLS
 - $574,9004 bd4 ba2.9k sqft104 Hunters Run Dr, Coraopolis, PA 15108For Sale By Owner

- $470,0004 bd3 ba2.2k sqft21 Scenic Dr, Coraopolis, PA 15108For Sale
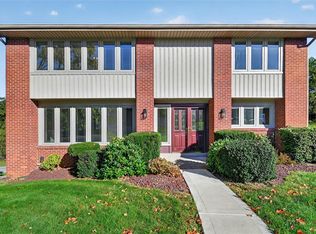 MLS ID #1777517, Amanda Gomez. WPMLS
 - $799,0004 bd4 ba3.2k sqft302 Crystal Lake Ln, Coraopolis, PA 15108For Sale
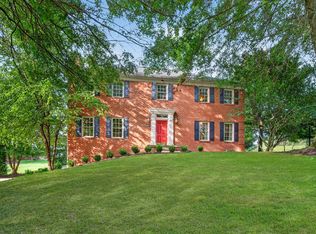 MLS ID #1774386, Leah Wulster. WPMLS
