Charming Country Retreat with Scenic Views & Exceptional Amenities Embrace the serenity of rural living in the heart of the countryside. From the moment you arrive via a picturesque scenic drive, this property offers a peaceful escape with endless potential. Step outside and immerse yourself in nature. The home features both a welcoming front porch and a covered side porch, perfect for relaxing outdoors. In the backyard, entertain guests or unwind at your private shelter house, complete with a fire pit, and a custom winch with a deer hang. A convenient concrete pathway leads to a dedicated trailer area featuring full utility hook-ups—offering excellent rental income potential or space for guests. Storage is abundant with a two-car detached garage, an attached lean-to, and a built-in attic. Designed for country homesteading, the acreage is equipped to farm or raise animals with a livestock corral, watering troughs, doghouse, and an additional well (currently not in use). Accessibility features include an exterior entrance ramp and an accessible full bathroom. It is not uncommon to see squirrels, rabbits, turkey and deer meandering along the 13+ acre property. Take a ride on the custom-made swings or find the nearby creek on a stroll. Located just a short drive from the historic Williams Covered Bridge and beautiful White River views, this unique property offers peace, functionality, and charm. Ready for its new owners to move in, enjoy, and make their own!
Active
$300,000
4800 Huron Williams Rd, Williams, IN 47470
3beds
1,188sqft
Manufactured Home
Built in 2001
13.53 Acres Lot
$288,200 Zestimate®
$--/sqft
$-- HOA
What's special
Built-in atticLivestock corralTwo-car detached garageCovered side porchWatering troughsAttached lean-toWelcoming front porch
- 2 days
- 169
- 8
Zillow last checked:
Listing updated:
Listed by:
Jamie Day jamie.day@talktotucker.com,
FC Tucker/Bloomington REALTORS,
Wendy Butterfield,
FC Tucker/Bloomington REALTORS
Source: IRMLS,MLS#: 202646809
Facts & features
Interior
Bedrooms & bathrooms
- Bedrooms: 3
- Bathrooms: 2
- Full bathrooms: 2
- Main level bedrooms: 3
Bedroom 1
- Level: Main
Bedroom 2
- Level: Main
Kitchen
- Level: Main
- Area: 192
- Dimensions: 16 x 12
Living room
- Level: Main
- Area: 180
- Dimensions: 15 x 12
Heating
- Natural Gas
Cooling
- Central Air, Ceiling Fan(s)
Appliances
- Included: Range/Oven Hook Up Elec, Refrigerator, Washer, Dryer-Electric, Freezer, Exhaust Fan, Electric Oven, Electric Water Heater, Water Softener Owned
- Laundry: Electric Dryer Hookup, Main Level
Features
- 1st Bdrm En Suite, Ceiling Fan(s), Laminate Counters, Eat-in Kitchen, Open Floorplan, Tub/Shower Combination
- Flooring: Carpet, Laminate, Vinyl
- Basement: Crawl Space
- Has fireplace: No
Interior area
- Total structure area: 1,188
- Total interior livable area: 1,188 sqft
- Finished area above ground: 1,188
- Finished area below ground: 0
Video & virtual tour
Property
Parking
- Total spaces: 2
- Parking features: Detached, Gravel
- Garage spaces: 2
- Has uncovered spaces: Yes
Accessibility
- Accessibility features: ADA Features
Features
- Levels: One
- Stories: 1
- Patio & porch: Porch Covered
Lot
- Size: 13.53 Acres
- Features: Few Trees, Rolling Slope, 10-14.999, Rural
Details
- Parcel number: 471217200020.000013
Construction
Type & style
- Home type: MobileManufactured
- Property subtype: Manufactured Home
Materials
- Vinyl Siding
- Roof: Shingle
Condition
- New construction: No
- Year built: 2001
Details
- Builder model: NTA1006124
Utilities & green energy
- Electric: Duke Energy Indiana
- Sewer: Septic Tank
- Water: Public, S Lawrence Water
Community & HOA
Community
- Subdivision: None
Location
- Region: Williams
Financial & listing details
- Tax assessed value: $136,300
- Annual tax amount: $334
- Date on market: 11/13/2026
- Listing terms: Cash,Conventional,FHA,VA Loan
Estimated market value
$288,200
$274,000 - $303,000
$1,461/mo
Price history
| Date | Event | Price |
|---|---|---|
| 11/13/2026 | Listed for sale | $300,000 |
Source:  IRMLS #202646809 Report a problem | ||
Public tax history
| Year | Property taxes | Tax assessment |
|---|---|---|
| 2025 | $306 +30.5% | $136,300 +6.7% |
| 2024 | $235 +54.7% | $127,700 +6.2% |
| 2023 | $152 | $120,200 +6.2% |
| 2022 | -- | $113,200 +15.5% |
| 2021 | -- | $98,000 +1.7% |
| 2020 | -- | $96,400 +1.6% |
| 2019 | -- | $94,900 -1.4% |
| 2018 | -- | $96,200 +0.6% |
| 2017 | $292 +41.5% | $95,600 -0.2% |
| 2016 | $206 +32.7% | $95,800 +4.8% |
| 2014 | $155 -53.8% | $91,400 -0.4% |
| 2013 | $336 -6.7% | $91,800 +0.5% |
| 2012 | $361 -6% | $91,300 +4.1% |
| 2011 | $383 -30.8% | $87,700 +0.9% |
| 2010 | $554 -0.6% | $86,900 +1.2% |
| 2009 | $557 -74.1% | $85,900 -41.9% |
| 2007 | $2,154 | $147,800 +89% |
| 2006 | -- | $78,200 |
Find assessor info on the county website
Monthly payment
Climate risks
Neighborhood: 47470
Nearby schools
Schools provided by the listing agent
- Elementary: Burris/Hatfield
- Middle: Mitchell
- High: Mitchell
- District: Mitchell Community Schools
Source: IRMLS. This data may not be complete. We recommend contacting the local school district to confirm school assignments for this home.
- $24,600-- bd-- ba-- sqft4621 Huron Williams Rd, Williams, IN 47470Off Market
- $115,1002 bd2 ba980 sqft4589 Huron Williams Rd, Williams, IN 47470Off Market

- $15,300-- bd-- ba-- sqft4474 Huron Williams Rd, Williams, IN 47470Off Market
- $83,0001 bd0 ba672 sqft4473 Huron Williams Rd, Williams, IN 47470Off Market

Similar homes
- $--3 bd2 ba1.3k sqft2191 Spice Valley Rd, Mitchell, IN 47446AuctionServiceLink Auction
- $295,0003 bd2 ba880 sqft312 N Jackson St, Bedford, IN 47421For Sale
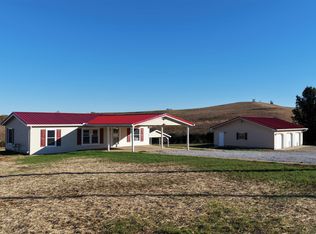 MLS ID #202645813, Matthew E Corey, Williams Carpenter Realtors. IRMLS
- $329,9002 bd1 ba1.2k sqft1175 Us Highway 50 W, Mitchell, IN 47446For Sale
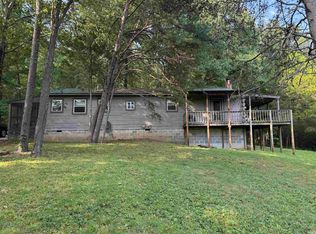 MLS ID #202633573, Karen A Goodwine, Williams Carpenter Realtors. IRMLS
- $225,0002 bd2 ba1.1k sqft6204 Us Highway 50, Mitchell, IN 47446For Sale
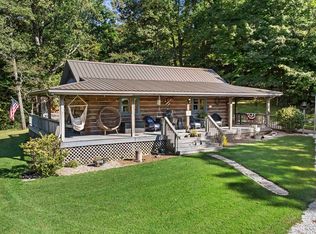 MLS ID #202645290, Natasha Johns, Williams Carpenter Realtors. IRMLS
