Tucked away at the end of a quiet cul-de-sac in the heart of Lake Katharine, this timeless home has the kind of warmth and character that never goes out of style. For years, it has been the setting for holiday celebrations, summer afternoons by the pool, and the everyday moments that become lifelong memories.Built with exceptional craftsmanship, the home showcases heart pine floors, 10-foot ceilings throughout the main level, three fireplaces, generous room sizes, and a thoughtfully designed floor plan that is equally suited for comfortable everyday living and entertaining. The main level features formal living and dining rooms, a private study, a spacious family room open to the kitchen with a Butler's pantry, and a main-level primary suite.Upstairs offers three additional bedrooms, two full baths, a recreation room, and conditioned walk-in storage, providing abundant space for family, guests, hobbies, or future needs.This home presents a wonderful opportunity for its next owner to personalize the interior while preserving the timeless character, craftsmanship, and architectural details that can never be replicated. Located in one of Columbia's most beloved neighborhoods, Lake Katharine is known for its cherished traditions, beautiful seasonal displays, and enduring sense of community. It's easy to see what makes this home - and Lake Katharine - so special. Disclaimer: CMLS has not reviewed and, therefore, does not endorse vendors who may appear in listings.
Contingent
Price cut: $200K (8/10)
$1,500,000
4800 Portobello Rd, Columbia, SC 29206
4beds
4,290sqft
Single Family Residence
Built in 1981
0.67 Acres Lot
$1,453,900 Zestimate®
$350/sqft
$-- HOA
What's special
Three fireplacesQuiet cul-de-sacThoughtfully designed floor planPrivate studyHeart pine floorsMain-level primary suiteConditioned walk-in storage
- 44 days
- 1,664
- 30
Zillow last checked:
Listing updated:
Listed by:
Sallie Manning,
Bollin Ligon Walker Realtors
Source: Consolidated MLS,MLS#: 639826
Facts & features
Interior
Bedrooms & bathrooms
- Bedrooms: 4
- Bathrooms: 4
- Full bathrooms: 3
- 1/2 bathrooms: 1
- Partial bathrooms: 1
- Main level bathrooms: 2
Rooms
- Room types: FROG (No Closet)
Primary bedroom
- Features: Double Vanity, Tub-Garden, Bath-Private, Separate Shower, Walk-In Closet(s), High Ceilings, Closet-Private, Floors-Hardwood, Recessed Lighting
- Level: Main
Bedroom 2
- Features: Bath-Private, Walk-In Closet(s), Tub-Shower, Ceiling Fan(s), Closet-Private, Floors-Hardwood
- Level: Second
Bedroom 3
- Features: Separate Shower, Bath-Shared, Ceiling Fan(s), Closet-Private
- Level: Second
Bedroom 4
- Features: Separate Shower, Bath-Shared, Ceiling Fan(s), Closet-Private
- Level: Second
Dining room
- Features: Bay Window, Built-in Features, Fireplace, Floors-Hardwood, Molding, High Ceilings, Butlers Pantry
- Level: Main
Great room
- Level: Main
Kitchen
- Features: Eat-in Kitchen, Floors-Hardwood, Kitchen Island, Nook, Granite Counters, Cabinets-Painted, Recessed Lighting
- Level: Main
Living room
- Features: Fireplace, Floors-Hardwood, Molding, High Ceilings
- Level: Main
Heating
- Electric, Heat Pump 1st Lvl, Heat Pump 2nd Lvl
Cooling
- Heat Pump 1st Lvl, Heat Pump 2nd Lvl, Split System
Appliances
- Included: Built-In Range, Gas Range, Dishwasher, Disposal, Dryer, Refrigerator, Washer, Microwave Built In
- Laundry: Laundry Closet, Heated Space, Main Level
Features
- Bookcases, Ceiling Fan(s), Central Vacuum
- Flooring: Hardwood, Carpet
- Doors: French Doors
- Basement: Crawl Space
- Number of fireplaces: 3
Interior area
- Total structure area: 4,290
- Total interior livable area: 4,290 sqft
Property
Parking
- Total spaces: 2
- Parking features: Garage Door Opener
- Attached garage spaces: 2
Features
- Stories: 2
- Has private pool: Yes
- Pool features: Inground-Gunite
- Fencing: Rear Only Wood
Lot
- Size: 0.67 Acres
- Features: Cul-De-Sac, Sprinkler
Details
- Parcel number: 166030339
Construction
Type & style
- Home type: SingleFamily
- Architectural style: Williamsburg
- Property subtype: Single Family Residence
Materials
- Brick-Partial-AbvFound, Fiber Cement-Hardy Plank
Condition
- New construction: No
- Year built: 1981
Utilities & green energy
- Sewer: Public Sewer
- Water: Public
- Utilities for property: Electricity Connected
Community & HOA
Community
- Subdivision: LAKE KATHERINE
HOA
- Has HOA: No
Location
- Region: Columbia
Financial & listing details
- Price per square foot: $350/sqft
- Tax assessed value: $594,800
- Annual tax amount: $3,950
- Date on market: 7/31/2026
- Listing agreement: Exclusive Right To Sell
- Road surface type: Paved
Estimated market value
$1,453,900
$1.38M - $1.53M
$3,529/mo
Price history
| Date | Event | Price |
|---|---|---|
| 9/4/2026 | Contingent | $1,500,000$350/sqft |
Source:  Consolidated MLS #639826 Report a problem Consolidated MLS #639826 Report a problem | ||
| 8/10/2026 | Price change | $1,500,000-11.8%$350/sqft |
Source: Consolidated MLS #639826 Report a problem | ||
| 7/31/2026 | Listed for sale | $1,700,000$396/sqft |
Source: Consolidated MLS #639826 Report a problem | ||
Public tax history
| Year | Property taxes | Tax assessment |
|---|---|---|
| 2022 | $3,950 -3.2% | $23,790 |
| 2021 | $4,080 -5.2% | $23,790 |
| 2020 | $4,303 -0.7% | $23,790 |
| 2019 | $4,334 -11.5% | $23,790 -8.7% |
| 2018 | $4,895 -7.7% | $26,060 |
| 2017 | $5,302 +2.7% | $26,060 |
| 2016 | $5,163 +3.7% | $26,060 |
| 2015 | $4,979 0% | $26,060 -96% |
| 2014 | $4,979 +0.1% | $651,600 +2400.4% |
| 2013 | $4,974 | $26,060 +1.2% |
| 2012 | -- | $25,760 |
| 2011 | -- | $25,760 |
| 2010 | -- | $25,760 |
| 2009 | -- | $25,760 +15% |
| 2008 | -- | $22,400 |
| 2007 | -- | $22,400 |
| 2006 | -- | $22,400 |
| 2005 | -- | $22,400 +13.5% |
| 2004 | -- | $19,740 +19.9% |
| 2003 | -- | $16,470 |
| 2002 | -- | $16,470 |
| 2000 | -- | $16,470 |
Find assessor info on the county website
Monthly payment
Est. payment
Payment breakdown
Explore the cost of this home by adjusting the details. Changes won't be saved.Climate risks
Neighborhood: Lake Katherine
Nearby schools
Schools provided by the listing agent
- Elementary: Brennen
- Middle: Crayton
- High: A. C. Flora
- District: Richland One
Source: Consolidated MLS. This data may not be complete. We recommend contacting the local school district to confirm school assignments for this home.
Similar homes
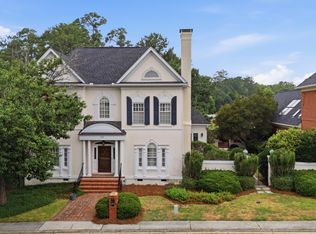
- $1,425,0004 bd5 ba3.7k sqft4612 Carter Hill Dr, Columbia, SC 29206For Sale
 MLS ID #642715, Austin Hubbard. Consolidated MLS
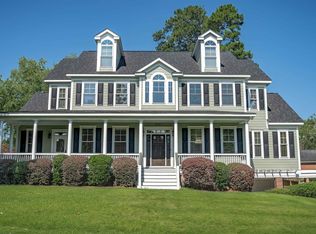
 - $1,475,0003 bd6 ba3.6k sqft120 Old Mill Cir, Columbia, SC 29206For Sale
 MLS ID #639739, Calhoun McMeekin. Consolidated MLS
 - $1,595,0004 bd3 ba4.2k sqft5921 Lakeshore Dr, Columbia, SC 29206For Sale
 MLS ID #636174, Caroline Glenn. Consolidated MLS
 - $1,450,0004 bd5 ba4.6k sqft2927 Delano Dr, Columbia, SC 29204For Sale
 MLS ID #637949, Courtney Miller. Consolidated MLS
