When you close your eyes and envision yourself going home at the end of your day, this is the house you are picturing. This 3 bedroom, 1.50 bath home is your new comfort spot with a natural gas fireplace, brick detailing, beautiful wood work cupboards in the kitchen and an open concept kitchen/dining room which is great for keeping the conversation going amongst peers. Don't forget to relax in the sauna at the end of the day or in the gazebo at night for the perfect spot for listening to the crickets and frogs. This is a large lot perfect for someone who loves to spend time outside of their home. A 2 stall heated garage is another extra perk to this already fantastic set up.
For sale
$301,000
4801 Differding Point Rd, Eveleth, MN 55734
3beds
2baths
1,269sqft
Residential
Built in 1975
0.88 Acres Lot
$-- Zestimate®
$237/sqft
$-- HOA
What's special
Natural gas fireplaceBrick detailing
- 1 hour
- 3
- 0
Zillow last checked:
Listing updated:
Listed by:
Sara Jordahl,
z' Up North Realty
Source: Range AOR,MLS#: 150901
Facts & features
Interior
Bedrooms & bathrooms
- Bedrooms: 3
- Bathrooms: 2
Bedroom 1
- Level: Main
- Area: 156
- Dimensions: 12 x 13
Bedroom 2
- Level: Main
- Area: 110
- Dimensions: 10 x 11
Bedroom 3
- Level: Main
- Area: 120
- Dimensions: 10 x 12
Dining room
- Level: Main
- Area: 80
- Dimensions: 0 x 10
Kitchen
- Area: 108
- Dimensions: 0 x 12
Living room
- Level: Main
- Area: 299
- Dimensions: 13 x 23
Heating
- Natural Gas, Forced Air
Cooling
- Central Air
Appliances
- Included: Dishwasher, Electric Range, Refrigerator, Washer, Elec. Dryer, Instant Hot Water, Gas Water Heater
Features
- Basement: Block,Full
- Number of fireplaces: 1
- Fireplace features: 1 Fireplace, Electric
Interior area
- Total structure area: 2,538
- Total interior livable area: 1,269 sqft
- Finished area below ground: 1,269
Property
Parking
- Total spaces: 2
- Parking features: 2 Stalls, Detached
- Garage spaces: 2
Features
- Levels: One
- Patio & porch: Deck
- Waterfront features: 0 - None
Lot
- Size: 0.88 Acres
- Dimensions: 206 x 306
- Features: Irregular Lot
Details
- Parcel number: 060003500040
Construction
Type & style
- Home type: SingleFamily
- Property subtype: Residential
Materials
- Vinyl Siding, Wood Frame
- Roof: Asphalt,Shingle
Condition
- Year built: 1975
Utilities & green energy
- Electric: Amps: 100
- Utilities for property: Water Connected, Sewer Connected
Community & HOA
Location
- Region: Eveleth
Financial & listing details
- Price per square foot: $237/sqft
- Tax assessed value: $203,400
- Annual tax amount: $2,292
- Date on market: 11/1/2026
Estimated market value
Not available
Estimated sales range
Not available
Not available
Price history
| Date | Event | Price |
|---|---|---|
| 11/1/2026 | Listed for sale | $301,000$237/sqft |
Source: Range AOR #150901 Report a problem | ||
Public tax history
| Year | Property taxes | Tax assessment |
|---|---|---|
| 2026 | $2,292 -5.4% | $203,400 +12.3% |
| 2025 | $2,422 +4.3% | $181,200 +3% |
| 2024 | $2,322 -31.2% | $175,900 +2.4% |
| 2023 | $3,374 +24.7% | $171,800 +4.7% |
| 2022 | $2,706 -5.3% | $164,100 +24.4% |
| 2021 | $2,858 | $131,900 |
| 2020 | $2,858 | $131,900 |
| 2019 | $2,858 +5.5% | $131,900 -1.6% |
| 2018 | $2,708 +0.6% | $134,100 |
| 2017 | $2,692 -0.6% | $134,100 +6957.9% |
| 2016 | $2,708 -4.2% | $1,900 -98.2% |
| 2015 | $2,826 +2.1% | $106,300 -0.1% |
| 2014 | $2,768 +23.8% | $106,400 +33.2% |
| 2013 | $2,237 -3.2% | $79,900 |
| 2012 | $2,311 +8% | $79,900 -25.4% |
| 2011 | $2,140 +5.6% | $107,100 +9.8% |
| 2010 | $2,026 | $97,500 |
| 2009 | $2,026 +58% | $97,500 -3.5% |
| 2008 | $1,282 +10.2% | $101,000 +6.2% |
| 2007 | $1,163 +26.9% | $95,100 +15% |
| 2006 | $916 +3.5% | $82,700 +17.8% |
| 2004 | $885 +10.2% | $70,200 +12% |
| 2003 | $804 +20.3% | $62,700 +10% |
| 2002 | $668 +15.7% | $57,000 +8.6% |
| 2001 | $578 -7.5% | $52,500 +5% |
| 2000 | $625 | $50,000 |
Find assessor info on the county website
Monthly payment
Est. payment
Payment breakdown
Explore the cost of this home by adjusting the details. Changes won't be saved.Climate risks
Neighborhood: 55734
Nearby schools

Similar homes
- $289,0002 bd1 ba983 sqft7114 Ely Lake Dr, Eveleth, MN 55734For Sale
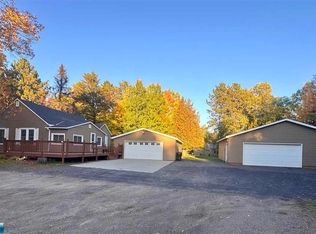 MLS ID #150775, Jessica Mesich, Culbert Realty. Range AOR
- $295,0003 bd2 ba1.8k sqft7709 Birch Ln, Eveleth, MN 55734For Sale
 MLS ID #6126450, Darcie Rae Novak, Thrive Realty - Duluth. Lake Superior Area Realtors as distributed by MLS GRID
- $239,9003 bd1 ba1.4k sqft7860 Pine Dr, Eveleth, MN 55734For Sale
 MLS ID #150783, Michele Mayry, Northland Realty. Range AOR
- $319,5003 bd2 ba1.5k sqft4331 Golf Course Rd, Eveleth, MN 55734For Sale
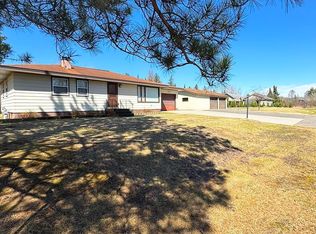 MLS ID #6125069, Lisa Janisch, Janisch Realty Inc.. Lake Superior Area Realtors as distributed by MLS GRID
- $389,9994 bd2 ba1.8k sqft4979 Highway 7, Mountain Iron, MN 55768For Sale
 MLS ID #7095475, Hannah Aldrich, Keller Williams Select Realty. NorthstarMLS as distributed by MLS GRID
