Enjoy peaceful lakeside living in this 2 bed, 1.5 bath home nestled on a beautifully wooded 1 acre lot with 116 feet of shoreline on Long Lake in Fayal township. A gentle slope leads to the water, while the spacious lakeside deck offers the perfect place to relax, entertain, and take in the view. Inside, you'll find hardwood floors, an updated kitchen with granite countertops and ample cabinetry, a refreshed full bath with convenient main floor laundry, and a sauna for unwinding after a day on the lake. The detached 2 stall garage and additional storage sheds provide plenty of space for vehicles, tools, and lake toys. Whether you're searching for a year round residence or the perfect weekend retreat, this property offers comfort, privacy, and everything you need to enjoy lake life.
For sale
Price cut: $24K (7/12)
$375,000
8128 Long Lake Rd, Eveleth, MN 55734
2beds
2baths
960sqft
Residential
Built in 1957
1 Acres Lot
$-- Zestimate®
$391/sqft
$-- HOA
What's special
Hardwood floorsAdditional storage shedsSpacious lakeside deckConvenient main floor laundry
- 86 days
- 138
- 5
Zillow last checked:
Listing updated:
Listed by:
Jessica Mesich,
Culbert Realty
Source: Range AOR,MLS#: 150221
Facts & features
Interior
Bedrooms & bathrooms
- Bedrooms: 2
- Bathrooms: 2
Bedroom 1
- Level: Main
- Area: 133.38
- Dimensions: 11.4 x 11.7
Bedroom 2
- Level: Main
- Area: 120.84
- Dimensions: 10.6 x 11.4
Dining room
- Level: Main
- Area: 140.36
- Dimensions: 11.6 x 12.1
Kitchen
- Area: 113.16
- Dimensions: 9.2 x 12.3
Living room
- Level: Main
- Area: 189.24
- Dimensions: 11.4 x 16.6
Heating
- Propane
Appliances
- Included: Dishwasher, Electric Range, Microwave, Refrigerator, Washer, Elec. Dryer
Features
- Basement: Block,Full
- Has fireplace: No
- Fireplace features: None
Interior area
- Total structure area: 1,920
- Total interior livable area: 960 sqft
- Finished area below ground: 960
Property
Parking
- Total spaces: 2
- Parking features: 2 Stalls, Detached
- Garage spaces: 2
Features
- Levels: One
- Patio & porch: Deck
- On waterfront: Yes
- Waterfront features: Lake Front
- Body of water: Long Lake
Lot
- Size: 1 Acres
- Dimensions: 430 x 116
- Features: Irregular Lot
Details
- Parcel number: 340001005369
Construction
Type & style
- Home type: SingleFamily
- Property subtype: Residential
Materials
- Vinyl Siding, Wood Frame
- Roof: Asphalt,Shingle
Condition
- Year built: 1957
Utilities & green energy
- Electric: Amps: 200
- Utilities for property: Sewer Connected, Well
Community & HOA
Location
- Region: Eveleth
Financial & listing details
- Price per square foot: $391/sqft
- Tax assessed value: $306,100
- Annual tax amount: $1,320
- Date on market: 6/27/2026
Estimated market value
Not available
Estimated sales range
Not available
Not available
Price history
| Date | Event | Price |
|---|---|---|
| 9/15/2026 | Listed for sale | $375,000$391/sqft |
Source: Range AOR #150221 Report a problem | ||
| 7/23/2026 | Contingent | $375,000$391/sqft |
Source: Range AOR #150221 Report a problem | ||
| 7/12/2026 | Price change | $375,000-6%$391/sqft |
Source: Range AOR #150221 Report a problem | ||
| 6/27/2026 | Listed for sale | $399,000+101.5%$416/sqft |
Source: Range AOR #150221 Report a problem | ||
| 1/11/2007 | Sold | $198,000$206/sqft |
Source: Public Record Report a problem | ||
Public tax history
| Year | Property taxes | Tax assessment |
|---|---|---|
| 2025 | $992 -16.2% | $306,100 +12.6% |
| 2024 | $1,184 +11.5% | $271,900 |
| 2023 | $1,062 +100.4% | $271,900 +6.3% |
| 2022 | $530 -78.8% | $255,700 +24.7% |
| 2021 | $2,500 | $205,100 +10.6% |
| 2020 | $2,500 | $185,400 |
| 2019 | $2,500 +14.7% | $185,400 +1.5% |
| 2018 | $2,180 -2.2% | $182,600 |
| 2017 | $2,230 +2.3% | $182,600 -4.4% |
| 2016 | $2,180 -4.4% | $191,000 +22.3% |
| 2015 | $2,280 +5.4% | $156,200 |
| 2014 | $2,164 +2.8% | $156,200 |
| 2013 | $2,104 -6.8% | $156,200 -10.7% |
| 2012 | $2,257 +15.6% | $175,000 -10.1% |
| 2011 | $1,951 -1% | $194,700 |
| 2010 | $1,971 | $194,700 |
| 2009 | $1,971 +2% | $194,700 +14% |
| 2008 | $1,932 +10.2% | $170,800 +15% |
| 2007 | $1,754 +12.3% | $148,500 +15% |
| 2006 | $1,561 +2.3% | $129,100 +20.7% |
| 2004 | $1,526 +6.2% | $107,000 +12% |
| 2003 | $1,437 +21.1% | $95,500 +10% |
| 2002 | $1,187 +2.1% | $86,800 +8.5% |
| 2001 | $1,163 +96.7% | $80,000 +8.5% |
| 2000 | $591 | $73,700 |
Find assessor info on the county website
Monthly payment
Est. payment
Payment breakdown
Explore the cost of this home by adjusting the details. Changes won't be saved.Climate risks
Neighborhood: 55734
Nearby schools
Similar homes
- $245,0003 bd1 ba1.4k sqft7860 Pine Dr, Eveleth, MN 55734For Sale
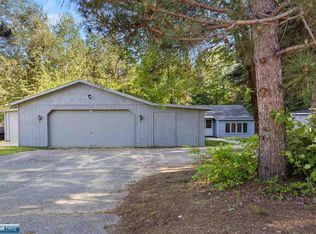 MLS ID #150257, Michele Mayry, Northland Realty. Range AOR
 - $294,5003 bd2 ba1.3k sqft8783 Iron Junction Rd, Iron, MN 55751-0000For Sale
 MLS ID #6127868, Andrea Zupancich, Z' Up North Realty. Lake Superior Area Realtors as distributed by MLS GRID
 - $349,9003 bd2 ba1.1k sqft912 Carter Cr, Eveleth, MN 55734New Construction
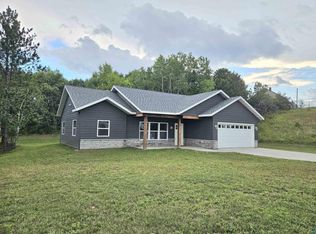 MLS ID #6127509, Greg Hoffman, Edina Realty, Inc. - Virginia. Lake Superior Area Realtors as distributed by MLS GRID
 - $245,0002 bd2 ba924 sqft7193 Jola Rd, Eveleth, MN 55734For Sale
 MLS ID #6126397, Lisa Janisch, Janisch Realty Inc.. Lake Superior Area Realtors as distributed by MLS GRID
 - $259,0004 bd2 ba1.2k sqft5432 Mineral Ave, Mountain Iron, MN 55768For Sale
 MLS ID #7131182, Andy Zahorsky, Mirabella Realty. NorthstarMLS as distributed by MLS GRID
 - $349,0003 bd2 ba1.2k sqft6266 Giants Ridge Rd #108, Aurora, MN 55705For SaleMLS ID #7116771, Andrea Zupancich, Z'Up North Realty, Inc.. NorthstarMLS as distributed by MLS GRID
- $190,0002 bd2 ba926 sqft6373 Wynne Creek Dr #119, Biwabik, MN 55708For SaleMLS ID #7133642, Mallori Schneider, Pemberton RE. NorthstarMLS as distributed by MLS GRID
