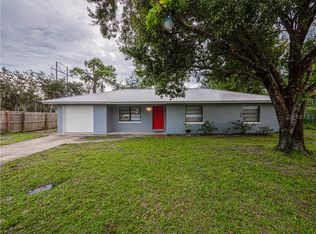
Lovingly maintained! Delightful 3 bedroom, 1.5 bath home beautifully designed to maximize comfort. Step inside to a bright and welcoming living room that sets an inviting tone the moment you walk in. The layout flows seamlessly into the functional kitchen, featuring gorgeous quartz countertops, a charming backsplash, wood cabinets, stainless steel appliances, and a spacious eat-in area. The primary bedroom offers its own private half bath. A dedicated laundry room for added convenience. The indoor comfort extends effortlessly outside to a tiled, screened rear porch. This tranquil space allows you to enjoy fresh air and peaceful views of your private haven. Outdoor enthusiasts and hobbyists will love the fully fenced backyard, workshop, separate storage shed, and garden. Equipped with a 50-amp generator inlet box and manual interlock kit for whole-house backup power. Combining cozy, practical living spaces with a dream backyard setup, this home is ready for its next chapter. Schedule your appointment today and see all the possibilities for yourself!
For sale
$239,900
4801 WESTON RD, BARTOW, FL 33830
3beds
1,011sqft
Single Family Residence
Built in 1980
8,019 Square Feet Lot
$238,900 Zestimate®
$237/sqft
$-- HOA
What's special
Gorgeous quartz countertopsDream backyard setupInviting toneWood cabinetsSpacious eat-in areaTiled screened rear porchCharming backsplash
- 12 days
- 186
- 24
Likely to sell faster than
Zillow last checked:
Listing updated:
Listed by:
Chrissi Jasso 863-618-4000,
ASSOCIATE REALTY 863-618-4000
Source: Stellar MLS,MLS#: P4940242 Originating MLS: East Polk
Facts & features
Interior
Bedrooms & bathrooms
- Bedrooms: 3
- Bathrooms: 2
- Full bathrooms: 1
- 1/2 bathrooms: 1
Rooms
- Room types: Utility Room
Primary bedroom
- Description: Room3
- Features: Built-in Closet
- Level: First
- Area: 168 Square Feet
- Dimensions: 14x12
Bedroom 2
- Description: Room4
- Features: Built-in Closet
- Level: First
- Area: 100 Square Feet
- Dimensions: 10x10
Bedroom 3
- Description: Room5
- Features: Built-in Closet
- Level: First
- Area: 100 Square Feet
- Dimensions: 10x10
Kitchen
- Description: Room2
- Level: First
- Area: 153 Square Feet
- Dimensions: 17x9
Living room
- Description: Room1
- Level: First
- Area: 195 Square Feet
- Dimensions: 15x13
Heating
- Central
Cooling
- Central Air
Appliances
- Included: Convection Oven, Dishwasher, Dryer, Electric Water Heater, Exhaust Fan, Freezer, Microwave, Range, Refrigerator, Washer
- Laundry: Laundry Room
Features
- Ceiling Fan(s), Eating Space In Kitchen, Solid Wood Cabinets, Thermostat
- Flooring: Tile, Vinyl
- Has fireplace: No
Interior area
- Total structure area: 1,323
- Total interior livable area: 1,011 sqft
Video & virtual tour
Property
Parking
- Parking features: Covered, Driveway, Parking Pad
- Has carport: Yes
- Has uncovered spaces: Yes
Features
- Levels: One
- Stories: 1
- Patio & porch: Covered, Screened
- Exterior features: Garden, Rain Barrel/Cistern(s), Rain Gutters
- Fencing: Wood
Lot
- Size: 8,019 Square Feet
- Residential vegetation: Fruit Trees
Details
- Additional structures: Shed(s), Workshop
- Parcel number: 252913359330000970
- Zoning: R-3
- Special conditions: None
Construction
Type & style
- Home type: SingleFamily
- Property subtype: Single Family Residence
Materials
- Block
- Foundation: Slab
- Roof: Shingle
Condition
- New construction: No
- Year built: 1980
Utilities & green energy
- Sewer: Public Sewer
- Water: Public
- Utilities for property: Cable Available, Electricity Connected, Sewer Connected, Street Lights, Water Connected
Community & HOA
Community
- Security: Closed Circuit Camera(s), Security Lights, Smoke Detector(s)
- Pet fee: $0 monthly
- Subdivision: WHEELER HEIGHTS MOB HM PARK
HOA
- Has HOA: No
Location
- Region: Bartow
Financial & listing details
- Price per square foot: $237/sqft
- Tax assessed value: $151,084
- Annual tax amount: $933
- Date on market: 10/22/2026
- Cumulative days on market: 12 days
- Listing terms: Cash,Conventional,FHA,USDA Loan,VA Loan
- Ownership: Fee Simple
- Total actual rent: 0
- Electric utility on property: Yes
- Road surface type: Paved, Asphalt
Estimated market value
$238,900
$227,000 - $251,000
$1,593/mo
Price history
| Date | Event | Price |
|---|---|---|
| 10/22/2026 | Listed for sale | $239,900+222%$237/sqft |
Source:  Stellar MLS #P4940242 Report a problem | ||
| 5/5/2005 | Sold | $74,500+24.2%$74/sqft |
Source: Public Record Report a problem | ||
| 6/5/2003 | Sold | $60,000$59/sqft |
Source: Public Record Report a problem | ||
Public tax history
| Year | Property taxes | Tax assessment |
|---|---|---|
| 2025 | $135 +10.5% | $35,409 +2.9% |
| 2024 | $122 +10.4% | $34,411 +3% |
| 2023 | $110 +11.7% | $33,409 +3% |
| 2022 | $99 +9.8% | $32,436 +3% |
| 2021 | $90 +6.3% | $31,491 +1.4% |
| 2020 | $85 +9.7% | $31,056 +2.3% |
| 2019 | $77 -84.3% | $30,358 +1.9% |
| 2018 | $491 +6.6% | $29,792 +2.1% |
| 2017 | $460 +770% | $29,179 +2.1% |
| 2016 | $53 +3.3% | $28,579 +0.7% |
| 2015 | $51 -85.9% | $28,380 +0.8% |
| 2014 | $363 +752.3% | $28,155 +1.5% |
| 2013 | $43 +1.6% | $27,739 +0.1% |
| 2012 | $42 +40.6% | $27,722 +3% |
| 2011 | $30 -92.1% | $26,915 -44.7% |
| 2010 | $375 -31.6% | $48,659 -27.1% |
| 2009 | $549 -19.7% | $66,760 -18% |
| 2008 | $684 | $81,396 |
| 2007 | -- | -- |
| 2006 | $987 | -- |
| 2005 | -- | -- |
| 2004 | $885 +5.3% | -- |
| 2003 | $841 +150.6% | $50,460 +13% |
| 2002 | $335 +3.7% | $44,655 +1.6% |
| 2001 | $323 | $43,952 |
Find assessor info on the county website
Monthly payment
Est. payment
Payment breakdown
Explore the cost of this home by adjusting the details. Changes won't be saved.Climate risks
Neighborhood: 33830
Nearby schools
Schools provided by the listing agent
- Elementary: Wahneta Elem
- Middle: Westwood Middle
- High: Lake Region High
Source: Stellar MLS. This data may not be complete. We recommend contacting the local school district to confirm school assignments for this home.
Similar homes
- $245,0003 bd2 ba1.2k sqft392 KENSINGTON VIEW DRIVE, WINTER HAVEN, FL 33880For Sale

 MLS ID #L4963580, Dayna Grimmett, LIVE FLORIDA REALTY. Stellar MLS
- $255,0004 bd2 ba1.3k sqft655 TRAVIS COURT, BARTOW, FL 33830For Sale
 MLS ID #TB8542790, Emily Nguyen, INVESTOR CORNER REALTY LLC. Stellar MLS
- $254,9503 bd2 ba1.2k sqft233 KINGS POND AVENUE, WINTER HAVEN, FL 33880For Sale
 MLS ID #P4939684, Jessica Yakhin, AXEN REALTY LLC. Stellar MLS
- $265,0003 bd2 ba1.3k sqft156 MANSEAU DRIVE, WINTER HAVEN, FL 33880For Sale
 MLS ID #L4963680, Vanessa Armas, TFP FLORIDA REALTY LLC. Stellar MLS
- $249,0003 bd2 ba1k sqft113 6TH JPV STREET, WINTER HAVEN, FL 33880For SaleMLS ID #TB8498029, John Evans, CENTURY 21 BEGGINS ENTERPRISES. Stellar MLS
- $250,0003 bd1 ba1.3k sqft134 GROVE DRIVE, HAINES CITY, FL 33844For SaleMLS ID #O6453664, Steven Spencer, PA, EXP REALTY LLC. Stellar MLS
- $284,9003 bd2 ba1.4k sqft617 TROTTERS DRIVE, EAGLE LAKE, FL 33839For SaleMLS ID #P4939432, Rosemarie Ortiz, TFP FLORIDA REALTY LLC. Stellar MLS
- $244,0003 bd2 ba1.2k sqft215 CARLA ANN COURT, AUBURNDALE, FL 33823For SaleMLS ID #L4964501, Carri McLure, LPT REALTY, LLC. Stellar MLS
- $262,0003 bd2 ba1.4k sqft205 ARBUTHNOT STREET, WINTER HAVEN, FL 33881For SaleMLS ID #O6452953, Lillian Matias Diaz, EMPIRE NETWORK REALTY. Stellar MLS
- $249,7653 bd2 ba1.4k sqft3334 AVENUE J NW, WINTER HAVEN, FL 33881For SaleMLS ID #TB8531913, Nicki Salas Fuentes, ELEVE REAL ESTATE LLC. Stellar MLS
- $214,9004 bd2 ba1.3k sqft222 6TH STREET NE, FORT MEADE, FL 33841For SaleMLS ID #L4965223, Maria Santillo, RE/MAX EXPERTS. Stellar MLS
- $225,0003 bd2 ba1.1k sqft2531 HEBB ROAD, AUBURNDALE, FL 33823For SaleMLS ID #S5159272, Brenda Brooks, KELLER WILLIAMS REALTY SMART 1. Stellar MLS
- $245,0003 bd2 ba1.4k sqft1912 CARNOSTIE ROAD, WINTER HAVEN, FL 33884For SaleMLS ID #P4939016, Renee Butler, BROKERS REALTY OF CENTRAL FLOR. Stellar MLS
- $245,0003 bd2 ba1.1k sqft220 ALDO DRIVE, BABSON PARK, FL 33827For SaleMLS ID #P4939569, Julie Seay, COLDWELL BANKER REALTY. Stellar MLS
- $289,0003 bd2 ba1.1k sqft3878 FEATHER DRIVE, LAKELAND, FL 33812For SaleMLS ID #TB8541736, cilayn alba, KELLER WILLIAMS TAMPA PROPERTIES. Stellar MLS
- $199,0004 bd2 ba1.3k sqft1096 CAREFREE COVE DRIVE, WINTER HAVEN, FL 33881For SaleMLS ID #A4710224, Cliff Glansen, FLATFEE.COM. Stellar MLS
- $248,9003 bd2 ba1.1k sqft3014 VENICE WAY, LAKELAND, FL 33803For SaleMLS ID #L4963112, Chris Renfro, KELLER WILLIAMS REALTY. Stellar MLS
- $240,0002 bd2 ba1.1k sqft472 SWEETWATER WAY, HAINES CITY, FL 33844For SaleMLS ID #P4939438, Erin Floyd, COLDWELL BANKER REALTY. Stellar MLS
- $229,9003 bd2 ba1.1k sqft701 MAGNOLIA PLACE, WINTER HAVEN, FL 33884For SaleMLS ID #L4964412, Michael Stone, THE STONES REAL ESTATE FIRM. Stellar MLS
- $249,0002 bd2 ba1.4k sqft686 PARADISE POINT, HAINES CITY, FL 33844For SaleMLS ID #O6450620, Claudia Centesimo, LIONHEART BROKERS. Stellar MLS
