Business owners, mini-farmers or those seeking a potential 2nd residence who are looking for exceptional flexibility - this private 8.9 acre Watkinsville retreat offers a builder's personal custom home PLUS an impressive 30 x 50 partially heated and cooled shop with bathroom and utilities, creating extraordinary potential for a home-based business, guest accommodations, in-laws suite or possible second residence. A rare private haven on 8.9 beautiful acres, this custom built 4 bedroom, 3.5 bath home offers both green pasture and lush wooded surroundings. From every window, enjoy a green, peaceful view - creating the feeling of your own private retreat, while being conveniently located in the Watkinsville area. Designed with quality and functionality in mind, the Home features vaulted pine ceilings, milled from the property, a stunning natural rock fireplace with wood-burning stove, and a custom hickory mantle crafted from timber that was milled on the property itself. The spacious kitchen offers an oversized island, quartz countertops, tile, backsplash, gas, Frigidaire range, second mini-fridge, abundant, cabinetry, and a unique butler's pantry with sink, prep area and hanging storage. The private primary suite features a flexible sitting/office area with vaulted pine ceilings, a large walk-in closet, soaking tub with picture window views, and beautifully tiled shower. A newly enclosed sunroom provides the perfect place for coffee while enjoying the beautiful sunset and private surroundings. A brand new deck is located directly off the sunroom, perfect for those summertime barbecues. Upstairs is another spacious bedroom with its own custom bathroom. A half-bath is conveniently located in the hall off the great room. Across the sunroom, you'll find 2 more bedrooms and 1 full bathroom, a perfect layout for an in-law suite or kid's space. For business owners, hobbyists, or anyone needing substantial workspace, the property offers an impressive 30 x 50 partially heated and cooled shop with electric electricity, additional air, wraparound, overhangs, and a small bathroom. The generous shop creates an opportunity for a home-based business, workshop, studio, or other entrepreneurial pursuits. Its size and existing amenities also offer exciting possibilities for conversion to a second residence, guest quarters, or an In-law suite, subject to applicable approvals. Additional features include a large pole barn with water and electricity, and enclosed well house with storage. To the side of the house is an oversized two car garage with closed-cell foam insulation and a large storage room. There is also an underground dog fence in the backyard. The versatile layout of the property opens the door to multiple possibilities. Surrounded by mature, greenery and serene wooded views on every side, this one of a kind property offers the rare combination of privacy, acreage, craftsmanship, substantial workplace, and flexible living possibilities.
Active
Price cut: $50K (8/18)
$1,100,000
4802 Colham Ferry Rd, Watkinsville, GA 30677
4beds
2,964sqft
Single Family Residence
Built in 2021
8.9 Acres Lot
$1,059,200 Zestimate®
$371/sqft
$-- HOA
What's special
- 177 days
- 432
- 23
Zillow last checked:
Listing updated:
Listed by:
Elizabeth H McGee Ehmcgee68@gmail.com,
Virtual Properties Realty.com
Source: GAMLS,MLS#: 10738551
Facts & features
Interior
Bedrooms & bathrooms
- Bedrooms: 4
- Bathrooms: 4
- Full bathrooms: 3
- 1/2 bathrooms: 1
- Main level bathrooms: 2
- Main level bedrooms: 3
Rooms
- Room types: Laundry, Sun Room
Dining room
- Features: Dining Rm/Living Rm Combo
Kitchen
- Features: Kitchen Island, Country Kitchen
Heating
- Central
Cooling
- Central Air
Appliances
- Included: Dishwasher, Ice Maker, Cooktop
- Laundry: Mud Room
Features
- Double Vanity, High Ceilings, In-Law Floorplan, Other, Master On Main Level, Roommate Plan, Soaking Tub, Separate Shower, Vaulted Ceiling(s), Walk-In Closet(s)
- Flooring: Hardwood
- Windows: Double Pane Windows
- Basement: None
- Number of fireplaces: 1
- Fireplace features: Wood Burning Stove, Masonry, Living Room
- Common walls with other units/homes: No Common Walls
Interior area
- Total structure area: 2,964
- Total interior livable area: 2,964 sqft
- Finished area above ground: 2,964
- Finished area below ground: 0
Video & virtual tour
Property
Parking
- Total spaces: 3
- Parking features: Garage
- Has garage: Yes
Accessibility
- Accessibility features: Other
Features
- Levels: One and One Half
- Stories: 1
- Patio & porch: Deck, Porch
- Exterior features: Other
Lot
- Size: 8.9 Acres
- Features: Level, Private, Sloped
Details
- Additional structures: Garage(s), Outbuilding, Second Garage, Workshop
- Parcel number: B 10 025D
Construction
Type & style
- Home type: SingleFamily
- Architectural style: Country/Rustic
- Property subtype: Single Family Residence
Materials
- Wood Siding
- Foundation: Block
- Roof: Metal
Condition
- Resale
- New construction: No
- Year built: 2021
Utilities & green energy
- Electric: 220 Volts
- Sewer: Septic Tank
- Water: Well
- Utilities for property: Propane, Electricity Available
Green energy
- Energy efficient items: Insulation, Windows, Water Heater
Community & HOA
Community
- Features: None
- Security: Smoke Detector(s)
- Subdivision: COLHAM FY AT ANTIOCH
HOA
- Has HOA: No
- Services included: None
Location
- Region: Watkinsville
Financial & listing details
- Price per square foot: $371/sqft
- Tax assessed value: $801,755
- Annual tax amount: $5,646
- Date on market: 4/20/2026
- Cumulative days on market: 173 days
- Listing agreement: Exclusive Right To Sell
- Listing terms: Cash,Conventional,FHA,USDA Loan,VA Loan
- Electric utility on property: Yes
Estimated market value
$1,059,200
$1.01M - $1.11M
$3,225/mo
Price history
| Date | Event | Price |
|---|---|---|
| 8/18/2026 | Price change | $1,100,000-4.3%$371/sqft |
Source:  GAMLS #10738551 Report a problem GAMLS #10738551 Report a problem | ||
| 6/3/2026 | Price change | $1,150,000-11.5%$388/sqft |
Source: GAMLS #10738551 Report a problem | ||
| 4/22/2026 | Listed for sale | $1,300,000+907.8%$439/sqft |
Source: GAMLS #10738551 Report a problem | ||
| 3/6/2020 | Sold | $129,000-0.7%$44/sqft |
Source:  Hive MLS #CM969977 Report a problem Hive MLS #CM969977 Report a problem | ||
| 2/25/2020 | Pending sale | $129,900$44/sqft |
Source: Keller Williams Greater Athens #8614351 Report a problem | ||
| 7/1/2019 | Listed for sale | $129,900-0.1%$44/sqft |
Source: Keller Williams Greater Athens #8614351 Report a problem | ||
| 4/25/2018 | Listed for sale | $130,000-3.7%$44/sqft |
Source: Keller Williams Greater Athens #8273791 Report a problem | ||
| 12/28/2006 | Sold | $135,000+28.6%$46/sqft |
Source: Public Record Report a problem | ||
| 2/27/2006 | Sold | $105,000$35/sqft |
Source: Public Record Report a problem | ||
Public tax history
| Year | Property taxes | Tax assessment |
|---|---|---|
| 2025 | $5,646 -3.4% | $320,702 +8% |
| 2024 | $5,847 -10.9% | $296,934 -3.6% |
| 2023 | $6,564 +37.8% | $307,951 +49.6% |
| 2022 | $4,764 +116.8% | $205,781 +117.1% |
| 2021 | $2,198 +105% | $94,792 +105% |
| 2020 | $1,072 -2.1% | $46,231 |
| 2019 | $1,095 +25% | $46,231 +25% |
| 2018 | $876 +9% | $36,984 +9% |
| 2017 | $804 +0% | $33,930 +5% |
| 2016 | $804 | $32,314 |
| 2015 | $804 +4.8% | $32,314 +10.1% |
| 2014 | $767 +7.6% | $29,363 -12% |
| 2013 | $713 | $33,385 |
| 2012 | -- | -- |
| 2011 | -- | -- |
| 2010 | -- | -- |
| 2009 | -- | $57,722 |
| 2008 | -- | $57,722 +7.1% |
| 2007 | -- | $53,874 +33.3% |
| 2006 | -- | $40,406 -15.2% |
| 2005 | -- | $47,634 +13.3% |
| 2004 | -- | $42,030 |
Find assessor info on the county website
Monthly payment
Est. payment
Payment breakdown
Explore the cost of this home by adjusting the details. Changes won't be saved.Climate risks
Neighborhood: 30677
Nearby schools
Schools provided by the listing agent
- Elementary: Colham Ferry
- Middle: Oconee
- High: Oconee
Source: GAMLS. This data may not be complete. We recommend contacting the local school district to confirm school assignments for this home.
Similar homes
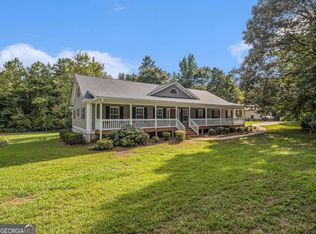
- $1,099,0003 bd2 ba2.7k sqft1111 Hale Rd, Watkinsville, GA 30677Active

 MLS ID #10784812, Kirby Kilgore, Kilgore Real Estate Group. GAMLS
 - $999,9994 bd4 ba3.5k sqft1140 Summit Dr, Watkinsville, GA 30677Active
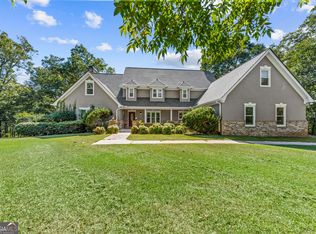 MLS ID #10846945, Aaron Daniel Gallagher, Freedom Realty USA. GAMLS
 - $839,9004 bd3 ba2.9k sqft3093 Surry Ridge Dr, Watkinsville, GA 30677Active
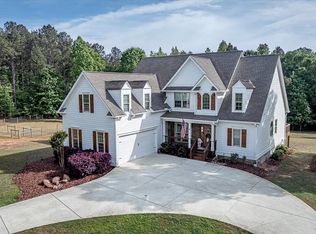 MLS ID #10765971, Eleshea Borders, Classic Team Realty. GAMLS
 - $1,199,0003 bd3 ba2.1k sqft1800 Elder Mill Rd, Watkinsville, GA 30677Active
 MLS ID #10791751, Mark V Costello, Timberline Land & Farm. GAMLS
 - $1,138,8504 bd4 ba3.4k sqft1953 Barton Bridge Rd, Monroe, GA 30655ActiveMLS ID #10848714, Ginny E Vanoostrom, Algin Realty, Inc.. GAMLS
- $749,9004 bd5 ba2.9k sqft1068 Pebble Creek Way, Watkinsville, GA 30677ActiveMLS ID #10833087, Ryan Blue, Compass. GAMLS
- $599,0004 bd3 ba2.5k sqft2219 Greensboro Hwy, Watkinsville, GA 30677ActiveMLS ID #10814193, Mark Spain, Mark Spain Real Estate. GAMLS
- $749,0005 bd4 ba3.1k sqft1460 Apple Valley Ct, Watkinsville, GA 30677ActiveMLS ID #10827408, Whitney Carey, Carey-Dean Real Estate. GAMLS
- $768,0005 bd3 ba3k sqft1517 Grove Brook Ln, Watkinsville, GA 30677ActiveMLS ID #10805149, Anna ONeal, Ansley RE|Christie's Int'l RE. GAMLS
- $749,0004 bd4 ba3.4k sqft1010 Pembrook Dr, Watkinsville, GA 30677ActiveMLS ID #10774370, Jerry Craig, Greater Athens Properties. GAMLS
- $850,0003 bd2 ba1.5k sqft2300 Colham Ferry Rd, Watkinsville, GA 30677ActiveMLS ID #10825837, Dee Waddell, Broad & Main Real Estate Group. GAMLS
- $589,0004 bd3 ba3.3k sqft1340 Calls Creek Cir, Watkinsville, GA 30677Active Under ContractMLS ID #10840634, Christos Hines, How Bout Them Properties, LLC. GAMLS
- $769,9004 bd4 ba2.7k sqft1554 Morningside Way, Watkinsville, GA 30677Active Under ContractMLS ID #10867381, Ceci C Churchwell, 3tree Realty. GAMLS
- $689,0004 bd3 ba3k sqft1250 Daandra Dr, Watkinsville, GA 30677ActiveMLS ID #10844568, Amanda Taylor, Coldwell Banker Upchurch Realty. GAMLS
- $789,5004 bd4 ba3.2k sqft1681 Terrapin Ct, Watkinsville, GA 30677Active Under ContractMLS ID #10857315, Allen Seigler, Greater Athens Properties. GAMLS
- $949,0004 bd4 ba3.3k sqft152 Thornhill Dr, Athens, GA 30607ActiveMLS ID #10821366, Stephen J. Smith, Coldwell Banker Upchurch Realty. GAMLS
- $1,295,0003 bd4 ba2.2k sqft4896 Barnett Shoals Rd, Athens, GA 30605ActiveMLS ID #10836813, Jared Marsden, Keller Williams Greater Athens. GAMLS
- $920,0004 bd4 ba3.3k sqft1070 Settlers Pass, Athens, GA 30606Active Under ContractMLS ID #10805515, Joey Tucker, BHHS Georgia Properties. GAMLS
- $899,9003 bd2 ba1.5k sqft2940 Athens Hwy, Madison, GA 30650ActiveMLS ID #10867442, Melissa E Hawkins, Breco Realty & Investments. GAMLS
- $1,050,0005 bd4 ba3.4k sqft590 Highland Ave, Athens, GA 30606ActiveMLS ID #10842161, Aleena M Merilien, Refined Real Estate. GAMLS
