Step into a home that has been thoughtfully upgraded to combine modern convenience with timeless charm. The spacious living room welcomes you with a brand-new wood stove, creating a cozy focal point for gatherings and adding warmth during cool evenings. Comfort is prioritized throughout the home with the addition of an evaporative cooler and efficient mini splits, ensuring the perfect climate in every season. Master bath has been tastefully renovated with floating sinks and sleek LED mirrors and in the master suite, a fabulous soaker tub provides a spa-like retreat, perfect for unwinding at the end of the day. An added highlight is the downstairs ADU, offering incredible versatility. Whether used as a private rental for supplemental income, a guest suite, or extra space expanding the property’s value and appeal. The home’s layout is designed for both everyday living and entertaining. Outdoors, the property offers room to relax and enjoy the surrounding beauty, whether it’s morning coffee on the patio or evenings under the stars. With a blend of modern updates, stylish finishes, and the flexibility of a rentable ADU, this home is move-in ready and perfectly suited for you!
For sale
$475,000
4803 Elkridge Rd, Weed, CA 96094
4beds
4baths
2,396sqft
Single Family Residence
Built in 2004
0.59 Acres Lot
$460,700 Zestimate®
$198/sqft
$-- HOA
What's special
Stylish finishesSleek led mirrorsEnjoy the surrounding beautyBrand-new wood stoveFabulous soaker tubFloating sinksEfficient mini splits
- 22 days
- 935
- 91
Likely to sell faster than
Zillow last checked:
Listing updated:
Listed by:
Sandra Haugen 530-859-2907,
Elite Real Estate Group
Source: SMLS,MLS#: 20261078 Originating MLS: Siskiyou Association of REALTORS
Originating MLS: Siskiyou Association of REALTORSFacts & features
Interior
Bedrooms & bathrooms
- Bedrooms: 4
- Bathrooms: 4
Heating
- Oil, Other, See Remarks, Ductless
Cooling
- Ductless
Appliances
- Included: Double Oven, Dishwasher, Disposal, Gas Range
- Laundry: Laundry in Utility Room
Features
- Wet Bar, Built-in Features, Custom Cabinets, Dual Sinks, Granite Counters, Luxury Tile, Pantry, Skylights, Sink, Stall Shower, Tiled Shower, Tile Counters, Tub Shower, Vaulted Ceiling(s)
- Flooring: Carpet, Laminate, Slate, Vinyl, Wood, Tile
- Windows: Blinds, Clad, Double Pane Windows, Some Window Treatments, Vinyl, Skylight(s)
- Has fireplace: Yes
- Fireplace features: Gas, Living Room, Primary Bedroom, Multiple
Interior area
- Total interior livable area: 2,396 sqft
Property
Parking
- Total spaces: 2
- Parking features: Attached, Garage
- Attached garage spaces: 2
- Has uncovered spaces: Yes
Features
- Patio & porch: Deck
- Exterior features: Concrete Driveway, Deck, Landscaping, Mature Trees/Landscape
- Has view: Yes
- View description: Hills, Lake, Mountain(s)
- Has water view: Yes
- Water view: Lake
- Waterfront features: Lake
Lot
- Size: 0.59 Acres
- Dimensions: 160 x 154 x 175 x 168
- Topography: Sloping
Details
- Additional structures: Living Quarters
- Parcel number: 108240300000
Construction
Type & style
- Home type: SingleFamily
- Architectural style: Contemporary,Traditional
- Property subtype: Single Family Residence
Materials
- Cement Siding
- Roof: Composition
Condition
- Year built: 2004
Utilities & green energy
- Sewer: Public Sewer
- Water: Community/Coop
- Utilities for property: Cellular Phone Reception, Electricity Available, Propane
Community & HOA
Community
- Subdivision: Rancho Hills
Location
- Region: Weed
Financial & listing details
- Price per square foot: $198/sqft
- Tax assessed value: $615,500
- Date on market: 8/28/2026
- Electric utility on property: Yes
- Road surface type: Paved
Estimated market value
$460,700
$438,000 - $484,000
$2,814/mo
Price history
| Date | Event | Price |
|---|---|---|
| 8/28/2026 | Listed for sale | $475,000-8.3%$198/sqft |
Source:  SMLS #20261078 Report a problem SMLS #20261078 Report a problem | ||
| 7/1/2026 | Listing removed | $517,900$216/sqft |
Source: SMLS #20251284 Report a problem | ||
| 1/5/2026 | Price change | $517,900-2.1%$216/sqft |
Source: SMLS #20251284 Report a problem | ||
| 12/6/2025 | Listed for sale | $529,000-8.8%$221/sqft |
Source: SMLS #20251284 Report a problem | ||
| 12/3/2025 | Listing removed | $1,400$1/sqft |
Source: Zillow Rentals Report a problem | ||
| 11/2/2025 | Price change | $1,400-3.4%$1/sqft |
Source: Zillow Rentals Report a problem | ||
| 10/7/2025 | Listed for rent | $1,450$1/sqft |
Source: Zillow Rentals Report a problem | ||
| 4/23/2025 | Listing removed | $1,450$1/sqft |
Source: Zillow Rentals Report a problem | ||
| 3/4/2025 | Price change | $1,450-12.1%$1/sqft |
Source: Zillow Rentals Report a problem | ||
| 2/2/2025 | Listed for rent | $1,650$1/sqft |
Source: Zillow Rentals Report a problem | ||
| 10/26/2022 | Sold | $580,000+3%$242/sqft |
Source: SMLS #20221177 Report a problem | ||
| 9/20/2022 | Pending sale | $563,000$235/sqft |
Source: SMLS #20221177 Report a problem | ||
| 9/17/2022 | Listed for sale | $563,000+62%$235/sqft |
Source: SMLS #20221177 Report a problem | ||
| 2/26/2020 | Sold | $347,500-10.7%$145/sqft |
Source: SMLS #114603 Report a problem | ||
| 10/31/2019 | Listed for sale | $389,000$162/sqft |
Source: Coldwell Banker-Mtn Gate Properties #114603 Report a problem | ||
Public tax history
| Year | Property taxes | Tax assessment |
|---|---|---|
| 2026 | -- | $615,500 +2% |
| 2025 | $6,407 +1.5% | $603,432 +2% |
| 2024 | $6,312 +1.9% | $591,600 +2% |
| 2023 | $6,195 +62.9% | $580,000 +62% |
| 2022 | $3,802 +1.7% | $358,121 +2% |
| 2021 | $3,739 +0.4% | $351,100 +1% |
| 2020 | $3,725 -0.1% | $347,500 +0.1% |
| 2019 | $3,729 | $347,050 |
| 2018 | $3,729 -0.1% | $347,050 |
| 2017 | $3,733 +0.4% | $347,050 |
| 2016 | $3,719 +9.8% | $347,050 +10% |
| 2015 | $3,387 +1.7% | $315,500 |
| 2014 | $3,331 | $315,500 |
| 2013 | -- | $315,500 |
| 2012 | -- | $315,500 |
| 2011 | -- | $315,500 -10.1% |
| 2010 | -- | $351,000 |
| 2009 | -- | $351,000 -2.8% |
| 2008 | -- | $361,119 +2% |
| 2007 | -- | $354,040 +2% |
| 2006 | -- | $347,099 +2% |
| 2005 | -- | $340,294 +830.7% |
| 2004 | -- | $36,563 +1.9% |
| 2003 | -- | $35,893 |
Find assessor info on the county website
Monthly payment
Est. payment
Payment breakdown
Explore the cost of this home by adjusting the details. Changes won't be saved.Climate risks
Neighborhood: Lake Shastina
Similar homes
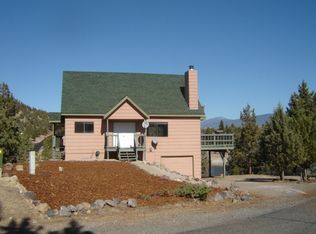
- $435,0004 bd3 ba2.5k sqft15617 Sherwood Rd, Weed, CA 96094For Sale
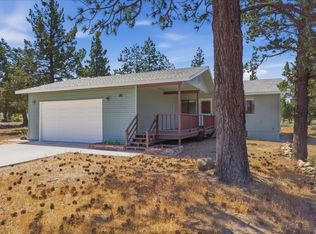 MLS ID #20260644, Kalyn A De Asis. SMLS
 - $435,0003 bd2 ba2k sqft5103 Indian Island Dr, Weed, CA 96094For Sale
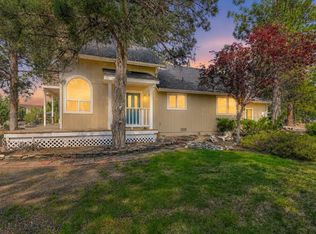 MLS ID #20260544, Valerie Speaks. SMLS
 - $449,0002 bd2 ba1.9k sqft14916 Mountain Wood Dr, Weed, CA 96094For Sale
 MLS ID #20260663, Valerie Speaks. SMLS
 - $409,0004 bd2 ba2.1k sqft5909 Prairie Dog Ct, Weed, CA 96094For Sale
 MLS ID #20260903, Alexis Meadows. SMLS
Local buyer's agents are ready to help
