Live the beachside lifestyle just three blocks from the sand in the heart of Daytona Beach! This charming 3-bedroom, 2.5-bath retreat has been beautifully updated from top to bottom—not because of storms, but as a lovingly maintained family getaway ready for its next chapter. Renovations completed since 2022 include a new roof, drywall, insulation, split AC systems, a water heater, updated electrical service, appliances, and more, providing modern comfort and peace of mind. The home features a fantastic outdoor entertainment setup perfect for gatherings after a day at the beach, including a refrigerator, utility sink, 220V hookup for a stove, and a convenient half bathroom. A powered storage shed built in 2022 provides additional space for tools, beach gear, or hobbies. Additional improvements include new windows installed in April 2021, NO HOA, and the property experienced NO flooding during recent storms. Located on the desirable Daytona Beachside, you’re just minutes from the famous Daytona Beach Boardwalk and Pier, the lively Ocean Walk Shoppes, and family attractions like Daytona Lagoon. Enjoy nearby restaurants, entertainment, shopping, fishing charters, and beachfront activities, all within minutes of your door. The home is also a short drive from the iconic Daytona International Speedway, making it perfectly positioned for year-round events and entertainment. Whether you're looking for a primary residence, beach getaway, or investment opportunity, this hidden gem places you in the center of everything that makes Daytona Beach one of Florida’s most vibrant coastal destinations.
For sale
$345,000
425 N OLEANDER AVENUE, DAYTONA BEACH, FL 32118
3beds
1,090sqft
Single Family Residence
Built in 1953
9,000 Square Feet Lot
$327,100 Zestimate®
$317/sqft
$-- HOA
What's special
Fantastic outdoor entertainment setup
- 224 days
- 277
- 21
Zillow last checked:
Listing updated:
Listed by:
Nelly Narvaez 407-383-7301,
LA ROSA REALTY KISSIMMEE 407-930-3530
Source: Stellar MLS,MLS#: S5144567 Originating MLS: Osceola
Facts & features
Interior
Bedrooms & bathrooms
- Bedrooms: 3
- Bathrooms: 2
- Full bathrooms: 1
- 1/2 bathrooms: 1
Primary bedroom
- Features: Storage Closet
- Level: First
Bathroom 2
- Features: Built-in Closet
- Level: First
Bathroom 3
- Features: Built-in Closet
- Level: First
Kitchen
- Level: First
Living room
- Level: First
Heating
- Electric
Cooling
- Ductless
Appliances
- Included: Dryer, Range, Refrigerator, Washer
- Laundry: Other
Features
- Ceiling Fan(s), High Ceilings, Living Room/Dining Room Combo, Other, Solid Wood Cabinets, Split Bedroom
- Flooring: Laminate, Tile
- Has fireplace: No
Interior area
- Total structure area: 1,484
- Total interior livable area: 1,090 sqft
Video & virtual tour
Property
Parking
- Total spaces: 2
- Parking features: Carport
- Carport spaces: 2
Features
- Levels: One
- Stories: 1
- Exterior features: Other
Lot
- Size: 9,000 Square Feet
Details
- Parcel number: 05153301260030
- Zoning: 02RP
- Special conditions: None
Construction
Type & style
- Home type: SingleFamily
- Property subtype: Single Family Residence
Materials
- Block, Stucco
- Foundation: Slab
- Roof: Shingle
Condition
- New construction: No
- Year built: 1953
Utilities & green energy
- Sewer: Public Sewer
- Water: Public
- Utilities for property: Electricity Available, Water Available
Community & HOA
Community
- Security: Smoke Detector(s)
- Pet fee: $0 monthly
- Subdivision: EAST DAYTONA
HOA
- Has HOA: No
Location
- Region: Daytona Beach
Financial & listing details
- Price per square foot: $317/sqft
- Tax assessed value: $266,971
- Annual tax amount: $4,899
- Date on market: 3/13/2026
- Cumulative days on market: 225 days
- Listing terms: Cash,Conventional,FHA,VA Loan
- Ownership: Fee Simple
- Total actual rent: 0
- Electric utility on property: Yes
- Road surface type: Paved
Estimated market value
$327,100
$311,000 - $343,000
$2,135/mo
Price history
| Date | Event | Price |
|---|---|---|
| 3/14/2026 | Listed for sale | $345,000+4.5%$317/sqft |
Source:  Stellar MLS #S5144567 Report a problem | ||
| 11/1/2025 | Listing removed | $330,000$303/sqft |
Source:  DBAMLS #1212243 Report a problem | ||
| 9/7/2025 | Price change | $330,000-1.5%$303/sqft |
Source: DBAMLS #1212243 Report a problem | ||
| 5/28/2025 | Price change | $335,000-2.9%$307/sqft |
Source: DBAMLS #1212243 Report a problem | ||
| 4/17/2025 | Listed for sale | $345,000+68.3%$317/sqft |
Source: DBAMLS #1212243 Report a problem | ||
| 2/9/2023 | Listing removed | -- |
Source: Zillow Rentals Report a problem | ||
| 1/12/2023 | Listed for rent | $2,500$2/sqft |
Source: Zillow Rentals Report a problem | ||
| 2/4/2022 | Sold | $205,000-10.5%$188/sqft |
Source: DBAMLS #1090940 Report a problem | ||
| 1/14/2022 | Contingent | $229,000$210/sqft |
Source: DBAMLS #1090940 Report a problem | ||
| 1/4/2022 | Price change | $229,000-4.2%$210/sqft |
Source: DBAMLS #1090940 Report a problem | ||
| 11/25/2021 | Listed for sale | $239,000+36.6%$219/sqft |
Source: DBAMLS #1090940 Report a problem | ||
| 10/1/2021 | Sold | $175,000+217.6%$161/sqft |
Source: DBAMLS #1082248 Report a problem | ||
| 4/28/2004 | Sold | $55,100$51/sqft |
Source: Public Record Report a problem | ||
Public tax history
| Year | Property taxes | Tax assessment |
|---|---|---|
| 2025 | $4,899 +0.1% | $266,971 -1.1% |
| 2024 | $4,894 +4.6% | $269,871 +3.4% |
| 2023 | $4,679 +61.3% | $260,968 +63.5% |
| 2022 | $2,900 | $159,576 +18.6% |
| 2021 | -- | $134,573 +53.3% |
| 2020 | $1,912 | $87,804 -25% |
| 2019 | $1,912 +6.4% | $117,125 +12.3% |
| 2018 | $1,797 +7.2% | $104,276 +7.1% |
| 2017 | $1,677 +4.5% | $97,407 +10.3% |
| 2016 | $1,604 +4.9% | $88,337 +18.1% |
| 2015 | $1,530 +22.3% | $74,779 +23.3% |
| 2014 | $1,250 | $60,625 +26.6% |
| 2013 | -- | $47,869 +16.9% |
| 2012 | -- | $40,961 -40.1% |
| 2011 | -- | $68,358 -4.6% |
| 2010 | -- | $71,623 -14.1% |
| 2009 | -- | $83,345 -41.5% |
| 2007 | -- | $142,367 -16.9% |
| 2006 | -- | $171,389 +62.4% |
| 2005 | -- | $105,517 +10.3% |
| 2004 | -- | $95,676 +81.2% |
| 2003 | -- | $52,815 +2.4% |
| 2002 | -- | $51,577 +1.6% |
| 2001 | -- | $50,765 +3% |
| 2000 | -- | $49,287 |
Find assessor info on the county website
Monthly payment
Est. payment
Payment breakdown
Explore the cost of this home by adjusting the details. Changes won't be saved.Climate risks
Neighborhood: 32118
Nearby schools
Schools provided by the listing agent
- Elementary: R.J. Longstreet Elem
- Middle: Campbell Middle
- High: Mainland High School
Source: Stellar MLS. This data may not be complete. We recommend contacting the local school district to confirm school assignments for this home.
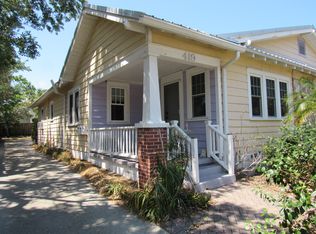
- $--1 bd1 ba900 sqft419 N Oleander Ave APT 1, Daytona Beach, FL 32118Off Market
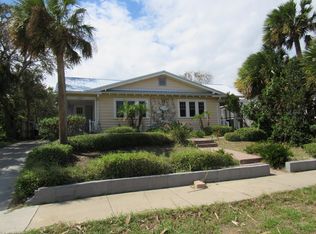
- $--3 bd1 ba1.1k sqft419 N Oleander Ave APT 2, Daytona Beach, FL 32118Off Market
- $138,6002 bd2 ba1k sqft437 N Oleander Ave APT 1, Daytona Beach, FL 32118Sold

- $449,8005 bd3 ba2.1k sqft419 N Oleander Ave, Daytona Beach, FL 32118Off Market
Similar homes
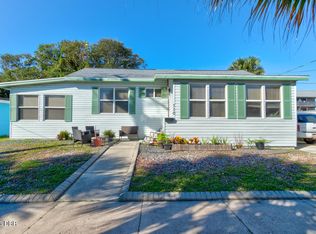
- $349,0002 bd2 ba984 sqft110 S Hollywood Ave, Daytona Beach, FL 32118For Sale
 MLS ID #1231798, Aillyn Gildon, Realty Pros Assured. DBAMLS
- $325,0003 bd2 ba1.5k sqft128 Minerva Rd, Daytona Beach, FL 32118For Sale
 MLS ID #1231955, Alice Cooper LLC, Adams, Cameron & Co., Realtors. DBAMLS
- $330,0002 bd2 ba1.1k sqft243 N Peninsula Dr, Daytona Beach, FL 32118For Sale
 MLS ID #1226052, Janet Lustik, Adams, Cameron & Co., Realtors. DBAMLS
- $299,9992 bd2 ba1.2k sqft216 N Halifax Ave, Daytona Beach, FL 32118For Sale
 MLS ID #1228646, Taner Banks, Keller Williams Realty Florida Partners. DBAMLS
- $359,0003 bd2 ba1.5k sqft314 Revilo Blvd, Daytona Beach, FL 32118For SaleMLS ID #1228077, Taner Banks, Keller Williams Realty Florida Partners. DBAMLS
- $319,9003 bd2 ba1.2k sqft115 Park Ave, Daytona Beach, FL 32118For SaleMLS ID #1230788, Steven Koleno, Beycome of Florida LLC. DBAMLS
- $395,0003 bd2 ba1.3k sqft405 Wisteria Rd, Daytona Beach, FL 32118For SaleMLS ID #1231343, Chris Coley, CPIFL, Inc. DBAMLS
- $470,0003 bd2 ba1.4k sqft9 Fountainebleau Cir, Daytona Beach, FL 32118For SaleMLS ID #1226254, Robert Rand, Benchmark Properties of Florida LLC. DBAMLS
- $299,9004 bd2 ba1.2k sqft419 Burleigh Ave, Holly Hill, FL 32117For SaleMLS ID #1229588, Patrick Calobrisi, Adams, Cameron & Co., Realtors. DBAMLS
- $425,0002 bd2 ba1.1k sqft344 Zelda Blvd, Daytona Beach, FL 32118For SaleMLS ID #1224574, Raquel Sotolongo, Roy & Company. DBAMLS
- $265,0004 bd2 ba1.4k sqft801 Lewis Dr, Daytona Beach, FL 32117For SaleMLS ID #1231917, Jonathan B Owens, Keller Williams Realty Florida Partners. DBAMLS
- $274,9993 bd2 ba1.1k sqft1215 Leon Ln, Daytona Beach, FL 32117For SaleMLS ID #1220357, Megan Wilson, Realty Pros Assured. DBAMLS
- $389,9002 bd3 ba1.1k sqft103 Park Cir, Holly Hill, FL 32117For SaleMLS ID #1231394, Danny Robinson, Realty Pros Assured. DBAMLS
- $410,0003 bd3 ba1.5k sqft357 S Seneca Blvd, Daytona Beach, FL 32114For SaleMLS ID #1229001, Leah Greenwood, Home & Family RE & Property Management. DBAMLS
- $460,0002 bd2 ba1.4k sqft213 Boylston Ave, Daytona Beach, FL 32118For SaleMLS ID #1230697, Nick Khemlani, Coldwell Banker Premier Properties. DBAMLS
- $279,9003 bd2 ba1.2k sqft789 Victoria Cir E, Ormond Beach, FL 32174For SaleMLS ID #1231916, Geraldine Westfall Adams, Simply Real Estate. DBAMLS
- $449,9993 bd2 ba1.4k sqft2601 S Peninsula Dr, Daytona Beach, FL 32118For SaleMLS ID #1227768, Bobby Mickis, Coldwell Banker Coast Realty. DBAMLS
- $499,9003 bd2 ba1.5k sqft348 Woodland Ave, Daytona Beach, FL 32118For SaleMLS ID #1230467, Alice Cooper LLC, Adams, Cameron & Co., Realtors. DBAMLS
- $389,9003 bd2 ba1.6k sqft917 Oetter Dr, South Daytona, FL 32119For SaleMLS ID #1231872, Dulce Monahan, Adams, Cameron & Co., Realtors. DBAMLS
- $325,0003 bd2 ba1.5k sqft749 Baywood Ln, South Daytona, FL 32119For SaleMLS ID #1230583, Kimberly Sbordone Tomlinson, RE/MAX Signature. DBAMLS
