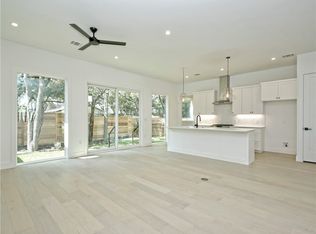
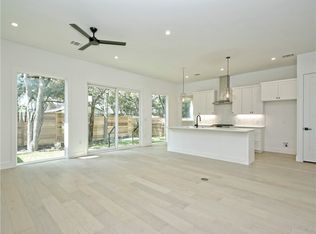
4804 Duval Road, Unit 51 offers the space and privacy of a standalone home with the ease of a lock-and-leave lifestyle. Built in 2019, this modern farmhouse-style residence features three bedrooms, three baths and approximately 2,124 square feet across a light-filled, thoughtfully designed floor plan. Multiple living areas—including a flexible upstairs loft—provide plenty of room for entertaining, working from home or relaxing, while a main-level bedroom adds versatility for guests. Complete with an attached garage and situated within an intimate, tree-lined community near The Domain, this home delivers contemporary comfort in an exceptionally convenient North Austin location.
Active
$650,000
4804 Duval Rd #51, Austin, TX 78727
3beds
2,124sqft
Single Family Residence
Built in 2019
0.7 Acres Lot
$-- Zestimate®
$306/sqft
$350/mo HOA
What's special
Attached garageFlexible upstairs loftThree bedroomsThree bathsModern farmhouse-style residenceIntimate tree-lined communityMain-level bedroom
- 4 days
- 377
- 30
Likely to sell faster than
Zillow last checked:
Listing updated:
Listed by:
Lander Peerman (512) 517-2514,
Compass RE Texas, LLC (512) 575-3644
Source: Unlock MLS,MLS#: 5214039
Facts & features
Interior
Bedrooms & bathrooms
- Bedrooms: 3
- Bathrooms: 3
- Full bathrooms: 3
- Main level bedrooms: 1
Heating
- Central, Electric
Cooling
- Central Air
Appliances
- Included: Cooktop, Dishwasher, Disposal, Exhaust Fan, Microwave, Gas Oven, Gas Water Heater
Features
- Breakfast Bar, Ceiling Fan(s), Granite Counters, In-Law Floorplan, Interior Steps, Multiple Living Areas, Primary Bedroom on Main
- Flooring: Carpet, Tile
- Windows: None
- Fireplace features: None
Interior area
- Total interior livable area: 2,124 sqft
Property
Parking
- Total spaces: 1
- Parking features: Attached, Door-Single, Garage, Garage Door Opener
- Attached garage spaces: 1
Accessibility
- Accessibility features: None
Features
- Levels: Two
- Stories: 2
- Patio & porch: None
- Exterior features: None
- Pool features: None
- Spa features: None
- Fencing: Fenced, Privacy
- Has view: Yes
- View description: None
- Waterfront features: None
Lot
- Size: 0.7 Acres
- Features: None
Details
- Additional structures: None
- Parcel number: 02620316070000
- Special conditions: Standard
Construction
Type & style
- Home type: SingleFamily
- Property subtype: Single Family Residence
Materials
- Foundation: Slab
- Roof: Composition
Condition
- Resale
- New construction: No
- Year built: 2019
Details
- Builder name: Reece McIver Homes
Utilities & green energy
- Sewer: Public Sewer
- Water: Public
- Utilities for property: Electricity Available, Natural Gas Available
Community & HOA
Community
- Features: Common Grounds, Dog Park
- Subdivision: Grove at Duval Condominiums
HOA
- Has HOA: Yes
- Services included: Common Area Maintenance, Insurance, Maintenance Structure
- HOA fee: $350 monthly
- HOA name: The Grove at Duval
Location
- Region: Austin
Financial & listing details
- Price per square foot: $306/sqft
- Tax assessed value: $682,952
- Annual tax amount: $13,976
- Date on market: 9/14/2026
- Listing terms: Cash,Conventional,VA Loan
- Electric utility on property: Yes
Estimated market value
Not available
Estimated sales range
Not available
Not available
Price history
| Date | Event | Price |
|---|---|---|
| 9/14/2026 | Listed for sale | $650,000$306/sqft |
Source:  Unlock MLS #5214039 Report a problem Unlock MLS #5214039 Report a problem | ||
Public tax history
| Year | Property taxes | Tax assessment |
|---|---|---|
| 2025 | $11,284 +9.3% | $682,952 +8.8% |
| 2024 | $10,321 +14.3% | $628,000 +4% |
| 2023 | $9,033 -9.5% | $603,924 +4.6% |
| 2022 | $9,985 | $577,500 +10% |
| 2021 | -- | $525,000 +38.6% |
| 2020 | $8,437 | $378,910 |
Find assessor info on the county website
Monthly payment
Est. payment
Payment breakdown
Explore the cost of this home by adjusting the details. Changes won't be saved.Climate risks
Neighborhood: McNeil
Nearby schools
Schools provided by the listing agent
- Elementary: Davis
- Middle: Murchison
- High: Anderson
- District: Austin ISD
Source: Unlock MLS. This data may not be complete. We recommend contacting the local school district to confirm school assignments for this home.
Similar homes
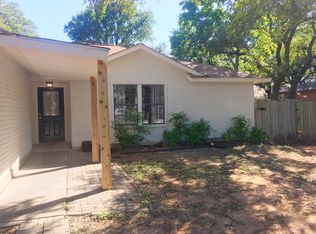
- $610,0004 bd2 ba2.2k sqft12505 Monaghan Trl, Austin, TX 78727Active

 MLS ID #5672765, Peter Stiles, The Stiles Agency. Unlock MLS
 - $599,0003 bd2 ba1.7k sqft11714 Big Trl, Austin, TX 78759Active
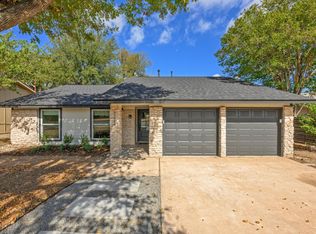 MLS ID #6142381, Dustin Miksch, MIKSCH REALTY. Unlock MLS
 - $550,0003 bd3 ba1.7k sqft4111 Everest Ln, Austin, TX 78727Active
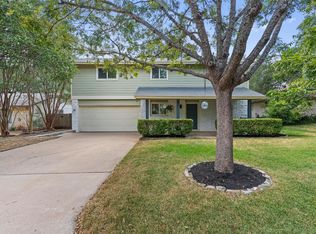 MLS ID #7432078, Rachel Cox, Allure Real Estate. Unlock MLS
 - $529,0003 bd2 ba1.4k sqft4616 Everest Ln, Austin, TX 78727Active
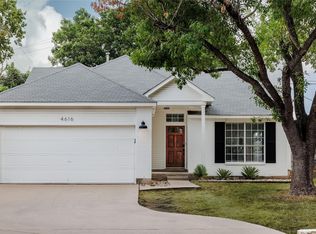 MLS ID #9893872, Emily Waldmann, Douglas Elliman Real Estate. Unlock MLS
 - $575,0004 bd3 ba2.3k sqft2311 N Shields Dr, Austin, TX 78727ActiveMLS ID #4936723, Britt Heffernan, Brodsky Properties. Unlock MLS
- $675,0003 bd2 ba1.9k sqft11501 Buckingham Rd, Austin, TX 78759ActiveMLS ID #4366056, Peter Dennison, Keller Williams Realty. Unlock MLS
- $550,0003 bd2 ba1.5k sqft5003 Timber Wolf Cir, Austin, TX 78727ActiveMLS ID #3941615, Joi Jones, Christies Intl Real Estate Lone Star. Unlock MLS
- $659,0003 bd3 ba2.1k sqft12903 Silver Creek Dr, Austin, TX 78727ActiveMLS ID #2569059, Anusha Fonseka, All City Real Estate Ltd. Co. Unlock MLS
- $560,0004 bd2 ba2k sqft2705 Harrowden Dr, Austin, TX 78727ActiveMLS ID #7526481, Hanan Lowell, Kuper Sotheby's Int'l Realty. Unlock MLS
- $699,0004 bd3 ba2.3k sqft12410 Blossomwood Dr, Austin, TX 78727ActiveMLS ID #8929717, Hana Gardner-Caren, Keller Williams Realty. Unlock MLS
- $595,0004 bd2 ba1.8k sqft3802 Hawkshead Dr, Austin, TX 78727ActiveMLS ID #6703538, Jacqui Washington, JBGoodwin REALTORS NW. Unlock MLS
- $650,0003 bd2 ba1.7k sqft11307 Alhambra Dr, Austin, TX 78759ActiveMLS ID #3840223, Teresa Scott-Tibbs, Peach Blossom Properties, LLC. Unlock MLS
- $699,0003 bd3 ba1.7k sqft11611 Spotted Horse Dr, Austin, TX 78759ActiveMLS ID #3781857, Peggy Audino, Ryno & Associates Real Estate. Unlock MLS
- $599,9004 bd2 ba1.6k sqft3907 Skipton Dr, Austin, TX 78727ActiveMLS ID #2508438, Edward Flores, Twelve Rivers Realty. Unlock MLS
- $559,9003 bd3 ba1.7k sqft12935 Pegasus St, Austin, TX 78727ActiveMLS ID #3059733, Pennie MacLean, Keller Williams Memorial. Unlock MLS
- $500,0004 bd3 ba2.4k sqft6700 Shiner St, Austin, TX 78729ActiveMLS ID #9477963, Adam Baker, Serhant Texas, LLC. Unlock MLS
- $550,0003 bd3 ba2.3k sqft4519 Sidereal Dr, Austin, TX 78727ActiveMLS ID #2763115, Rob Albertson, Compass RE Texas, LLC. Unlock MLS
- $535,0004 bd4 ba1.7k sqft4407 Limewood Ct, Austin, TX 78727ActiveMLS ID #3071985, Raymond Day, Blue Water Realty Austin LLC. Unlock MLS
- $600,0003 bd2 ba1.6k sqft11806 Arabian Trl, Austin, TX 78759ActiveMLS ID #8304187, Maureen Parker, Fathom Realty. Unlock MLS
