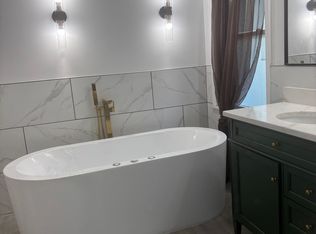
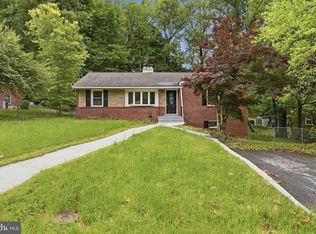
Welcome to this beautifully updated, move-in-ready home nestled in a quiet, highly desirable Temple Hills neighborhood. Spanning a generous 0.43-acre lot with incredible indoor and outdoor amenities, this property perfectly balances modern luxury with cozy neighborhood comfort. Inside you are greeted by an abundance of natural lighting that accentuates the gorgeous, gleaming hazelnut hardwood flooring flowing throughout the main level. The home features sleek recessed lighting in every room, creating a bright and modern ambiance. Aspiring chefs will fall in love with the gourmet kitchen, which boasts premium quartz countertops, stainless steel appliances, and plenty of kitchen cabinetry to satisfy all your storage needs. The lower level features a fully finished basement complete with 3 spacious bedrooms, perfect for an extended family, guests, or a multi-family living arrangement. Outdoor enthusiasts and hobbyists will find their paradise here. The large, open backyard provides the perfect canvas for gardening, urban farming, or creating a private outdoor oasis. Parking is never an issue with a massive, dedicated carport that easily accommodates 8+ cars, in addition to a wide driveway.Beyond the property lines, you are surrounded by an array of refined local attractions. Enjoy quick weekend escapes to nature via the scenic Henson Creek Trail & Park , or head just minutes down the street to the pristine playgrounds and courts at Hagan Field Park . The newly upgraded Marlow Heights Community Center acts as a wonderful neighborhood hub, while the nearby historic Rosecroft Raceway hosts various dynamic seasonal community festivals. For world-class entertainment, shopping, and dining, the premier waterfront at National Harbor and the spectacular MGM National Harbor are less than 15 minutes away. Conveniently located just moments from major commuter routes, this home offers the ultimate blend of tranquility and rapid accessibility to downtown Washington, D.C. Schedule your tour today—this gem won't last long!
For sale
$512,000
4804 Henderson Rd, Temple Hills, MD 20748
6beds
2,700sqft
Single Family Residence
Built in 1955
0.42 Acres Lot
$503,500 Zestimate®
$190/sqft
$-- HOA
What's special
Beautifully updated move-in-ready homeLarge open backyardStainless steel appliancesWide drivewayAbundance of natural lightingPremium quartz countertopsGourmet kitchen
- 32 days
- 233
- 16
Zillow last checked:
Listing updated:
Listed by:
Paul W Johnson 240-202-9809,
Redfin Corp 202-759-7581
Source: Bright MLS,MLS#: MDPG2219200
Facts & features
Interior
Bedrooms & bathrooms
- Bedrooms: 6
- Bathrooms: 3
- Full bathrooms: 3
- Main level bathrooms: 2
- Main level bedrooms: 3
Basement
- Area: 1350
Heating
- Baseboard, Electric
Cooling
- Central Air, Electric
Appliances
- Included: Dishwasher, Disposal, Dryer, Exhaust Fan, Microwave, Oven/Range - Electric, Refrigerator, Washer, Water Heater, Electric Water Heater
- Laundry: In Basement
Features
- Combination Dining/Living
- Flooring: Hardwood, Luxury Vinyl
- Basement: Front Entrance,Full,Finished,Heated,Improved,Interior Entry,Rear Entrance
- Number of fireplaces: 2
Interior area
- Total structure area: 4,050
- Total interior livable area: 2,700 sqft
- Finished area above ground: 2,700
- Finished area below ground: 0
Property
Parking
- Parking features: Concrete, Driveway
- Has uncovered spaces: Yes
Accessibility
- Accessibility features: None
Features
- Levels: One
- Stories: 1
- Patio & porch: Patio
- Exterior features: Chimney Cap(s)
- Pool features: None
Lot
- Size: 0.42 Acres
Details
- Additional structures: Above Grade, Below Grade
- Parcel number: 17060646349
- Zoning: RR
- Special conditions: Standard
- Other equipment: None
Construction
Type & style
- Home type: SingleFamily
- Architectural style: Ranch/Rambler
- Property subtype: Single Family Residence
Materials
- Brick
- Foundation: Brick/Mortar
- Roof: Architectural Shingle
Condition
- New construction: No
- Year built: 1955
Utilities & green energy
- Sewer: Public Sewer
- Water: Public
Community & HOA
Community
- Subdivision: Temple Hills
HOA
- Has HOA: No
Location
- Region: Temple Hills
Financial & listing details
- Price per square foot: $190/sqft
- Tax assessed value: $337,800
- Annual tax amount: $4,668
- Date on market: 9/17/2026
- Listing agreement: Exclusive Right To Sell
- Listing terms: Cash,Conventional,FHA,VA Loan
- Ownership: Fee Simple
Estimated market value
$503,500
$478,000 - $529,000
$3,673/mo
Price history
| Date | Event | Price |
|---|---|---|
| 9/21/2026 | Listed for sale | $512,000+0.4%$190/sqft |
Source:  Bright MLS #MDPG2219200 Report a problem Bright MLS #MDPG2219200 Report a problem | ||
| 9/9/2026 | Listing removed | $509,999$189/sqft |
Source: eXp Realty #MDPG2203544 Report a problem | ||
| 8/18/2026 | Listed for sale | $509,999-0.4%$189/sqft |
Source: Bright MLS #MDPG2203544 Report a problem | ||
| 9/26/2025 | Sold | $512,000$190/sqft |
Source: Public Record Report a problem | ||
| 10/31/2024 | Sold | $512,000-1.5%$190/sqft |
Source: Bright MLS #MDPG2123570 Report a problem | ||
| 9/11/2024 | Contingent | $519,900$193/sqft |
Source: Bright MLS #MDPG2123570 Report a problem | ||
| 8/23/2024 | Listed for sale | $519,900-4.6%$193/sqft |
Source: Bright MLS #MDPG2123570 Report a problem | ||
| 8/18/2024 | Listing removed | -- |
Source: Bright MLS #MDPG2112602 Report a problem | ||
| 6/22/2024 | Price change | $544,786-0.9%$202/sqft |
Source: Bright MLS #MDPG2112602 Report a problem | ||
| 5/22/2024 | Listed for sale | $549,786+155.7%$204/sqft |
Source: Bright MLS #MDPG2112602 Report a problem | ||
| 4/4/2023 | Sold | $215,000$80/sqft |
Source: Public Record Report a problem | ||
Public tax history
| Year | Property taxes | Tax assessment |
|---|---|---|
| 2026 | $5,068 | $337,800 +7.5% |
| 2025 | $5,068 +56.9% | $314,167 +8.1% |
| 2024 | $3,231 +8.9% | $290,533 +8.9% |
| 2023 | $2,968 | $266,900 |
| 2022 | $2,968 +6% | $266,900 +6% |
| 2021 | $2,799 +3.1% | $251,700 +3.1% |
| 2020 | $2,714 -23.5% | $244,100 +2.2% |
| 2019 | $3,550 | $238,900 |
| 2018 | $3,550 +1.1% | $238,900 +1.1% |
| 2017 | $3,511 +20% | $236,300 +7.7% |
| 2016 | $2,926 | $219,500 +8.3% |
| 2015 | $2,926 | $202,700 +9% |
| 2014 | $2,926 | $185,900 |
| 2013 | -- | $185,900 |
| 2012 | -- | $185,900 -40.6% |
| 2011 | -- | $312,750 +3.9% |
| 2010 | -- | $301,050 +4% |
| 2009 | -- | $289,350 +4.2% |
| 2008 | -- | $277,650 +21.1% |
| 2007 | -- | $229,240 +26.8% |
| 2006 | -- | $180,830 +36.6% |
| 2005 | -- | $132,420 +3.2% |
| 2004 | -- | $128,340 |
| 2003 | -- | $128,340 +6.8% |
| 2002 | -- | $120,180 |
| 2001 | -- | $120,180 |
Find assessor info on the county website
Monthly payment
Est. payment
Payment breakdown
Explore the cost of this home by adjusting the details. Changes won't be saved.Climate risks
Neighborhood: 20748
Nearby schools
Schools provided by the listing agent
- District: Prince George's County Public Schools
Source: Bright MLS. This data may not be complete. We recommend contacting the local school district to confirm school assignments for this home.
- $403,100-- bd3 ba1.2k sqft5320 Ludlow Dr, Temple Hills, MD 20748Off Market
- $381,600-- bd2 ba1.4k sqft4800 Henderson Rd, Temple Hills, MD 20748Off Market
- $360,7003 bd2 ba2.4k sqft5324 Ludlow Dr, Temple Hills, MD 20748Off Market
- $435,2004 bd3 ba1.3k sqft4808 Henderson Rd, Temple Hills, MD 20748Off Market
Similar homes
- $475,0005 bd3 ba2.4k sqft4915 Sharon Rd, Temple Hills, MD 20748For Sale
 MLS ID #MDPG2221818, Theresa Shoptaw, CENTURY 21 New Millennium. Bright MLS
 - $445,9904 bd3 ba2.1k sqft7311 Wessex Dr, Temple Hills, MD 20748For Sale
 MLS ID #MDPG2214158, Pat Dowtin, Long & Foster Real Estate, Inc.. Bright MLS
 - $500,0005 bd3 ba1.9k sqft2703 Gaither St, Temple Hills, MD 20748For Sale
 MLS ID #MDPG2209816, Brandi Bradshaw, Keller Williams Select Realtors of Annapolis. Bright MLS
 - $399,9995 bd3 ba1.4k sqft5006 Rayburn Ct, Temple Hills, MD 20748For Sale
 MLS ID #MDPG2204148, Mr. Jonathan S Lahey, EXP Realty, LLC. Bright MLS
 - $474,9904 bd3 ba1.5k sqft5905 Kirby Rd, Clinton, MD 20735For SaleMLS ID #MDPG2216686, Paloma Holmes, Real Broker, LLC. Bright MLS
- $479,0004 bd4 ba2.5k sqft7108 E Clinton St, Clinton, MD 20735For SaleMLS ID #MDPG2221862, Hazel Shakur, Redfin Corp. Bright MLS
- $514,9905 bd4 ba2.8k sqft12904 Dauphin Ct, Fort Washington, MD 20744For SaleMLS ID #MDPG2207120, Mr. Dag Alemayehu, Samson Properties. Bright MLS
- $429,9005 bd3 ba1.4k sqft1924 Gaither St, Temple Hills, MD 20748For SaleMLS ID #MDPG2202448, Felecia Green Brissett, Weichert, REALTORS. Bright MLS
- $479,9003 bd3 ba1.9k sqft9937 Franklin St, Lanham, MD 20706For SaleMLS ID #MDPG2219342, Debbie Castillo, Northgate Realty, LLC. Bright MLS
- $499,9994 bd2 ba1.6k sqft302 Taurus Dr, Fort Washington, MD 20744For SaleMLS ID #MDPG2220836, Hazel Shakur, Redfin Corp. Bright MLS
- $540,0004 bd4 ba2.8k sqft3807 Winchester Ln, Bowie, MD 20715For SaleMLS ID #MDPG2222792, Hazel Shakur, Redfin Corp. Bright MLS
- $379,0003 bd3 ba1.3k sqft3513 27th Ave, Temple Hills, MD 20748For SaleMLS ID #MDPG2208886, Shelly Rochelle Butler-Jones, EXP Realty, LLC. Bright MLS
- $499,9005 bd3 ba2k sqft9410 Washington Blvd, Lanham, MD 20706For SaleMLS ID #MDPG2222124, Marcie Gatton, Redfin Corp. Bright MLS
- $525,0004 bd3 ba2.3k sqft3636 Cousins Dr, Upper Marlboro, MD 20774For SaleMLS ID #MDPG2218486, Nakia Johnson, KW Metro Center. Bright MLS
- $475,0005 bd4 ba2.4k sqft9417 Fairhaven Ave, Upper Marlboro, MD 20772For SaleMLS ID #MDPG2211922, Jim Schaecher, Keller Williams Flagship. Bright MLS
- $485,0003 bd3 ba2.2k sqft2422 Parkway, Hyattsville, MD 20785For SaleMLS ID #MDPG2205524, Ermeess R Faris, Faris Homes. Bright MLS
- $599,9985 bd3 ba2.5k sqft3812 Nicholson St, Hyattsville, MD 20782For SaleMLS ID #MDPG2222888, Iftikhar Khan, RE/MAX Galaxy. Bright MLS
- $409,9004 bd2 ba2.3k sqft6402 Gateway Blvd, District Heights, MD 20747For SaleMLS ID #MDPG2203628, CARLTON STEPHENSON, Long & Foster Real Estate, Inc.. Bright MLS
- $344,9003 bd2 ba1.5k sqft4338 23rd Pl, Temple Hills, MD 20748For SaleMLS ID #MDPG2213488, Garland Dabney, Redfin Corp. Bright MLS
- $539,0004 bd3 ba1.5k sqft1900 Page Ct, Bowie, MD 20716For SaleMLS ID #MDPG2222160, Bonnie Gregorio, RE/MAX Professionals. Bright MLS
