Welcome to 4915 Sharon Road in Temple Hills, MD. This single-family home offers the perfect blend of classic charm, fresh modern updates, and flexible living space. The main level features beautifully refurbished hardwood floors, a fresh coat of paint in neutral tones, three bedrooms, and a full bath. As you enter the home, you are welcomed into a bright living room with a cozy fireplace that seamlessly flows into the dining area and kitchen, creating a comfortable layout for everyday living. The kitchen also provides direct access to the spacious rear deck, making it easy to enjoy outdoor gatherings or quiet evenings at home. The fully finished lower level significantly expands your living options, featuring brand new Luxury Vinyl Plank (LVP) flooring and updated lighting throughout. It is freshly configured to include two additional bedrooms and two full baths (bringing the home's total layout to 5 bedrooms and 3 full baths). This lower level also boasts a large second living area featuring a second fireplace, a dedicated office space, a separate laundry area, and ample storage space. Peace of mind comes included with a brand-new heat pump installed in 2026, ensuring highly efficient heating and cooling throughout the entire home. While the tax record may reflect approximately 2,424 square feet, this expansive, updated layout delivers the maximum bedroom count, privacy, and climate control today’s buyers are looking for. Conveniently located for commuters, this property offers quick and easy access to I-95, making travel to Washington, D.C., Northern Virginia, and surrounding metro areas a commuter’s dream. A few of the pictures have been digitally enhanced for lawn cutting and staging. Qualified buyers may be eligible for Zero Mortgage Closing Costs, reducing upfront cash needed to purchase a home. Contact the listing agent for details.
For sale
$475,000
4915 Sharon Rd, Temple Hills, MD 20748
5beds
2,464sqft
Single Family Residence
Built in 1957
0.46 Acres Lot
$-- Zestimate®
$193/sqft
$-- HOA
What's special
Cozy fireplaceDedicated office spaceBeautifully refurbished hardwood floorsUpdated lighting throughoutSpacious rear deckFully finished lower levelSeparate laundry area
- 6 days
- 125
- 13
Likely to sell faster than
Zillow last checked:
Listing updated:
Listed by:
Theresa Shoptaw 301-609-0939,
CENTURY 21 New Millennium 3016099000
Source: Bright MLS,MLS#: MDPG2221818
Facts & features
Interior
Bedrooms & bathrooms
- Bedrooms: 5
- Bathrooms: 3
- Full bathrooms: 3
- Main level bathrooms: 2
- Main level bedrooms: 3
Rooms
- Room types: Living Room, Dining Room, Primary Bedroom, Bedroom 2, Kitchen, Bedroom 1, Office, Bathroom 1, Bathroom 2, Primary Bathroom
Primary bedroom
- Features: Flooring - HardWood, Attached Bathroom
- Level: Main
Bedroom 1
- Features: Flooring - HardWood
- Level: Main
Bedroom 1
- Features: Flooring - Luxury Vinyl Plank
- Level: Lower
Bedroom 2
- Features: Flooring - Luxury Vinyl Plank
- Level: Lower
Primary bathroom
- Features: Bathroom - Stall Shower
- Level: Main
Bathroom 1
- Features: Flooring - Luxury Vinyl Plank
- Level: Lower
Bathroom 2
- Features: Bathroom - Tub Shower, Flooring - Ceramic Tile
- Level: Main
Dining room
- Features: Flooring - HardWood
- Level: Main
Kitchen
- Features: Flooring - HardWood
- Level: Main
Living room
- Features: Flooring - HardWood
- Level: Main
Living room
- Features: Flooring - Luxury Vinyl Plank
- Level: Lower
Office
- Features: Flooring - Luxury Vinyl Plank
- Level: Lower
Heating
- Forced Air, Electric
Cooling
- Central Air, Electric
Appliances
- Included: Dishwasher, Oven/Range - Electric, Washer, Dryer, Refrigerator, Electric Water Heater
- Laundry: In Basement
Features
- Dry Wall
- Flooring: Ceramic Tile, Hardwood, Luxury Vinyl
- Basement: Finished
- Number of fireplaces: 2
Interior area
- Total structure area: 2,464
- Total interior livable area: 2,464 sqft
- Finished area above ground: 1,232
- Finished area below ground: 1,232
Property
Parking
- Total spaces: 2
- Parking features: Driveway
- Uncovered spaces: 2
Accessibility
- Accessibility features: None
Features
- Levels: One
- Stories: 1
- Patio & porch: Deck
- Pool features: None
Lot
- Size: 0.46 Acres
Details
- Additional structures: Above Grade, Below Grade
- Parcel number: 17060619056
- Zoning: RR
- Special conditions: Standard
Construction
Type & style
- Home type: SingleFamily
- Architectural style: Ranch/Rambler
- Property subtype: Single Family Residence
Materials
- Brick
- Foundation: Concrete Perimeter
- Roof: Architectural Shingle
Condition
- Very Good
- New construction: No
- Year built: 1957
Utilities & green energy
- Sewer: Public Sewer
- Water: Public
Community & HOA
Community
- Subdivision: Yorkshire Village-addn
HOA
- Has HOA: No
Location
- Region: Temple Hills
Financial & listing details
- Price per square foot: $193/sqft
- Tax assessed value: $505,600
- Annual tax amount: $7,512
- Date on market: 10/7/2026
- Listing agreement: Exclusive Right To Sell
- Listing terms: FHA,Cash,Conventional,VA Loan
- Ownership: Fee Simple
Estimated market value
Not available
Estimated sales range
Not available
Not available
Price history
| Date | Event | Price |
|---|---|---|
| 10/10/2026 | Listed for rent | $3,200$1/sqft |
Source: Bright MLS #MDPG2222068 Report a problem | ||
| 10/7/2026 | Listed for sale | $475,000+3.8%$193/sqft |
Source:  Bright MLS #MDPG2221818 Report a problem Bright MLS #MDPG2221818 Report a problem | ||
| 10/6/2026 | Listing removed | $457,500$186/sqft |
Source: Bright MLS #MDPG2212536 Report a problem | ||
| 6/26/2026 | Listed for sale | $457,500+30.7%$186/sqft |
Source: Bright MLS #MDPG2203240 Report a problem | ||
| 6/12/2026 | Sold | $350,000-24.7%$142/sqft |
Source: Public Record Report a problem | ||
| 6/10/2026 | Price change | $465,000-17.7%$189/sqft |
Source: Bright MLS #MDPG2203240 Report a problem | ||
| 5/17/2026 | Listed for sale | $565,000+49.3%$229/sqft |
Source: Bright MLS #MDPG2203240 Report a problem | ||
| 12/9/2024 | Sold | $378,400-5.4%$154/sqft |
Source: Public Record Report a problem | ||
| 9/26/2023 | Listing removed | $399,900$162/sqft |
Source: Bright MLS #MDPG2078228 Report a problem | ||
| 6/5/2023 | Pending sale | $399,900$162/sqft |
Source: Bright MLS #MDPG2078228 Report a problem | ||
| 5/10/2023 | Listed for sale | $399,900+18%$162/sqft |
Source: Bright MLS #MDPG2078228 Report a problem | ||
| 11/7/2019 | Sold | $339,000$138/sqft |
Source: Public Record Report a problem | ||
| 9/19/2019 | Listed for sale | $339,000$138/sqft |
Source: Fairfax Realty Elite #MDPG525570 Report a problem | ||
| 7/22/2019 | Listing removed | $339,000$138/sqft |
Source: Fairfax Realty Elite #MDPG525570 Report a problem | ||
| 5/23/2019 | Price change | $339,000-3.1%$138/sqft |
Source: Fairfax Realty Elite #MDPG525570 Report a problem | ||
| 4/26/2019 | Listed for sale | $349,900+13.6%$142/sqft |
Source: Fairfax Realty Elite #MDPG525570 Report a problem | ||
| 11/29/2016 | Sold | $308,000-1.3%$125/sqft |
Source: Public Record Report a problem | ||
| 10/7/2016 | Price change | $312,000-0.9%$127/sqft |
Source: Fairfax Realty Inc. #PG9715463 Report a problem | ||
| 9/20/2016 | Listed for sale | $314,900$128/sqft |
Source: Fairfax Realty Inc. #PG9715463 Report a problem | ||
| 9/8/2016 | Pending sale | $314,900$128/sqft |
Source: Fairfax Realty Inc. #PG9715463 Report a problem | ||
| 8/29/2016 | Listed for sale | $314,900$128/sqft |
Source: Fairfax Realty Inc. #PG9715463 Report a problem | ||
| 8/8/2016 | Pending sale | $314,900$128/sqft |
Source: Fairfax Realty Inc. #PG9715463 Report a problem | ||
| 6/29/2016 | Price change | $314,900-0.6%$128/sqft |
Source: Fairfax Realty Inc. #PG9669399 Report a problem | ||
| 6/15/2016 | Price change | $316,800-0.9%$129/sqft |
Source: Fairfax Realty Inc. #PG9669399 Report a problem | ||
| 5/27/2016 | Listed for sale | $319,800+86.9%$130/sqft |
Source: Fairfax Realty Inc. #PG9669399 Report a problem | ||
| 3/1/2016 | Sold | $171,100+2%$69/sqft |
Source: Public Record Report a problem | ||
| 1/9/2016 | Pending sale | $167,750-54%$68/sqft |
Source: Homepath #PG9534490 Report a problem | ||
| 9/23/2015 | Sold | $365,000+198%$148/sqft |
Source: Public Record Report a problem | ||
| 11/20/1997 | Sold | $122,500$50/sqft |
Source: Public Record Report a problem | ||
Public tax history
| Year | Property taxes | Tax assessment |
|---|---|---|
| 2026 | $7,335 | $505,600 +8.3% |
| 2025 | $7,335 +54.2% | $466,733 +9.1% |
| 2024 | $4,758 +10% | $427,867 +10% |
| 2023 | $4,326 | $389,000 |
| 2022 | $4,326 +12.3% | $389,000 +12.3% |
| 2021 | $3,853 +6.5% | $346,533 +6.5% |
| 2020 | $3,617 -7.5% | $325,300 +23.6% |
| 2019 | $3,912 | $263,233 |
| 2018 | $3,912 +13.4% | $263,233 +13.4% |
| 2017 | $3,450 +5.6% | $232,200 +13.8% |
| 2016 | $3,266 | $204,067 +16% |
| 2015 | $3,266 | $175,933 +19% |
| 2014 | $3,266 | $147,800 |
| 2013 | -- | $147,800 |
| 2012 | -- | $147,800 -35.5% |
| 2011 | -- | $229,110 |
| 2010 | -- | $229,110 |
| 2009 | -- | $229,110 -8% |
| 2008 | -- | $249,080 +19.2% |
| 2007 | -- | $208,902 +23.8% |
| 2006 | -- | $168,726 +31.3% |
| 2005 | -- | $128,550 +3.2% |
| 2004 | -- | $124,572 |
| 2003 | -- | $124,572 +6.8% |
| 2002 | -- | $116,620 |
| 2001 | -- | $116,620 |
Find assessor info on the county website
Monthly payment
Est. payment
Payment breakdown
Explore the cost of this home by adjusting the details. Changes won't be saved.Climate risks
Neighborhood: 20748
Nearby schools
Schools provided by the listing agent
- District: Prince George's County Public Schools
Source: Bright MLS. This data may not be complete. We recommend contacting the local school district to confirm school assignments for this home.
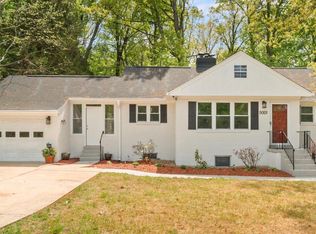
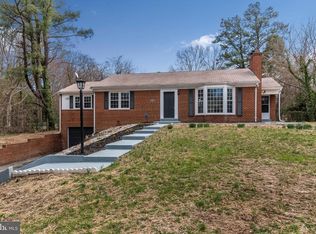
Similar homes
- $454,9005 bd3 ba1.4k sqft5006 Rayburn Ct, Temple Hills, MD 20748For Sale

 MLS ID #MDPG2204148, Mr. Jonathan S Lahey, EXP Realty, LLC. Bright MLS
 - $599,0006 bd3 ba1.9k sqft4107 Canterbury Way, Temple Hills, MD 20748For Sale
 MLS ID #MDPG2221078, Juan umanzor, Long & Foster Real Estate, Inc.. Bright MLS
 - $449,0005 bd3 ba2.1k sqft9410 Small Dr, Clinton, MD 20735For Sale
 MLS ID #MDPG2217294, Mr. Mario Villafan, Spring Hill Real Estate, LLC.. Bright MLS
 - $459,9995 bd3 ba2.2k sqft5609 San Juan Dr, Clinton, MD 20735For Sale
 MLS ID #MDPG2212370, Noemy Conaway, Samson Properties. Bright MLS
 - $479,8046 bd3 ba2.7k sqft4713 Boosa St, Capitol Heights, MD 20743For SaleMLS ID #MDPG2217298, Iftikhar Khan, RE/MAX Galaxy. Bright MLS
- $499,0004 bd3 ba1.4k sqft8509 Schultz Rd, Clinton, MD 20735For SaleMLS ID #MDPG2219430, ERICK VELASQUEZ, Samson Properties. Bright MLS
- $420,0004 bd2 ba1.2k sqft6704 Boxwood Dr, Suitland, MD 20746For SaleMLS ID #MDPG2221558, John Akhavan, Realty ONE Group Capital. Bright MLS
- $429,9005 bd3 ba1.4k sqft1924 Gaither St, Temple Hills, MD 20748For SaleMLS ID #MDPG2202448, Felecia Green Brissett, Weichert, REALTORS. Bright MLS
- $529,0005 bd3 ba1.4k sqft5030 Leland Dr, Oxon Hill, MD 20745For SaleMLS ID #MDPG2218778, Ben Puchalski, Compass. Bright MLS
- $499,9005 bd3 ba2k sqft9410 Washington Blvd, Lanham, MD 20706For SaleMLS ID #MDPG2222124, Marcie Gatton, Redfin Corp. Bright MLS
- $480,0004 bd2 ba2.1k sqft7536 Abbington Dr, Oxon Hill, MD 20745For SaleMLS ID #MDPG2217150, Cihan Baysal, Long & Foster Real Estate, Inc.. Bright MLS
- $425,0004 bd3 ba1.7k sqft7902 Claudia Dr, Oxon Hill, MD 20745For SaleMLS ID #MDPG2221696, Liam Coonahan, Real of Pennsylvania. Bright MLS
- $490,0004 bd3 ba2k sqft4810 Reilly Dr, Clinton, MD 20735For SaleMLS ID #MDPG2209742, Ben Marzette, Marzette Properties, Inc.. Bright MLS
- $580,0004 bd3 ba3.4k sqft7903 Esther Dr, Oxon Hill, MD 20745For SaleMLS ID #MDPG2220890, Lekan Adesioye, DMV Realty, INC.. Bright MLS
- $459,9905 bd2 ba1.7k sqft9712 51st Ave, College Park, MD 20740For SaleMLS ID #MDPG2221944, Ferhana Desai, Realty Advantage of Maryland LLC. Bright MLS
- $499,9005 bd3 ba2.3k sqft12417 Parkton St, Fort Washington, MD 20744For SaleMLS ID #MDPG2210966, Bevia Patrick, Keller Williams Flagship. Bright MLS
- $445,0004 bd2 ba1.9k sqft6000 Clinton Way, Clinton, MD 20735For SaleMLS ID #MDPG2214508, MAURICIO MATEOS, Fairfax Realty of Tysons. Bright MLS
- $439,9004 bd2 ba2.1k sqft915 Eastern Ave NE, Capitol Heights, MD 20743For SaleMLS ID #MDPG2213532, Jamyl Stroman, RE/MAX Realty Group. Bright MLS
- $510,0005 bd4 ba1.9k sqft1922 Tall Timber Ct, Fort Washington, MD 20744For SaleMLS ID #MDPG2212284, Asia Tyler, RLAH @properties. Bright MLS
- $379,0003 bd3 ba1.3k sqft3513 27th Ave, Temple Hills, MD 20748For SaleMLS ID #MDPG2208886, Shelly Rochelle Butler-Jones, EXP Realty, LLC. Bright MLS
