Everyone dreams of living in the heart of Evergreen, walking distance to the lake. But with today's prices and rates, who can actually afford that? And finding anything with real income potential and a flexible floor plan for under a million is nearly impossible. Good news... this one checks every box. And it comes with an assumable FHA mortgage at 4.5%.
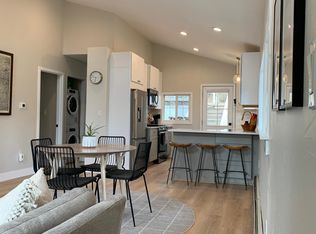
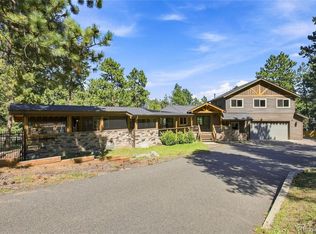
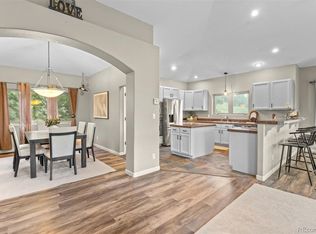
Here's the play. Live in the lower unit, rent the upper on Airbnb, and let it pay for itself. The upper unit is exactly the kind of retreat people drive two hours to stay in with vaulted ceilings, open-concept kitchen with white cabinetry, tile backsplash, and pendant lighting, windows looking straight into the pines, in-unit washer and dryer, updated bathroom, and two bedrooms. The previous owner rented it for $3,000 a month long term. As a short term rental steps from Evergreen Lake, the upside is considerably higher with professional estimates of $4500+ per month.
The lower unit is centered around a stone fireplace with a wood burning insert, two bedrooms, a fully updated bathroom, and its own private entrance with covered patio. Charming, self-contained, and comfortable enough that you'll actually want to live there while the upper unit pays your mortgage.
This is a genuine, separately metered, two-unit duplex — two electric meters, two gas meters, two fully independent residences — with the flexibility to live as a single family if you choose. New siding, new roof, new drainage and landscaping, and newer mechanicals mean no surprises. The double lot gives you room to breathe, and multiple patios plus an outdoor kitchen make the property as enjoyable as it is functional.
You can see Evergreen Lake from the deck. Golf course, downtown shops and restaurants, and the trail network are minutes away. Denver is 45 minutes down I-70.
For sale
$950,000
4804 S Pine Road, Evergreen, CO 80439
4beds
2,323sqft
Duplex
Built in 1914
0.34 Acres Lot
$919,500 Zestimate®
$409/sqft
$-- HOA
What's special
- 53 days
- 1,256
- 109
Zillow last checked:
Listing updated:
Listed by:
Benjamin Rhodin 303-929-3827 Ben@Stealthwealthre.com,
Stealth Wealth Group
Source: REcolorado as distributed by MLS GRID,MLS#: 2049484
Facts & features
Interior
Bedrooms & bathrooms
- Bedrooms: 4
- Bathrooms: 3
- Full bathrooms: 2
- 3/4 bathrooms: 1
- Main level bathrooms: 1
- Main level bedrooms: 2
Bedroom
- Description: Spacious Primary Bedroom With Walk In Closet And Wood Burning Fireplace
- Features: Primary Suite
- Level: Main
Bedroom
- Description: Secondary Bedroom With Walk In Closet
- Level: Main
Bedroom
- Features: Primary Suite
- Level: Basement
Bedroom
- Level: Basement
Bathroom
- Description: Stacked Washer And Dryer Located In Laundry Closet
- Level: Main
Bathroom
- Level: Basement
Bathroom
- Features: Primary Suite
- Level: Basement
Kitchen
- Level: Main
Kitchen
- Level: Basement
Living room
- Level: Main
Living room
- Level: Basement
Mud room
- Level: Basement
Utility room
- Description: Large Utility Room With Full Washer And Dryer, 2 Water Heaters And 2 Furnaces (1 For Each Level) And A Utility Sink
- Level: Basement
Heating
- Baseboard, Electric, Hot Water, Natural Gas, Pellet Stove
Cooling
- None
Appliances
- Included: Dishwasher, Disposal, Dryer, Gas Water Heater, Microwave, Range, Refrigerator, Washer
- Laundry: In Unit
Features
- Basement: Bath/Stubbed,Daylight,Exterior Entry,Finished,Full,Walk-Out Access
- Number of fireplaces: 2
- Fireplace features: Basement, Master Bedroom
Interior area
- Total structure area: 2,323
- Total interior livable area: 2,323 sqft
- Finished area above ground: 1,062
- Finished area below ground: 1,261
Video & virtual tour
Property
Parking
- Total spaces: 6
- Details: Off Street Spaces: 5, RV Spaces: 1
Features
- Levels: One
- Stories: 1
- Patio & porch: Deck, Front Porch, Patio
- Exterior features: Barbecue, Garden, Lighting, Private Yard, Rain Gutters
- Fencing: Full
- Has view: Yes
- View description: Lake, Mountain(s)
- Has water view: Yes
- Water view: Lake
Lot
- Size: 0.34 Acres
- Features: Level, Many Trees, Secluded
Details
- Parcel number: 041721
- Zoning: MR-1
- Special conditions: Standard
Construction
Type & style
- Home type: SingleFamily
- Property subtype: Duplex
Materials
- Frame, Wood Siding
- Roof: Composition
Condition
- Year built: 1914
Utilities & green energy
- Electric: 110V, 220 Volts
- Sewer: Public Sewer
- Water: Public
- Utilities for property: Cable Available, Electricity Connected, Natural Gas Connected, Phone Available
Community & HOA
Community
- Security: Security System
- Subdivision: Mary N Williams Estate
HOA
- Has HOA: No
Location
- Region: Evergreen
Financial & listing details
- Price per square foot: $409/sqft
- Tax assessed value: $799,788
- Annual tax amount: $4,849
- Date on market: 9/3/2026
- Listing terms: 1031 Exchange,Cash,Conventional,FHA,Other,Assumable,VA Loan
- Exclusions: Seller's Personal Property
- Ownership: Individual
- Electric utility on property: Yes
- Road surface type: Dirt
Estimated market value
$919,500
$874,000 - $965,000
$3,666/mo
Price history
| Date | Event | Price |
|---|---|---|
| 9/3/2026 | Listed for sale | $950,000+31.9%$409/sqft |
Source:  REcolorado as distributed by MLS GRID #2049484 Report a problem REcolorado as distributed by MLS GRID #2049484 Report a problem | ||
| 6/13/2022 | Sold | $720,000$310/sqft |
Source: Public Record Report a problem | ||
| 5/25/2022 | Pending sale | $720,000$310/sqft |
Source: BHHS broker feed #1529460 Report a problem | ||
| 5/21/2022 | Listed for sale | $720,000+140.1%$310/sqft |
Source: BHHS broker feed #1529460 Report a problem | ||
| 12/29/2011 | Listing removed | $299,900$129/sqft |
Source: Coldwell Banker Residential Brokerage - Evergreen #1017000 Report a problem | ||
| 9/14/2011 | Price change | $299,900-7.7%$129/sqft |
Source: Coldwell Banker Residential Brokerage - Evergreen #1017000 Report a problem | ||
| 7/15/2011 | Listed for sale | $325,000+18.2%$140/sqft |
Source: Coldwell Banker Residential Brokerage - Evergreen #1017000 Report a problem | ||
| 6/25/2009 | Sold | $275,000-15.4%$118/sqft |
Source: Public Record Report a problem | ||
| 3/17/2009 | Price change | $325,000-8.6%$140/sqft |
Source: NRT Denver #687741 Report a problem | ||
| 10/25/2008 | Price change | $355,500-3.7%$153/sqft |
Source: NRT Denver #687741 Report a problem | ||
| 8/6/2008 | Price change | $369,000-7.5%$159/sqft |
Source: NRT Denver #687741 Report a problem | ||
| 6/19/2008 | Listed for sale | $399,000+6.3%$172/sqft |
Source: NRT Denver #687741 Report a problem | ||
| 4/25/2007 | Sold | $375,500+188.8%$162/sqft |
Source: Public Record Report a problem | ||
| 11/13/1995 | Sold | $130,000$56/sqft |
Source: Public Record Report a problem | ||
Public tax history
| Year | Property taxes | Tax assessment |
|---|---|---|
| 2025 | $4,356 -0.3% | $49,987 +5% |
| 2024 | $4,367 +105.3% | $47,615 |
| 2023 | $2,127 -3.2% | $47,615 +111.5% |
| 2022 | $2,196 +15.1% | $22,515 -4.9% |
| 2021 | $1,909 | $23,674 +16% |
| 2020 | $1,909 +1.4% | $20,411 |
| 2019 | $1,882 +16.7% | $20,411 +20.7% |
| 2018 | $1,612 | $16,914 |
| 2017 | $1,612 +41.1% | $16,914 +33.9% |
| 2016 | $1,143 +100% | $12,634 |
| 2015 | $571 -48.6% | $12,634 +8.8% |
| 2014 | $1,111 -5.8% | $11,610 |
| 2013 | $1,180 +1.8% | $11,610 -6.9% |
| 2012 | $1,158 -20.4% | $12,473 |
| 2011 | $1,455 +0.1% | $12,473 -21.1% |
| 2010 | $1,454 +1.3% | $15,800 |
| 2009 | $1,435 +0.2% | $15,800 +1.5% |
| 2008 | $1,432 +8.8% | $15,570 |
| 2007 | $1,316 -0.5% | $15,570 +9.9% |
| 2006 | $1,323 +15% | $14,170 +12.2% |
| 2005 | $1,150 +9.3% | $12,630 |
| 2004 | $1,052 +0.6% | $12,630 |
| 2003 | $1,046 +4.3% | $12,630 +2.2% |
| 2002 | $1,004 -10.1% | $12,360 -0.2% |
| 2001 | $1,116 +2.5% | $12,390 |
| 2000 | $1,089 | $12,390 |
Find assessor info on the county website
Monthly payment
Est. payment
Payment breakdown
Explore the cost of this home by adjusting the details. Changes won't be saved.Climate risks
Neighborhood: 80439
Nearby schools
Schools provided by the listing agent
- Elementary: Wilmot
- Middle: Evergreen
- High: Evergreen
- District: Jefferson County R-1
Source: REcolorado as distributed by MLS GRID. This data may not be complete. We recommend contacting the local school district to confirm school assignments for this home.
Similar homes
- $1,050,0004 bd3 ba2.1k sqft4805 S Blue Spruce Road, Evergreen, CO 80439For Sale
 MLS ID #6069791, Matthew Wahl, HomeSmart. REcolorado as distributed by MLS GRID
 - $925,0005 bd4 ba3k sqft28609 Pine Drive, Evergreen, CO 80439For Sale
 MLS ID #9053379, Pandora Erlandson, Madison & Company Properties. REcolorado as distributed by MLS GRID
 - $849,0004 bd4 ba2.5k sqft6932 Snowshoe Trail, Evergreen, CO 80439For Sale
 MLS ID #1619155, Nicole English, The Agency - Denver. REcolorado as distributed by MLS GRID
 - $930,0003 bd3 ba3.4k sqft3044 High Road, Evergreen, CO 80439For Sale
 MLS ID #7365611, Yvette Putt, LIV Sotheby's International Realty. REcolorado as distributed by MLS GRID
 - $899,9004 bd4 ba2.4k sqft819 Hyland Drive, Evergreen, CO 80439For SaleMLS ID #4333569, Kenneth O'Donnell, Relogic. REcolorado as distributed by MLS GRID
- $690,0003 bd2 ba1.5k sqft28236 Lupine Drive, Evergreen, CO 80439For SaleMLS ID #5597167, Craig Haffeman, Assist 2 Sell Real Estate Services. REcolorado as distributed by MLS GRID
- $560,0003 bd3 ba1.8k sqft4875 Silver Spruce Lane, Evergreen, CO 80439For SaleMLS ID #3503704, Tricia Wales, Berkshire Hathaway HomeServices Elevated Living RE. REcolorado as distributed by MLS GRID
- $850,0004 bd3 ba2.6k sqft9941 City View Drive, Morrison, CO 80465For SaleMLS ID #2416613, Jennifer Walthall, Metro 21 Real Estate Group. REcolorado as distributed by MLS GRID
- $550,0003 bd2 ba1.3k sqft1126 Pine Valley Road, Evergreen, CO 80439For SaleMLS ID #9867696, Tammy Drozda, Madison & Company Properties. REcolorado as distributed by MLS GRID
- $999,9994 bd3 ba2.5k sqft9010 W 11th Avenue, Lakewood, CO 80215For SaleMLS ID #2782934, Valerie Skorka Westmark, RE/MAX Alliance. REcolorado as distributed by MLS GRID
- $839,0004 bd3 ba2.4k sqft1714 S Vivian Court, Lakewood, CO 80228For SaleMLS ID #9373465, Alex Elliot, American Home Agents. REcolorado as distributed by MLS GRID
- $750,0003 bd2 ba2k sqft19424 Silver Ranch Road, Conifer, CO 80433For SaleMLS ID #7300205, Kelly Dolph, Keller Williams Foothills Realty. REcolorado as distributed by MLS GRID
- $825,0004 bd2 ba1.9k sqft4537 W 32nd Ave, Denver, CO 80212For Sale
 MLS ID #1070627, Jesse Kornblum, Kornblum Real Estate. IRES as distributed by MLS GRID
 - $874,5004 bd3 ba2.4k sqft9020 W 20th Avenue, Denver, CO 80215For SaleMLS ID #2488433, Stephanie Fryncko, Cornerstone to Keystone Real Estate. REcolorado as distributed by MLS GRID
- $825,0003 bd3 ba2k sqft1600 Balsam Street, Lakewood, CO 80214For SaleMLS ID #9520217, Leslie Gentile, West and Main Homes Inc. REcolorado as distributed by MLS GRID
- $785,0004 bd3 ba2.6k sqft2628 S Allison Street, Lakewood, CO 80227For SaleMLS ID #1686216, Lana Baker, Realty One Group Platinum Elite. REcolorado as distributed by MLS GRID
- $725,0004 bd3 ba2.4k sqft3561 Ward Road, Wheat Ridge, CO 80033For SaleMLS ID #2084090, Nicole Pominville, Compass - Denver. REcolorado as distributed by MLS GRID
- $825,0004 bd2 ba2k sqft17100 W 16th Place W, Golden, CO 80401For SaleMLS ID #5320948, Christopher Viets, Keller Williams Realty Downtown LLC. REcolorado as distributed by MLS GRID
- $899,9994 bd4 ba2.8k sqft7528 Queen Circle, Arvada, CO 80005For SaleMLS ID #9928356, Rylee Anderson, Expert Real Estate. REcolorado as distributed by MLS GRID
- $917,0003 bd3 ba1.6k sqft2051 S Sherman Street, Denver, CO 80210For SaleMLS ID #2317497, Andrea Bourque, West and Main Homes Inc. REcolorado as distributed by MLS GRID
