Foxboro * Concrete Block Pool Home * Many Updates * No HOA! * Open Kitchen with Stainless Appliances * Screen Enclosed Covered Lanai and Pool with Ample Decking * Sought After Spruce Creek High School District, Top Rated Creekside Middle and Spruce Creek Elementary! Extremely low electric bills ($25-60/mo) with Whole House Solar Panels 2023 (doesn't include pool) * Updated Kitchen and Baths * New Roof and Skylights 2023 * Garage Door 2026 * Whole House Generator w Propane Tank * AC 2017 * Windows Replaced 2013 * Privacy Fenced Yard * Gravel Area to Park Boat or RV Behind Double Privacy Gates * Tile and Laminate Floors * Cozy Wood Burning Fireplace * AirBNB SHORT-TERM RENTALS OK* Flood Zone X! * 10 Minutes to the Beach Sand!
Active
$359,900
623 Crown Ln, Port Orange, FL 32127
3beds
1,674sqft
:
Get pre-qualified$2,431/mo
Single Family Residence, Residential
Built in 1986
10,018 Square Feet Lot
$-- Zestimate®
$215/sqft
$-- HOA
What's special
Screen enclosed covered lanaiPrivacy fenced yardCozy wood burning fireplaceTile and laminate floorsUpdated kitchen and bathsPool with ample decking
- 1 day |
- 618 |
- 77 |
Zillow last checked:
Listing updated:
Listed by:
James Stevenson 407-617-9390,
Charles Rutenberg Realty Orlando LLC
Source: DBAMLS,MLS#: 1229006
Facts & features
Interior
Bedrooms & bathrooms
- Bedrooms: 3
- Bathrooms: 2
- Full bathrooms: 2
Bedroom 1
- Level: Main
- Area: 182 Square Feet
- Dimensions: 13.00 x 14.00
Bedroom 2
- Level: Main
- Area: 154 Square Feet
- Dimensions: 11.00 x 14.00
Bedroom 3
- Level: Main
- Area: 132 Square Feet
- Dimensions: 11.00 x 12.00
Dining room
- Level: Main
- Area: 168 Square Feet
- Dimensions: 12.00 x 14.00
Family room
- Level: Main
- Area: 247 Square Feet
- Dimensions: 13.00 x 19.00
Kitchen
- Level: Main
- Area: 180 Square Feet
- Dimensions: 12.00 x 15.00
Living room
- Level: Main
- Area: 130 Square Feet
- Dimensions: 10.00 x 13.00
Heating
- Central, Electric
Cooling
- Central Air, Electric
Appliances
- Included: Refrigerator, Microwave, Electric Water Heater, Electric Range, Electric Oven, Disposal, Convection Oven
- Laundry: In Garage
Features
- Breakfast Bar, Breakfast Nook, Ceiling Fan(s), Eat-in Kitchen, Entrance Foyer, Kitchen Island, Open Floorplan, Pantry, Primary Bathroom - Shower No Tub, Walk-In Closet(s)
- Flooring: Laminate, Tile
- Windows: Skylight(s)
- Number of fireplaces: 1
- Fireplace features: Wood Burning
Interior area
- Total structure area: 2,638
- Total interior livable area: 1,674 sqft
Property
Parking
- Total spaces: 2
- Parking features: Attached, Garage, Garage Door Opener
- Attached garage spaces: 2
Features
- Levels: One
- Stories: 1
- Patio & porch: Covered, Front Porch, Rear Porch, Screened
- Pool features: In Ground
- Fencing: Back Yard,Privacy,Vinyl
- Has view: Yes
- View description: Pool
Lot
- Size: 10,018 Square Feet
- Dimensions: 85 x 111
Details
- Parcel number: 631612000220
- Zoning description: Residential
Construction
Type & style
- Home type: SingleFamily
- Architectural style: Ranch
- Property subtype: Single Family Residence, Residential
Materials
- Block, Stucco
- Foundation: Slab
- Roof: Shingle
Condition
- Updated/Remodeled
- New construction: No
- Year built: 1986
Utilities & green energy
- Sewer: Public Sewer
- Water: Public
- Utilities for property: Propane, Cable Available, Electricity Connected, Sewer Connected, Water Connected
Community & HOA
Community
- Security: Smoke Detector(s)
- Subdivision: Foxboro
HOA
- Has HOA: No
Location
- Region: Port Orange
Financial & listing details
- Price per square foot: $215/sqft
- Tax assessed value: $327,156
- Annual tax amount: $2,263
- Date on market: 7/25/2026
- Listing terms: Cash,Conventional,FHA,VA Loan
- Electric utility on property: Yes
- Road surface type: Asphalt
Estimated market value
Not available
Estimated sales range
Not available
Not available
Price history
| Date | Event | Price |
|---|---|---|
| 7/25/2026 | Listed for sale | $359,900+170.6%$215/sqft |
Source:  DBAMLS #1229006 Report a problem DBAMLS #1229006 Report a problem | ||
| 3/29/2013 | Sold | $133,000-5%$79/sqft |
Source: DBAMLS #531010 Report a problem | ||
| 9/26/2012 | Pending sale | $140,000$84/sqft |
Source: Adams, Cameron & Co. REALTORS #531010 Report a problem | ||
| 5/2/2012 | Listed for sale | $140,000-42.9%$84/sqft |
Source: Adams, Cameron & Co. REALTORS #531010 Report a problem | ||
| 9/12/2005 | Sold | $245,000$146/sqft |
Source: Public Record Report a problem | ||
Public tax history
| Year | Property taxes | Tax assessment |
|---|---|---|
| 2025 | $2,263 +3.6% | $165,625 +2.9% |
| 2024 | $2,185 +2.8% | $160,958 +3% |
| 2023 | $2,126 +4.1% | $156,270 +3% |
| 2022 | $2,043 | $151,718 +3% |
| 2021 | -- | $147,299 +1.4% |
| 2020 | $2,024 | $145,265 +2.3% |
| 2019 | $2,024 +3.6% | $141,999 +1.9% |
| 2018 | $1,953 +0.2% | $139,351 +2.1% |
| 2017 | $1,949 -0.1% | $136,485 +2.1% |
| 2016 | $1,951 +0.1% | $133,678 +0.7% |
| 2015 | $1,949 -3.1% | $132,749 +0.8% |
| 2014 | $2,011 | $131,695 +9.2% |
| 2013 | -- | $120,572 -5.9% |
| 2012 | -- | $128,134 -2.1% |
| 2011 | -- | $130,873 -2.1% |
| 2010 | -- | $133,656 -6.1% |
| 2009 | -- | $142,290 -29% |
| 2007 | -- | $200,548 +6.9% |
| 2006 | -- | $187,622 +104.7% |
| 2005 | -- | $91,674 +3% |
| 2004 | -- | $89,004 +1.9% |
| 2003 | -- | $87,344 +2.4% |
| 2002 | -- | $85,297 +1.6% |
| 2001 | -- | $83,954 +3% |
| 2000 | -- | $81,509 |
Find assessor info on the county website
Monthly payment
Est. payment
Payment breakdown
Explore the cost of this home by adjusting the details. Changes won't be saved.Climate risks
Neighborhood: 32127
Nearby schools
GreatSchools rating
- 8/10Spruce Creek Elementary SchoolGrades: PK-5Distance: 0.7 mi
- 8/10Creekside Middle SchoolGrades: 6-8Distance: 4.2 mi
- 6/10Spruce Creek High SchoolGrades: 9-12Distance: 1.1 mi
Schools provided by the listing agent
- Elementary: Spruce Creek
- Middle: Creekside
- High: Spruce Creek
Source: DBAMLS. This data may not be complete. We recommend contacting the local school district to confirm school assignments for this home.
- $388,1003 bd3 ba2k sqft625 Crown Ln, Port Orange, FL 32127Off Market
- $398,5003 bd2 ba1.7k sqft621 Crown Ln, Port Orange, FL 32127Off Market
- $348,3003 bd2 ba1.8k sqft990 Sandle Wood Dr, Port Orange, FL 32127Off Market
- $340,1003 bd2 ba2.3k sqft988 Sandle Wood Dr, Port Orange, FL 32127Off Market
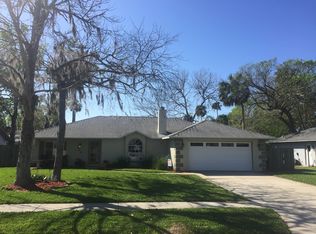
- $380,0003 bd2 ba1.5k sqft992 Sandle Wood Dr, Port Orange, FL 32127Sold
- $364,0003 bd2 ba2.3k sqft624 Crown Ln, Port Orange, FL 32127Off Market
- $333,6003 bd2 ba2.6k sqft627 Crown Ln, Port Orange, FL 32127Off Market
- $390,1003 bd2 ba2.6k sqft627 Crown Ln, Pt Orange, FL 32127Off Market
A local agent can set up tours, give advice and negotiate with sellers.
A local lender can help you make sure your offer is ready when you are.
Similar homes
- $350,0003 bd2 ba1.9k sqft911 Silver Leaf Pl, Port Orange, FL 32127For Sale

 MLS ID #1229020, Kathleen Wilson, 386RealEstate.com. DBAMLS
 - $379,9003 bd3 ba1.7k sqft944 Bentwood Ln, Port Orange, FL 32127For Sale

 MLS ID #V4950369, Tanya Donohoe, LOKATION. Stellar MLS
 - $385,0004 bd2 ba1.9k sqft4585 Miles Dr, Port Orange, FL 32127For Sale
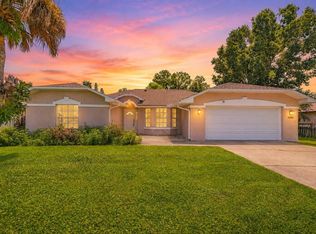 MLS ID #O6427674, Fertz Gaspard PA, LPT REALTY LLC (DB). Stellar MLS
 - $359,9003 bd2 ba1.7k sqft105 Kent Ct, Port Orange, FL 32127For Sale
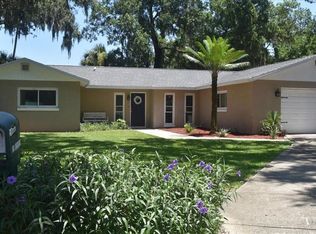 MLS ID #V4950226, "Pete" Catalano, DASH REAL ESTATE COMPANY. Stellar MLS
 - $359,0003 bd2 ba1.6k sqft945 Bramble Bush Cir W, Pt Orange, FL 32127For SaleMLS ID #1224903, Jessica Woodard, Next Door Realty & Property Management LLC. DBAMLS
- $399,0004 bd2 ba1.6k sqft629 Hamlet Dr, Port Orange, FL 32127For SaleMLS ID #1228791, Diana Pendleton, RE/MAX Signature. DBAMLS
- $349,9993 bd2 ba1.5k sqft485 Merrimac Dr, Port Orange, FL 32127For SaleMLS ID #1228435, Cheryl Gray, Oceans Luxury Realty Full Service LLC. DBAMLS
- $340,0003 bd2 ba1.5k sqft922 Mill Road Ln, Port Orange, FL 32127For SaleMLS ID #1226416, Amber Morgan, Real Broker, LLC. DBAMLS
- $339,9993 bd2 ba1.8k sqft736 HORSEMAN Drive, Port Orange, FL 32127For SaleMLS ID #2153307, BRIAN R ANDERSON. realMLS
- $339,9003 bd2 ba1.3k sqft4462 Tumbleweed Trl, Port Orange, FL 32127For SaleMLS ID #1228548, Geraldine Westfall Adams, Simply Real Estate. DBAMLS
- $339,9953 bd2 ba1.3k sqft68 Raintree Dr, Port Orange, FL 32127For SaleMLS ID #1227992, Renee Lowe PA, EXP Realty LLC. DBAMLS
- $348,0003 bd2 ba1.6k sqft483 Spruceview Dr, Port Orange, FL 32127For SaleMLS ID #V4949767, Jennifer Clark, GLORY INTL. REAL ESTATE CO. Stellar MLS
- $343,9003 bd2 ba1.8k sqft982 Breezemont Ct, Port Orange, FL 32127For SaleMLS ID #1225419, Peter John Graulich, Never 6 Percent Realty Inc.. DBAMLS
- $270,0003 bd2 ba1.2k sqft608 Powers Ave, Port Orange, FL 32127For SaleMLS ID #O6428097, Amanda Griffith, CHARLES RUTENBERG REALTY ORLANDO. Stellar MLS
- $349,9003 bd2 ba1.6k sqft409 Needles Dr, Port Orange, FL 32127For SaleMLS ID #1224079, Enas Roman, Realty Pros Assured. DBAMLS
- $384,0004 bd3 ba1.8k sqft684 Reillys Rd, Port Orange, FL 32127For SaleMLS ID #O6421355, Megan Winslow, WINSLOW HOMES. Stellar MLS
- $345,0003 bd2 ba1.6k sqft222 Pinerock Pl, Port Orange, FL 32127For SaleMLS ID #1221753, David Glidewell, RE/MAX Signature. DBAMLS
- $322,4003 bd2 ba1k sqft4597 Barnacle Dr, Pt Orange, FL 32127For SaleMLS ID #1228367, Lynda Watson, Realty Pros Assured. DBAMLS
- $389,6503 bd2 ba1.4k sqft706 Venters St, Port Orange, FL 32127For SaleMLS ID #1080077, Kavita Uttamchandani. Space Coast AOR
- $289,0003 bd2 ba1.8k sqft702 Ichabod Ct, Port Orange, FL 32127For SaleMLS ID #1228497, Lynn Byrne, 1st Florida Realty LLC. DBAMLS
