Virtually Staged. WELCOME HOME TO 2 PINES EDGE COURT IN EDGEWATER, FLORIDA! Discover the perfect combination of Florida living, comfort, and convenience in this inviting 3 bedroom, 2 bathroom POOL HOME + SPA with a 2 car garage AND additional carport! Whether you're looking for a place to unwind, entertain, or simply enjoy the sunshine, this home offers the features and flexibility you've been searching for. From the moment you arrive, you'll appreciate the possibilities this property has to offer! YOUR OWN PRIVATE FLORIDA RETREAT AWAITS! Imagine spending sunny afternoons relaxing by your very own swimming pool, hosting weekend cookouts, or enjoying peaceful evenings in your backyard oasis. The vinyl fencing adds privacy and creates a welcoming outdoor setting where you can truly make the most of Florida's beautiful weather. With your own pool just steps away, every day can feel like a vacation! (Not to mention the POOL + SPA are brand new!!!) EXTRA SPACE, SMART FEATURES, AND PEACE OF MIND! A newer roof is a valuable highlight, while the spacious 2 car garage PLUS a separate carport provides exceptional flexibility for parking, storage, hobbies, and more. Need additional room for tools, lawn equipment, or outdoor essentials? The storage shed offers even MORE practical space. You even have planters out back for your own garden!! These desirable features make this property stand out and provide the everyday convenience today's buyers appreciate. Inside features a split floorplan, living/kitchen/dining combo, Florida room and more! Stainless steel appliances, granite countertops, abundance of cabinet space plus your own bay window to look over the oasis! Not to mention, the covered lanai outback is the ultimate hangout! THE FLORIDA LIFESTYLE YOU'VE BEEN DREAMING ABOUT STARTS HERE! Located in Edgewater, you'll enjoy access to the area's coastal charm, outdoor recreation, boating, fishing, and the beautiful beaches and town of nearby New Smyrna Beach. Whether you're searching for a primary residence, seasonal escape, or your next chapter in the Sunshine State, 2 Pines Edge Court offers an exciting opportunity to make it yours. Homes with this combination of a private pool, newer roof, garage, carport, fenced yard, and additional storage deserve a closer look. Schedule your private showing today and come see the possibilities for yourself!
Coming soon
$360,000
2 PINES EDGE COURT, EDGEWATER, FL 32132
3beds
1,394sqft
Single Family Residence
Built in 1980
10,413 Square Feet Lot
$-- Zestimate®
$258/sqft
$-- HOA
What's special
- 1 day
- 146
- 19
Zillow last checked:
Listing updated:
Listed by:
Matthew Buckley 407-617-0438,
LPT REALTY, LLC 877-366-2213
Source: Stellar MLS,MLS#: V4952327 Originating MLS: Orlando Regional
Facts & features
Interior
Bedrooms & bathrooms
- Bedrooms: 3
- Bathrooms: 2
- Full bathrooms: 2
Rooms
- Room types: Attic, Bonus Room, Florida Room, Storage Rooms
Primary bedroom
- Features: En Suite Bathroom, Walk-In Closet(s)
- Level: First
- Area: 225 Square Feet
- Dimensions: 15x15
Bedroom 2
- Features: Ceiling Fan(s), Built-in Closet
- Level: First
- Area: 132 Square Feet
- Dimensions: 12x11
Bedroom 3
- Features: Ceiling Fan(s), Built-in Closet
- Level: First
- Area: 169 Square Feet
- Dimensions: 13x13
Primary bathroom
- Features: Tub With Shower
- Level: First
- Area: 40 Square Feet
- Dimensions: 5x8
Bathroom 2
- Features: Single Vanity
- Level: First
- Area: 40 Square Feet
- Dimensions: 8x5
Dining room
- Level: First
- Area: 135 Square Feet
- Dimensions: 9x15
Other
- Level: First
- Area: 540 Square Feet
- Dimensions: 20x27
Kitchen
- Features: Granite Counters
- Level: First
- Area: 135 Square Feet
- Dimensions: 9x15
Living room
- Level: First
- Area: 280 Square Feet
- Dimensions: 20x14
Heating
- Central, Electric
Cooling
- Central Air
Appliances
- Included: Dishwasher, Dryer, Gas Water Heater, Microwave, Range, Refrigerator, Washer
- Laundry: In Garage
Features
- Ceiling Fan(s), Eating Space In Kitchen, Living Room/Dining Room Combo, Open Floorplan, Primary Bedroom Main Floor, Stone Counters
- Flooring: Tile, Vinyl
- Doors: Sliding Doors, Outdoor Shower, Sliding Doors
- Windows: Hurricane Shutters
- Has fireplace: Yes
- Fireplace features: Living Room
Interior area
- Total structure area: 1,850
- Total interior livable area: 1,394 sqft
Video & virtual tour
Property
Parking
- Total spaces: 4
- Parking features: Driveway, Garage Door Opener, Guest, Oversized, Workshop in Garage
- Attached garage spaces: 2
- Carport spaces: 2
- Covered spaces: 4
- Has uncovered spaces: Yes
Features
- Levels: One
- Stories: 1
- Patio & porch: Enclosed, Patio, Porch, Rear Porch
- Exterior features: Fire Pit, Garden, Lighting, Outdoor Shower, Private Mailbox, Private Yard, Rain Gutters, Storage
- Has private pool: Yes
- Pool features: In Ground, Deck, Heated, Lighting, Self Cleaning, Waterfall, Tile
- Has spa: Yes
- Spa features: Heated, In Ground
- Fencing: Vinyl
- Has view: Yes
- View description: Garden, Pool, Trees/Woods, Water
- Water view: Water
Lot
- Size: 10,413 Square Feet
- Dimensions: 94 x 121 x 87 x 112
- Features: Landscaped, Near Marina, Near Public Transit
- Residential vegetation: Bamboo
Details
- Additional structures: Shed(s)
- Parcel number: 745215000840
- Zoning: R-1
- Special conditions: None
Construction
Type & style
- Home type: SingleFamily
- Architectural style: Bungalow
- Property subtype: Single Family Residence
Materials
- Block, Concrete, Stucco
- Foundation: Slab
- Roof: Shingle
Condition
- Completed
- New construction: No
- Year built: 1980
Utilities & green energy
- Sewer: Public Sewer
- Water: Public
- Utilities for property: Electricity Connected, Public, Sewer Connected, Water Available
Community & HOA
Community
- Security: Security System
- Pet fee: $0 monthly
- Subdivision: WILDWOOD UNIT 01
HOA
- Has HOA: No
Location
- Region: Edgewater
Financial & listing details
- Price per square foot: $258/sqft
- Tax assessed value: $360,956
- Annual tax amount: $4,777
- Date on market: 11/20/2026
- Listing terms: Cash,Conventional,FHA,VA Loan
- Ownership: Fee Simple
- Total actual rent: 0
- Electric utility on property: Yes
- Road surface type: Paved
Estimated market value
Not available
Estimated sales range
Not available
Not available
Price history
| Date | Event | Price |
|---|---|---|
| 9/23/2021 | Sold | $280,000-3.1%$201/sqft |
Source: Public Record Report a problem | ||
| 8/17/2021 | Contingent | $289,000$207/sqft |
Source: NSBBOR #1064535 Report a problem | ||
| 8/14/2021 | Listed for sale | $289,000$207/sqft |
Source: NSBBOR #1064535 Report a problem | ||
| 8/13/2021 | Contingent | $289,000$207/sqft |
Source: NSBBOR #1064535 Report a problem | ||
| 8/13/2021 | Listed for sale | $289,000+162.7%$207/sqft |
Source: NSBBOR #1064535 Report a problem | ||
| 5/22/2020 | Sold | $110,000-8.3%$79/sqft |
Source:  DBAMLS #1069393 Report a problem | ||
| 5/5/2020 | Pending sale | $120,000$86/sqft |
Source: CA CALNAN REAL ESTATE #V4912779 Report a problem | ||
| 3/19/2020 | Listed for sale | $120,000+71.7%$86/sqft |
Source: CA CALNAN REAL ESTATE #V4912779 Report a problem | ||
| 6/20/1996 | Sold | $69,900$50/sqft |
Source: Public Record Report a problem | ||
Public tax history
| Year | Property taxes | Tax assessment |
|---|---|---|
| 2025 | $4,777 +0.5% | $339,329 +2.9% |
| 2024 | $4,755 +2.6% | $329,766 +3.7% |
| 2023 | $4,635 +20.7% | $318,105 +18.6% |
| 2022 | $3,840 | $268,286 +59.2% |
| 2021 | -- | $168,495 +9.2% |
| 2020 | $3,178 | $154,331 +0.5% |
| 2019 | $3,178 -2.7% | $153,581 +11.1% |
| 2018 | $3,267 +20.1% | $138,298 +18.8% |
| 2017 | $2,721 +8.7% | $116,403 +17.3% |
| 2016 | $2,502 +5.7% | $99,267 +47.8% |
| 2015 | $2,368 +525.8% | $67,141 +0.8% |
| 2014 | $378 | $66,608 +1.5% |
| 2013 | -- | $65,624 +1.7% |
| 2012 | -- | $64,527 +3% |
| 2011 | -- | $62,648 -19.8% |
| 2010 | -- | $78,070 -0.6% |
| 2009 | -- | $78,561 +3.1% |
| 2007 | -- | $76,197 -0.5% |
| 2006 | -- | $76,569 +6.1% |
| 2005 | -- | $72,174 -30.2% |
| 2004 | -- | $103,463 +16.9% |
| 2003 | -- | $88,523 +31.8% |
| 2002 | -- | $67,153 +1.6% |
| 2001 | -- | $66,096 +3% |
| 2000 | -- | $64,171 |
Find assessor info on the county website
Monthly payment
Est. payment
Payment breakdown
Explore the cost of this home by adjusting the details. Changes won't be saved.Climate risks
Neighborhood: 32132
Nearby schools
Schools provided by the listing agent
- Elementary: Edgewater Public School
- Middle: New Smyrna Beach Middl
- High: New Smyrna Beach High
Source: Stellar MLS. This data may not be complete. We recommend contacting the local school district to confirm school assignments for this home.


Similar homes
- $332,0003 bd2 ba1k sqft1615 Umbrella Tree Dr, Edgewater, FL 32132For Sale By Owner

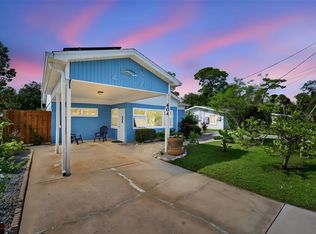
- $360,0002 bd2 ba1.4k sqft404 HART AVENUE, EDGEWATER, FL 32132For Sale
 MLS ID #O6456681, Phillip Clonch, REALTY ONE GROUP INSPIRATION. Stellar MLS
- $374,0003 bd2 ba1.7k sqft1724 Travelers Palm Dr, Edgewater, FL 32132For Sale
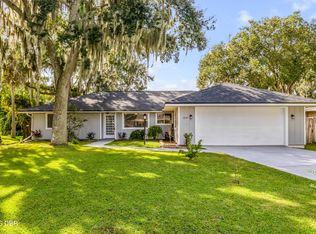
 MLS ID #1232389, Sylvan McElroy, The Keyes Company. DBAMLS
- $319,0003 bd2 ba1.5k sqft112 HARDIN PLACE, EDGEWATER, FL 32132For Sale
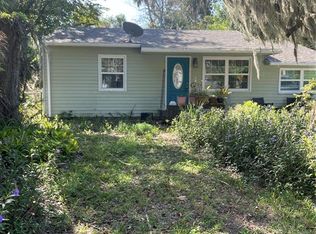 MLS ID #V4952359, Buz Nesbit, Jr, TOWN AND COUNTRY REALTY. Stellar MLS
- $378,9904 bd2 ba1.8k sqft1407 NEEDLE PALM DRIVE, EDGEWATER, FL 32132New ConstructionMLS ID #O6458721, Charles Pennant, NEW HOME STAR FLORIDA LLC. Stellar MLS
- $355,0003 bd2 ba1.5k sqft1629 Orange Tree Dr, Edgewater, FL 32132For SaleMLS ID #1230173, Michael Miller, LPT Realty, LLC. DBAMLS
- $342,5002 bd2 ba1.3k sqft1026 Lake Ave, Edgewater, FL 32132For SaleMLS ID #1229989, Gwendolyn Schwoerer, Land And Sea Realty. DBAMLS
- $369,0004 bd2 ba1.8k sqft1911 HOLLYBROOKE ROAD, EDGEWATER, FL 32141For SaleMLS ID #NS1089766, Michael Beck, WEICHERT REALTORS HALLMARK PR. Stellar MLS
- $364,0002 bd2 ba1k sqft226 HUBBELL STREET, EDGEWATER, FL 32132For SaleMLS ID #NS1089656, Anne Crate, KINCAID REALTY. Stellar MLS
- $339,0004 bd2 ba1.5k sqft119 Bigelow Dr, Edgewater, FL 32132For SaleMLS ID #1231617, Alice Richardson, Keller Williams Realty Florida Partners. DBAMLS
- $379,9003 bd2 ba1.3k sqft113 Hotel Ave, Edgewater, FL 32132For SaleMLS ID #1227952, Jamie Porter, Local Living Realty Group. DBAMLS
- $199,0003 bd1 ba1k sqft122 W PINE BLUFF STREET, EDGEWATER, FL 32132For SaleMLS ID #NS1089760, Brittany Maher, LOCAL LIVING REALTY GROUP. Stellar MLS
- $375,0003 bd2 ba1k sqft111 VALENCIA DRIVE, EDGEWATER, FL 32132For SaleMLS ID #NS1088212, Renee Stimson, THE KEYES COMPANY. Stellar MLS
- $319,0003 bd3 ba1.7k sqft121 OAK RIDGE AVENUE, EDGEWATER, FL 32132For SaleMLS ID #O6438793, Abby Greenberg, COMPASS FLORIDA LLC. Stellar MLS
- $275,0003 bd2 ba1.2k sqft1225 VICTORY PALM DRIVE, EDGEWATER, FL 32132For SaleMLS ID #NS1089528, Rob Carelli, LOCAL LIVING REALTY GROUP. Stellar MLS
- $294,9953 bd2 ba1.1k sqft305 ANN STREET, EDGEWATER, FL 32132For SaleMLS ID #O6426262, Alberto Bou, EMPIRE NETWORK REALTY. Stellar MLS
- $319,0002 bd2 ba1.2k sqft118 SNYDER STREET, EDGEWATER, FL 32132For SaleMLS ID #NS1088849, Glenn Moore, LOCAL LIVING REALTY GROUP. Stellar MLS
- $349,9004 bd2 ba1.6k sqft638 Coral Trace Blvd, Edgewater, FL 32132For SaleMLS ID #1226543, Scott Nicholson, Triangle Realty. DBAMLS
- $278,0003 bd2 ba1k sqft407 ANN STREET, EDGEWATER, FL 32132For SaleMLS ID #NS1089066, Glenn Moore, LOCAL LIVING REALTY GROUP. Stellar MLS
