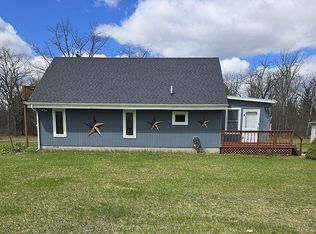
Welcome to your Northern Michigan hobby farm retreat. This inviting 10-acre property is thoughtfully set up for animals, outdoor living, and year-round recreation, offering the space and infrastructure for horses, chickens, ducks, livestock, gardens, and more. Property features include a fenced paddock with tack room, chicken coop with built-in run, open fields, an established fenced front garden with garden shed, and a hunting area with blind and food plot at the back of the acreage. Outdoor enthusiasts will appreciate the convenient location just minutes from one of Northern Michigan’s premier trail systems, with side-by-side and snowmobiling routes connecting toward Mackinaw City and throughout the North. Long Lake is nearby for boating and fishing, Tawas Beach is about 35 minutes away, and West Branch is approximately 45 minutes away. Inside, the home offers 3 bedrooms and 2 bathrooms, including a primary suite with walk-in closet and private bath. A spacious foyer opens to the living area, dining space, and kitchen with large island and built-in pantry. The sunroom adds a bright, versatile year-round space with access to the deck for grilling and relaxing, as well as the backyard. The insulated and heated 2-car attached garage includes a full pull-down screen, center sliding door, and flexible space for recreation or projects. Efficiency and peace of mind are built in with a heat pump, whole-home Generac generator, and crawl space with concrete floor and spray-foam insulating blocks. Additional outbuildings include a separate 2-car garage, storage shed, and powered art studio or she-shed with air conditioning and propane line for heat. Beyond the second garage, an open area with well, septic, and power hookup offers excellent potential for RV use, a guest house, or future improvements, with trees already cleared for additional building. This property blends country comfort, useful amenities, and Northern Michigan recreation in one exceptional setting.
For sale
Price cut: $5K (9/4)
$394,000
4809 E County Line Rd, South Branch, MI 48761
3beds
2,134sqft
Single Family Residence, Modular
Built in 2016
10 Acres Lot
$378,900 Zestimate®
$185/sqft
$-- HOA
What's special
Storage shedOpen fieldsDining spaceSpacious foyer
- 66 days
- 222
- 24
Zillow last checked:
Listing updated:
Listed by:
CHERYL MCDONELL C:586-747-8767,
HAPPY ACRES REAL ESTATE 586-747-8767
Source: NGLRMLS,MLS#: 1949394
Facts & features
Interior
Bedrooms & bathrooms
- Bedrooms: 3
- Bathrooms: 2
- Full bathrooms: 2
- Main level bathrooms: 2
- Main level bedrooms: 3
Primary bedroom
- Level: Main
- Area: 156
- Dimensions: 13 x 12
Bedroom 2
- Level: Main
- Area: 130
- Dimensions: 13 x 10
Bedroom 3
- Level: Main
- Area: 132
- Dimensions: 11 x 12
Primary bathroom
- Features: Private
Kitchen
- Level: Main
- Area: 160
- Dimensions: 16 x 10
Living room
- Level: Main
- Area: 216
- Dimensions: 18 x 12
Heating
- Forced Air, Wall Furnace, Propane
Cooling
- Central Air
Appliances
- Included: Refrigerator, Oven/Range, Dishwasher, Water Filtration System, Exhaust Fan, Propane Water Heater
- Laundry: Main Level
Features
- Entrance Foyer, Walk-In Closet(s), Pantry, Kitchen Island, Mud Room, Drywall, Ceiling Fan(s)
- Flooring: Laminate, Carpet
- Basement: Crawl Space
- Has fireplace: No
- Fireplace features: None
Interior area
- Total structure area: 2,134
- Total interior livable area: 2,134 sqft
- Finished area above ground: 2,134
- Finished area below ground: 0
Video & virtual tour
Property
Parking
- Total spaces: 2
- Parking features: Attached, Garage Door Opener, Paved, Heated Garage, Finished Rooms, Concrete Floors, Asphalt, Concrete
- Attached garage spaces: 2
- Has uncovered spaces: Yes
Accessibility
- Accessibility features: None
Features
- Patio & porch: Patio, Covered, Porch
- Exterior features: Garden
- Fencing: Fenced
- Has view: Yes
- View description: Seasonal View
- Waterfront features: None
Lot
- Size: 10 Acres
- Dimensions: 324 x 1300
- Features: Wooded-Hardwoods, Level, Metes and Bounds
Details
- Additional structures: Pole Building(s), Other, Second Garage
- Parcel number: 00501303600
- Zoning description: Residential
- Other equipment: Dish TV
- Horse amenities: Stable(s)
Construction
Type & style
- Home type: SingleFamily
- Architectural style: Ranch
- Property subtype: Single Family Residence, Modular
Materials
- Vinyl Siding
- Foundation: Block
- Roof: Asphalt
Condition
- New construction: No
- Year built: 2016
Utilities & green energy
- Sewer: Private Sewer
- Water: Private
Community & HOA
Community
- Features: None
- Subdivision: na
HOA
- Services included: None
Location
- Region: South Branch
Financial & listing details
- Price per square foot: $185/sqft
- Tax assessed value: $108,780
- Annual tax amount: $2,805
- Price range: $394K - $394K
- Date on market: 8/17/2026
- Cumulative days on market: 68 days
- Listing agreement: Exclusive Right Sell
- Listing terms: Conventional,Cash
- Ownership type: Private Owner
- Road surface type: Asphalt
Estimated market value
$378,900
$360,000 - $398,000
$2,180/mo
Price history
| Date | Event | Price |
|---|---|---|
| 9/4/2026 | Price change | $394,000-1.3%$185/sqft |
Source:  NGLRMLS #1949394 Report a problem NGLRMLS #1949394 Report a problem | ||
| 8/17/2026 | Listed for sale | $399,000+22.8%$187/sqft |
Source: NGLRMLS #1949394 Report a problem | ||
| 12/14/2022 | Listing removed | -- |
Source:  RMLS Multi-List Report a problem RMLS Multi-List Report a problem | ||
| 6/24/2022 | Sold | $324,900$152/sqft |
Source:  WWMLS #201818811 Report a problem WWMLS #201818811 Report a problem | ||
| 6/2/2022 | Pending sale | $324,900$152/sqft |
Source: NGLRMLS #1900358 Report a problem | ||
| 5/28/2022 | Listed for sale | $324,900+664.5%$152/sqft |
Source: NGLRMLS #1900358 Report a problem | ||
| 8/15/2015 | Sold | $42,500+39.3%$20/sqft |
Source: Agent Provided Report a problem | ||
| 10/11/2007 | Sold | $30,500$14/sqft |
Source: Public Record Report a problem | ||
Public tax history
| Year | Property taxes | Tax assessment |
|---|---|---|
| 2025 | $2,805 +7.6% | $137,900 +0.7% |
| 2024 | $2,607 +40.3% | $137,000 +32.2% |
| 2023 | $1,858 +6.8% | $103,600 +39.8% |
| 2022 | $1,741 +1.7% | $74,100 -2.6% |
| 2021 | $1,711 | $76,100 |
| 2020 | -- | $76,100 +8.3% |
| 2018 | $804 +59.6% | $70,300 +6% |
| 2017 | $504 | $66,300 +200% |
| 2016 | $504 -41% | $22,100 -1.8% |
| 2015 | $854 +316.3% | $22,500 +6.6% |
| 2014 | $205 | $21,100 +4.5% |
| 2013 | -- | $20,200 -16.2% |
| 2012 | -- | $24,100 -12.7% |
| 2011 | -- | $27,600 -8.3% |
| 2010 | -- | $30,100 |
Find assessor info on the county website
Monthly payment
Est. payment
Payment breakdown
Explore the cost of this home by adjusting the details. Changes won't be saved.Climate risks
Neighborhood: 48761
Nearby schools
Schools provided by the listing agent
- District: West Branch-Rose City Area Schools
Source: NGLRMLS. This data may not be complete. We recommend contacting the local school district to confirm school assignments for this home.
Similar homes
- $359,9003 bd2 ba1.6k sqft6131 Shellenbarger Rd, Hale, MI 48739For Sale
 MLS ID #1951786, MICHELLE BASSI. NGLRMLS
 - $389,0004 bd2 ba1.7k sqft5950 Mark Dr, Hale, MI 48739For Sale
 MLS ID #1945817, MICHELLE BASSI. NGLRMLS
 - $240,0003 bd2 ba1.3k sqft7282 Rollways Rd, South Branch, MI 48761For Sale
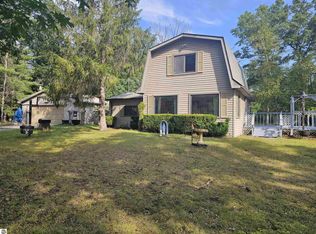 MLS ID #1950093, CHERYL MCDONELL. NGLRMLS
 - $450,0003 bd3 ba2.7k sqft6260 Evergreen Dr, Hale, MI 48739For Sale
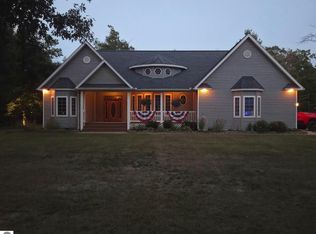 MLS ID #1948667, KELLY FRANK. NGLRMLS
 - $369,0003 bd2 ba1.5k sqft4335 Kings Corner Rd, Glennie, MI 48737For Sale
 MLS ID #26027875, Jeff Chilman, Whitetail Properties Real Estate, LLC. MichRIC
 - $299,9003 bd2 ba2.1k sqft2317 E Lake St, Hale, MI 48739For Sale
 MLS ID #50214657, SONYA LOOSE, CENTURY 21 SIGNATURE - MIDLAND. MiRealSource
 - $269,9003 bd2 ba1.6k sqft7059 Chain Lake Dr, South Branch, MI 48761For SaleMLS ID #50211888, Sarah Rouech, Modern Realty. MiRealSource
- $359,9003 bd2 ba1.7k sqft4500 Woodridge Dr, Hale, MI 48739For SaleMLS ID #50223654, Ryan Sagady, Bay Realty Michigan. MiRealSource
- $450,0003 bd2 ba2.7k sqft3091 E Sage Lake Rd, Lupton, MI 48635For SaleMLS ID #26030498, Shad Woodruff, Whitetail Properties Real Estate, LLC. MichRIC
- $369,9003 bd3 ba3.1k sqft4843 Bamfield Rd, Glennie, MI 48737For Sale
 MLS ID #20261067835, Joshua Wallace, Wallace and Associates Real Estate. Realcomp II
 - $234,9004 bd2 ba2.1k sqft8911 Ora Lake Rd, Hale, MI 48739For Sale
 MLS ID #201842486, Audrey Plucinski, Century 21 Realty North Houghton Lake. WWMLS
 - $364,9003 bd3 ba2.1k sqft670 E Rose City Rd, Rose City, MI 48654For SaleMLS ID #50211954, Drew Pursley, Gateway Brokerage. MiRealSource
- $430,0002 bd1 ba1.2k sqft797 Kenyon Rd Lot M, Lupton, MI 48635For SaleMLS ID #77080073688, GREG MORRIS, MORRIS-RICHARDSON RE. Realcomp II
- $345,0004 bd2 ba2.6k sqft2670 Bass Lake Rd, Lupton, MI 48635For SaleMLS ID #50190207, Connie J Allen, Century 21 Signature Realty - Bay City. MiRealSource
