Welcome home to this beautifully updated ranch on nearly an acre in one of Raleigh's most convenient locations!!! This one truly offers it all! A charming front porch and French doors set the tone before you even step inside, leading into a spacious 4 bedroom, 4 full bath layout designed for both everyday living and entertaining. The recently renovated primary suite is a true retreat, complete with a walk-in closet and a breathtaking ensuite bath, and a second bedroom offers its own ensuite bath too, perfect as an in-law suite or second primary! A dedicated office makes working from home a breeze, while two wood burning fireplaces and custom built-ins add warmth and character throughout. Oversized windows fill the home with natural light and frame lovely views of the gardens and private backyard. Downstairs, the finished basement is a standout feature all on its own! A full apartment setup with its own living space and full bathroom, ideal for guests or multigenerational living, plus additional unfinished storage to keep everything organized. Head outside to check out the detached garage! This is a dream for hobbyists and travelers, wired for a mini split and equipped with both an EV charging plug and a 220 outlet for camper enthusiasts. The backyard shed also has electric already connected, giving you even more flexible space to work, create, or store. And with no HOA, the possibilities here are truly yours to shape, just an optional $200 year fee to the lake association gets you access to the community park and lake right across the street! All of this comes with an unbeatable Raleigh location!!! Just minutes to Capital Blvd/Hwy 1, I-540, and the shopping and dining at Triangle Town Center, with downtown Raleigh less than 20 minutes away. This is the kind of home that checks every box!!
Pending
$650,000
4809 Will O Dean Road, Raleigh, NC 27616
4beds
4,049sqft
Single Family Residence
Built in 1974
0.85 Acres Lot
$643,500 Zestimate®
$161/sqft
$-- HOA
What's special
Two wood burning fireplacesCharming front porchDedicated officeBreathtaking ensuite bathCustom built-insOversized windowsWalk-in closet
- 23 days
- 1,145
- 106
Zillow last checked:
Listing updated:
Listed by:
Linsey Dale 919-931-3821,
HTR Southern Properties,
Molly A Eiloni 631-374-3701,
HTR Southern Properties
Source: Hive MLS,MLS#: 100600459 Originating MLS: Johnston County Association of REALTORS
Originating MLS: Johnston County Association of REALTORSFacts & features
Interior
Bedrooms & bathrooms
- Bedrooms: 4
- Bathrooms: 4
- Full bathrooms: 4
Rooms
- Room types: Master Bedroom, Bedroom 2, Bedroom 3, Bedroom 4, Living Room, Office, Breakfast Room
Primary bedroom
- Level: Main
- Dimensions: 18.8 x 15.2
Bedroom 2
- Level: Main
- Dimensions: 13.9 x 13.2
Bedroom 3
- Level: Main
- Dimensions: 13.7 x 13.2
Bedroom 4
- Level: Main
- Dimensions: 13.7 x 15.1
Breakfast room
- Level: Main
- Dimensions: 18.5 x 11.11
Kitchen
- Level: Main
- Dimensions: 16.6 x 15.5
Living room
- Level: Main
- Dimensions: 20.5 x 15.1
Office
- Level: Main
- Dimensions: 8.2 x 6.11
Heating
- Electric, Heat Pump
Cooling
- Central Air
Appliances
- Laundry: Laundry Room
Features
- Master Downstairs, Walk-in Closet(s), Entrance Foyer, Mud Room, Bookcases, Kitchen Island, Apt/Suite, Ceiling Fan(s), Hot Tub, Basement, Built-in Features, Eat-in Kitchen, Walk-In Closet(s)
- Flooring: Carpet, Hardwood
- Basement: Finished,Full,Walk-Out Access
- Has fireplace: Yes
Interior area
- Total structure area: 4,049
- Total interior livable area: 4,049 sqft
Property
Parking
- Total spaces: 2
- Parking features: Paved, Garage
- Garage spaces: 2
Features
- Levels: One
- Patio & porch: Deck, Front Porch
- Fencing: Full,Back Yard
- Has view: Yes
- View description: Lake
- Has water view: Yes
- Water view: Lake
- Waterfront features: None, Lake Front
- Frontage type: Lakefront
Lot
- Size: 0.85 Acres
Details
- Additional structures: Shed(s)
- Parcel number: 173605090491000 0069934
- Zoning: R-4
- Special conditions: Standard
Construction
Type & style
- Home type: SingleFamily
- Property subtype: Single Family Residence
Materials
- Wood Siding, Wood Frame
- Foundation: Crawl Space
- Roof: Shingle
Condition
- New construction: No
- Year built: 1974
Utilities & green energy
- Sewer: Septic Tank
- Water: Well
Community & HOA
Community
- Subdivision: Other
HOA
- Has HOA: No
Location
- Region: Raleigh
Financial & listing details
- Price per square foot: $161/sqft
- Tax assessed value: $5,714
- Annual tax amount: $3,674
- Date on market: 9/1/2026
- Cumulative days on market: 23 days
- Listing agreement: Exclusive Right To Sell
- Listing terms: Cash,Conventional,FHA,VA Loan
Estimated market value
$643,500
$611,000 - $676,000
$3,450/mo
Price history
| Date | Event | Price |
|---|---|---|
| 9/8/2026 | Pending sale | $650,000$161/sqft |
Source:  Doorify MLS #10189689 Report a problem Doorify MLS #10189689 Report a problem | ||
| 8/31/2026 | Listed for sale | $650,000+78.1%$161/sqft |
Source: Doorify MLS #10189689 Report a problem | ||
| 7/13/2018 | Sold | $365,000$90/sqft |
Source: Public Record Report a problem | ||
Public tax history
| Year | Property taxes | Tax assessment |
|---|---|---|
| 2025 | $3,675 +3% | $571,413 |
| 2024 | $3,568 +15.8% | $571,413 +45.5% |
| 2023 | $3,082 +7.9% | $392,678 |
| 2022 | $2,856 +6.3% | $392,678 +3.5% |
| 2021 | $2,687 +1.7% | $379,562 |
| 2020 | $2,643 +12.8% | $379,562 +33.4% |
| 2019 | $2,344 | $284,539 |
| 2018 | $2,344 +14.7% | $284,539 |
| 2017 | $2,043 +2.1% | $284,539 |
| 2016 | $2,002 | $284,539 +9.1% |
| 2015 | -- | $260,828 |
| 2014 | $1,736 | $260,828 |
| 2013 | -- | $260,828 |
| 2012 | -- | $260,828 |
| 2011 | -- | $260,828 |
| 2010 | -- | $260,828 |
| 2009 | -- | $260,828 |
| 2008 | -- | -- |
| 2007 | -- | -- |
| 2006 | -- | -- |
| 2005 | -- | -- |
| 2004 | -- | -- |
| 2003 | -- | -- |
| 2002 | -- | -- |
| 2001 | -- | -- |
Find assessor info on the county website
Monthly payment
Est. payment
Payment breakdown
Explore the cost of this home by adjusting the details. Changes won't be saved.Climate risks
Neighborhood: 27616
Nearby schools
Schools provided by the listing agent
- Elementary: Wake County
- Middle: Wake County
- High: Wake
Source: Hive MLS. This data may not be complete. We recommend contacting the local school district to confirm school assignments for this home.
Similar homes
- $635,0004 bd4 ba3k sqft5216 Windmere Chase Dr, Raleigh, NC 27616For Sale
 MLS ID #10180258, Katie Rother. Doorify MLS
 - $650,0004 bd3 ba2.8k sqft5025 Quail Hollow Dr, Raleigh, NC 27609For Sale
 MLS ID #10173498, Lee Goldstein. Doorify MLS
 - $725,0005 bd3 ba3.4k sqft1516 Whittington Dr, Raleigh, NC 27614For Sale
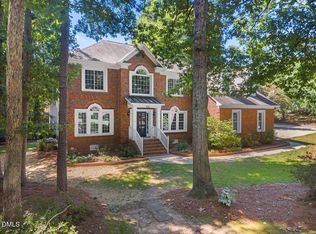 MLS ID #10192734, James King. Doorify MLS
 - $689,9004 bd4 ba3.2k sqft204 Raindrop Ct, Raleigh, NC 27615For Sale
 MLS ID #10181858, Conner Franck. Doorify MLS
 - $530,0004 bd3 ba2.1k sqft10008 Duval St, Raleigh, NC 27614For SaleMLS ID #10171604, Jeremy Kaplan. Doorify MLS
- $715,0004 bd3 ba2.5k sqft1901 Hillock Dr, Raleigh, NC 27612For SaleMLS ID #10178344, Jordan Leigh Ramsey. Doorify MLS
- $745,0004 bd3 ba3.2k sqft8497 Falkirk Ridge Ct, Wake Forest, NC 27587For SaleMLS ID #10194438, Andrea Andrado Ochoa. Doorify MLS
- $569,0003 bd3 ba2.1k sqft2513 Sugar Maple Ct, Raleigh, NC 27615For SaleMLS ID #10190255, Erica Jevons Sizemore. Doorify MLS
- $495,0004 bd3 ba2.6k sqft6709 Johnsdale Rd, Raleigh, NC 27615For SaleMLS ID #10157614, Alison Malloy Wojnarowski. Doorify MLS
- $650,0004 bd4 ba3.3k sqft118 E Walnut Ave, Wake Forest, NC 27587For SaleMLS ID #10179144, Katie Lynam. Doorify MLS
- $625,0004 bd3 ba2.7k sqft104 Eagle Ct, Cary, NC 27511For SaleMLS ID #10193129, Giselle Morgan. Doorify MLS
- $550,0005 bd3 ba2.6k sqft2516 Deanwood Dr, Raleigh, NC 27615For SaleMLS ID #10187410, Lindsay Thompson. Doorify MLS
- $512,9993 bd4 ba2.4k sqft3101 Greenville Loop Rd, Wake Forest, NC 27587For SaleMLS ID #10183837, Jennifer Cervera Sayago. Doorify MLS
- $525,0004 bd3 ba3.1k sqft397 Boone Trl, Garner, NC 27529For SaleMLS ID #10183456, John Streit. Doorify MLS
- $625,0004 bd3 ba2.4k sqft1571 Wayside Farm Rd, Franklinton, NC 27525For SaleMLS ID #10184397, Michelle Lickliter. Doorify MLS
- $725,0004 bd3 ba2.8k sqft9400 Stone Mountain Rd, Raleigh, NC 27613For SaleMLS ID #10184387, Ronda Roberts. Doorify MLS
- $660,0004 bd4 ba2.4k sqft2982 Carolyn Dr, Durham, NC 27703For SaleMLS ID #10192535, Jon Pugeda. Doorify MLS
- $710,0003 bd3 ba2.4k sqft3100 Anderson Dr, Raleigh, NC 27609For SaleMLS ID #10176840, Jenn Cole. Doorify MLS
- $565,0003 bd3 ba2.3k sqft5100 Bambi Ct, Wake Forest, NC 27587For SaleMLS ID #10176727, Mary Klemp. Doorify MLS
- $625,0005 bd4 ba3k sqft540 Old Dairy Dr, Wake Forest, NC 27587For SaleMLS ID #10189859, Alison Malloy Wojnarowski. Doorify MLS
