Welcome to this charming four-bedroom Cape Cod in Cecil, located within the Canon-McMillan School District. The main level features two bedrooms, offering the flexibility to create a convenient first-floor primary suite, while the upper level includes two additional bedrooms with new carpeting. The updated kitchen boasts new countertops, appliances, and flooring, and the bathroom also features updated flooring and an updated shower. A spacious game room and an additional shower can be found in the basement, providing extra living space and functionality. Major recent improvements include a new roof and hot water heater, both installed in 2025, as well as a new furnace installed in 2024. Outside, a new gravel driveway provides convenient off-street parking for at least six vehicles. With easy access to I-79, restaurants, shopping, and nearby hospitals, this home offers comfort, convenience, and valuable updates.
Under contract
Price cut: $14.9K (9/16)
$275,000
481 Cecil Henderson Rd, Cecil, PA 15321
4beds
1,857sqft
Single Family Residence
Built in 1940
6,969 Square Feet Lot
$271,100 Zestimate®
$148/sqft
$-- HOA
What's special
- 17 days
- 1,711
- 176
Likely to sell faster than
Zillow last checked:
Listing updated:
Listed by:
Georgie Smigel 724-776-2963,
COLDWELL BANKER REALTY 724-776-2900
Source: WPMLS,MLS#: 1774860 Originating MLS: West Penn Multi-List
Originating MLS: West Penn Multi-ListFacts & features
Interior
Bedrooms & bathrooms
- Bedrooms: 4
- Bathrooms: 1
- Full bathrooms: 1
Primary bedroom
- Level: Main
- Dimensions: 15x11
Bedroom 2
- Level: Main
- Dimensions: 14x10
Bedroom 3
- Level: Upper
- Dimensions: 18x17
Bedroom 4
- Level: Upper
- Dimensions: 17x14
Dining room
- Level: Main
- Dimensions: 13x13
Entry foyer
- Level: Main
- Dimensions: 13x07
Game room
- Level: Lower
- Dimensions: 21x11
Kitchen
- Level: Main
- Dimensions: 14x13
Living room
- Level: Main
- Dimensions: 16x13
Heating
- Forced Air, Gas
Cooling
- Central Air
Appliances
- Included: Some Gas Appliances, Cooktop, Dryer, Dishwasher, Refrigerator, Washer
Features
- Kitchen Island
- Flooring: Ceramic Tile, Hardwood, Carpet
- Basement: Finished,Interior Entry
- Number of fireplaces: 1
- Fireplace features: Decorative, Family/Living/Great Room
Interior area
- Total structure area: 1,857
- Total interior livable area: 1,857 sqft
Video & virtual tour
Property
Parking
- Total spaces: 4
- Parking features: Off Street
Features
- Levels: One and One Half
- Stories: 1.5
Lot
- Size: 6,969 Square Feet
- Dimensions: 56 x 35 x 75 x 102
Details
- Parcel number: 1400070304001100
Construction
Type & style
- Home type: SingleFamily
- Architectural style: Cape Cod
- Property subtype: Single Family Residence
Materials
- Frame
- Roof: Asphalt
Condition
- Resale
- Year built: 1940
Utilities & green energy
- Sewer: Public Sewer
- Water: Public
Community & HOA
Location
- Region: Cecil
Financial & listing details
- Price per square foot: $148/sqft
- Tax assessed value: $127,200
- Annual tax amount: $2,208
- Date on market: 9/16/2026
Estimated market value
$271,100
$258,000 - $285,000
$1,565/mo
Price history
| Date | Event | Price |
|---|---|---|
| 10/3/2026 | Pending sale | $275,000$148/sqft |
Source:  WPMLS #1774860 Report a problem WPMLS #1774860 Report a problem | ||
| 9/16/2026 | Price change | $275,000-5.1%$148/sqft |
Source: WPMLS #1774860 Report a problem | ||
| 9/9/2026 | Price change | $289,900-3.4%$156/sqft |
Source: WPMLS #1770376 Report a problem | ||
| 8/25/2026 | Price change | $300,000-4.8%$162/sqft |
Source: WPMLS #1770376 Report a problem | ||
| 8/18/2026 | Listed for sale | $315,000+53.7%$170/sqft |
Source: WPMLS #1770376 Report a problem | ||
| 11/14/2025 | Sold | $205,000-2.3%$110/sqft |
Source: WPMLS #1718053 Report a problem | ||
| 10/8/2025 | Pending sale | $209,900$113/sqft |
Source: WPMLS #1718053 Report a problem | ||
| 10/6/2025 | Contingent | $209,900$113/sqft |
Source: WPMLS #1718053 Report a problem | ||
| 9/24/2025 | Price change | $209,900-5%$113/sqft |
Source: WPMLS #1718053 Report a problem | ||
| 8/25/2025 | Listed for sale | $220,900+38.1%$119/sqft |
Source: WPMLS #1718053 Report a problem | ||
| 4/3/2020 | Sold | $160,000-3%$86/sqft |
Source: WPMLS #1431008 Report a problem | ||
| 2/27/2020 | Pending sale | $164,900$89/sqft |
Source: BERKSHIRE HATHAWAY THE PREFERRED REALTY #1431008 Report a problem | ||
| 2/17/2020 | Listed for sale | $164,900$89/sqft |
Source: BERKSHIRE HATHAWAY THE PREFERRED REALTY #1431008 Report a problem | ||
| 1/21/2020 | Pending sale | $164,900$89/sqft |
Source: BERKSHIRE HATHAWAY THE PREFERRED REALTY #1431008 Report a problem | ||
| 1/14/2020 | Listed for sale | $164,900$89/sqft |
Source: BERKSHIRE HATHAWAY THE PREFERRED REALTY #1431008 Report a problem | ||
| 1/13/2020 | Pending sale | $164,900$89/sqft |
Source: BERKSHIRE HATHAWAY THE PREFERRED REALTY #1431008 Report a problem | ||
| 1/2/2020 | Listed for sale | $164,900$89/sqft |
Source: BERKSHIRE HATHAWAY THE PREFERRED REALTY #1431008 Report a problem | ||
Public tax history
| Year | Property taxes | Tax assessment |
|---|---|---|
| 2026 | $2,208 +3.1% | $127,200 |
| 2025 | $2,142 +4% | $127,200 |
| 2024 | $2,059 | $127,200 |
| 2023 | $2,059 +1.9% | $127,200 |
| 2022 | $2,020 | $127,200 |
| 2021 | $2,020 +1.9% | $127,200 |
| 2020 | $1,982 +541.2% | $127,200 |
| 2018 | $309 +1517.4% | $127,200 |
| 2017 | $19 -89.7% | $127,200 +1506.9% |
| 2016 | $185 | $7,916 |
| 2015 | $185 -6.3% | $7,916 |
| 2014 | $197 | $7,916 |
| 2013 | $197 | $7,916 |
| 2012 | -- | $7,916 |
| 2011 | -- | $7,916 |
| 2010 | -- | $7,916 |
| 2009 | -- | $7,916 |
| 2008 | -- | $7,916 |
| 2007 | -- | $7,916 |
| 2006 | -- | $7,916 |
| 2005 | -- | $7,916 |
| 2004 | -- | $7,916 |
| 2003 | -- | $7,916 |
| 2002 | -- | $7,916 |
| 2000 | -- | $7,916 |
Find assessor info on the county website
Monthly payment
Est. payment
Payment breakdown
Explore the cost of this home by adjusting the details. Changes won't be saved.Climate risks
Neighborhood: 15321
Nearby schools
Schools provided by the listing agent
- District: Canon McMillan
Source: WPMLS. This data may not be complete. We recommend contacting the local school district to confirm school assignments for this home.
Similar homes
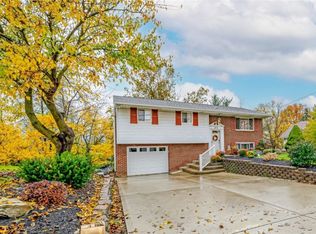
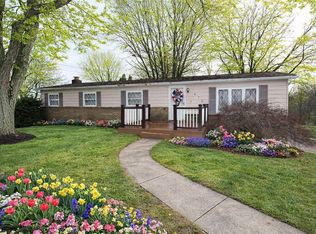
- $279,9003 bd2 ba1.4k sqft419 Parkridge Dr, Bethel Park, PA 15102For Sale
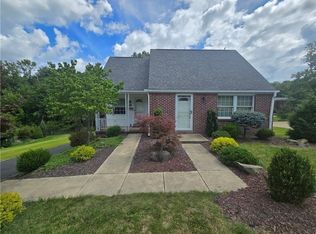 MLS ID #1777060, Sarah Hayes. WPMLS
 - $189,9004 bd2 ba2.1k sqft519 Euclid Ave, Canonsburg, PA 15317For Sale
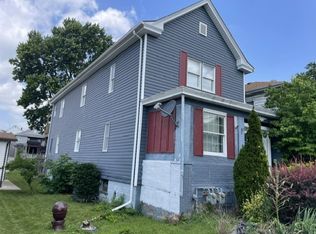 MLS ID #1762923, Todd Williams. WPMLS
 - $274,9004 bd2 ba1.3k sqft5176 Janie Dr, Pittsburgh, PA 15227For Sale
 MLS ID #1774084, Michelle Niehenke. WPMLS
 - $250,0003 bd1 ba1.2k sqft2007 Hillcrest St, Bethel Park, PA 15102For Sale
 MLS ID #1773303, Daniel Fleischman. WPMLS
