Motivated Sellers, great new price! Rarely available, non-development, custom home on a beautiful .66 acre fenced lot. Lovingly and thoughtfully renovated throughout. Available due to a job relocation. You will be only the third owner of this special property. Open floor plan, large bedrooms, finished lower area with separate exterior entrance. Unfinished basement area has laundry, lots of storage, Bilco entrance and separate storage/utility room. The custom kitchen kitchen boasts tiled backsplash (to the ceiling), butcher block tops and a high end Samsung appliance package. The lower level is an open plan and features it's own covered entrance if an in-law suite is needed. There is a large, detached garage/shop and the property comes with plenty of parking. The current owners have a tiled wash station in the lower level for their pets which could easily be converted to a full bath. So many thoughtful touches throughout including ceiling fans, recessed lighting and more! Put it on your radar then put it on your calendar. Don't miss out!
For sale
Price cut: $6K (10/15)
$399,000
139 Salem Church Rd, Newark, DE 19713
3beds
2,782sqft
Single Family Residence
Built in 1950
0.66 Acres Lot
$-- Zestimate®
$143/sqft
$-- HOA
What's special
Large bedroomsRecessed lightingCeiling fansButcher block topsPlenty of parkingOpen floor planCustom kitchen
- 23 days
- 734
- 26
Zillow last checked:
Listing updated:
Listed by:
Lisa Michels 302-354-0118,
Patterson-Schwartz - Greenville 3024294500,
Co-Listing Agent: Alan Mazzetti 302-218-1068,
Patterson-Schwartz - Greenville
Source: Bright MLS,MLS#: DENC2111392
Facts & features
Interior
Bedrooms & bathrooms
- Bedrooms: 3
- Bathrooms: 1
- Full bathrooms: 1
- Main level bathrooms: 1
- Main level bedrooms: 3
Basement
- Area: 1232
Heating
- Programmable Thermostat, Natural Gas
Cooling
- Central Air, Natural Gas
Appliances
- Included: Gas Water Heater
Features
- Basement: Drainage System,Sump Pump,Walk-Out Access
- Number of fireplaces: 1
- Fireplace features: Wood Burning
Interior area
- Total structure area: 2,782
- Total interior livable area: 2,782 sqft
- Finished area above ground: 1,550
- Finished area below ground: 1,232
Video & virtual tour
Property
Parking
- Total spaces: 7
- Parking features: Garage Door Opener, Oversized, Detached, Driveway
- Garage spaces: 2
- Uncovered spaces: 5
Accessibility
- Accessibility features: None
Features
- Levels: Two
- Stories: 2
- Exterior features: Sidewalks, Street Lights
- Pool features: None
Lot
- Size: 0.66 Acres
- Dimensions: 75 x 385
- Features: Rear Yard, SideYard(s), Subdivision Possible
Details
- Additional structures: Above Grade, Below Grade
- Parcel number: 09028.00026
- Zoning: NC15
- Special conditions: Standard
Construction
Type & style
- Home type: SingleFamily
- Architectural style: Ranch/Rambler
- Property subtype: Single Family Residence
Materials
- Brick, Stucco
- Foundation: Block
Condition
- New construction: No
- Year built: 1950
- Major remodel year: 2025
Utilities & green energy
- Electric: 150 Amps, Circuit Breakers
- Sewer: Public Sewer
- Water: Public
Community & HOA
Community
- Subdivision: None Available
HOA
- Has HOA: No
Location
- Region: Newark
Financial & listing details
- Price per square foot: $143/sqft
- Tax assessed value: $368,300
- Annual tax amount: $3,066
- Date on market: 9/23/2026
- Listing agreement: Exclusive Right To Sell
- Listing terms: Conventional,FHA,VA Loan
- Inclusions: See Inclusions / Exclusions Addendum
- Exclusions: Chest Freezer In Basement
- Ownership: Fee Simple
Estimated market value
Not available
Estimated sales range
Not available
$1,816/mo
Price history
| Date | Event | Price |
|---|---|---|
| 10/15/2026 | Price change | $399,000-1.5%$143/sqft |
Source:  Patterson Schwartz #DENC2111392 Report a problem Patterson Schwartz #DENC2111392 Report a problem | ||
| 10/8/2026 | Price change | $405,000-1.2%$146/sqft |
Source: Patterson Schwartz #DENC2111392 Report a problem | ||
| 9/23/2026 | Listed for sale | $409,900+105%$147/sqft |
Source:  Bright MLS #DENC2111392 Report a problem Bright MLS #DENC2111392 Report a problem | ||
| 6/3/2019 | Sold | $200,000-19.3%$72/sqft |
Source: Public Record Report a problem | ||
| 4/23/2019 | Price change | $247,900-0.8%$89/sqft |
Source: Patterson-Schwartz Real Estate #DENC474544 Report a problem | ||
| 4/10/2019 | Listed for sale | $249,900$90/sqft |
Source: Patterson-Schwartz Real Estate #DENC474544 Report a problem | ||
Public tax history
| Year | Property taxes | Tax assessment |
|---|---|---|
| 2025 | $3,766 +66.6% | $368,300 +611% |
| 2024 | $2,261 +2.7% | $51,800 |
| 2023 | $2,200 +0.6% | $51,800 |
| 2022 | $2,186 +2.1% | $51,800 |
| 2021 | $2,140 +2.7% | $51,800 |
| 2020 | $2,085 +13% | $51,800 |
| 2019 | $1,846 +6.1% | $51,800 |
| 2017 | $1,739 | $51,800 |
| 2016 | -- | $51,800 |
| 2015 | -- | $51,800 |
| 2014 | -- | $51,800 |
| 2013 | -- | $51,800 |
| 2012 | -- | $51,800 |
| 2011 | -- | $51,800 |
| 2010 | -- | $51,800 |
| 2009 | -- | $51,800 |
| 2008 | -- | $51,800 |
| 2007 | -- | $51,800 |
| 2006 | -- | $51,800 |
| 2005 | -- | $51,800 |
| 2004 | -- | $51,800 |
| 2003 | -- | $51,800 |
| 2002 | -- | $51,800 |
| 2001 | -- | $51,800 |
Find assessor info on the county website
Monthly payment
Est. payment
Payment breakdown
Explore the cost of this home by adjusting the details. Changes won't be saved.Climate risks
Neighborhood: 19713
Nearby schools
Schools provided by the listing agent
- District: Christina
Source: Bright MLS. This data may not be complete. We recommend contacting the local school district to confirm school assignments for this home.

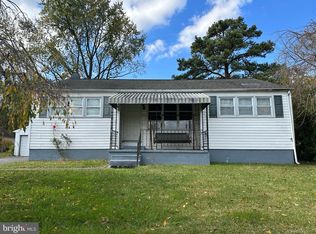
Similar homes
- $449,0004 bd2 ba1.6k sqft118 W Park Pl, Newark, DE 19711For Sale

 MLS ID #DENC2112672, Robyn Roberts, BHHS Fox & Roach-Christiana. Bright MLS
 - $460,0004 bd3 ba2.5k sqft112 Saint Regis Dr, Newark, DE 19711For Sale
 MLS ID #DENC2112406, Gordon Powell, Weichert Realtors Cornerstone. Bright MLS
 - $280,0004 bd2 ba1.7k sqft117 Brookside Blvd, Newark, DE 19713For Sale
 MLS ID #DENC2111424, Kate McMasters, Crown Homes Real Estate. Bright MLS
 - $400,0004 bd2 ba2.3k sqft15 McCauley Acres Rd, Elkton, MD 21921For Sale
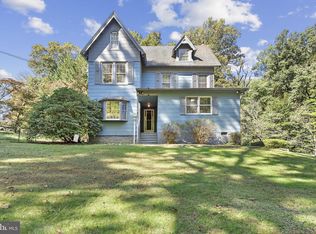 MLS ID #MDCC2023298, Niki Biggs, Compass Home Group, LLC. Bright MLS
 - $459,9004 bd3 ba2.5k sqft545 E Hanna Dr, Newark, DE 19702For SaleMLS ID #DENC2111606, Jemimah Chuks, EXP Realty, LLC. Bright MLS
- $334,9004 bd2 ba1.6k sqft48 Gill Dr, Newark, DE 19713For SaleMLS ID #DENC2109064, Maggie Colman, Long & Foster Real Estate, Inc.. Bright MLS
- $415,0003 bd3 ba1.6k sqft80 Scott Run Cir, Bear, DE 19701For SaleMLS ID #DENC2112678, Melinda A Proctor, RE/MAX Associates-Hockessin. Bright MLS
- $375,0004 bd2 ba1.4k sqft7 McGaughy Dr, New Castle, DE 19720For SaleMLS ID #DENC2112526, Joseph P Hurley III, Pantano Real Estate Inc. Bright MLS
- $394,0003 bd2 ba1.7k sqft196 Kennedy Blvd, Elkton, MD 21921For SaleMLS ID #MDCC2023336, Cindy Fetterolf, Real-Trust-Associates, LLC.. Bright MLS
- $579,0003 bd3 ba3.6k sqft405 Country Club Dr, Newark, DE 19711For SaleMLS ID #DENC2111646, Heather Guerke, Long & Foster Real Estate, Inc.. Bright MLS
- $409,9004 bd2 ba1.6k sqft6 Cavallero Ct, New Castle, DE 19720For SaleMLS ID #DENC2108852, Melinda A Proctor, RE/MAX Associates-Hockessin. Bright MLS
- $399,9903 bd2 ba1.5k sqft1619 Windsor Ave, Wilmington, DE 19804For SaleMLS ID #DENC2108346, Andy Mulrine, RE/MAX Associates-Hockessin. Bright MLS
- $377,9993 bd2 ba2.5k sqft3 Yale Rd, Marshallton, DE 19808For SaleMLS ID #DENC2106288, Daniel Demers, Sell Your Home Services. Bright MLS
- $419,9004 bd2 ba2.6k sqft303 Hermitage Dr, Elkton, MD 21921For SaleMLS ID #MDCC2022910, Nancy Simpers, Key Realty, Incorporated. Bright MLS
- $379,9004 bd2 ba2.1k sqft481 Fort Mott Rd, Pennsville, NJ 08070For SaleMLS ID #NJSA2020156, Luke Romano, Romano Realty. Bright MLS
- $349,9995 bd3 ba2.2k sqft2100 Linkwood Ave, Wilmington, DE 19805For SaleMLS ID #DENC2112734, G Pizarro, Crown Homes Real Estate. Bright MLS
- $550,0003 bd1 ba1.9k sqftNone Available, Newark, DE 19711For SaleMLS ID #DENC2109352, Shelly Torbert, Patterson-Schwartz-Newark. Bright MLS
- $459,9003 bd2 ba2.1k sqft2 Anna Ave, Bear, DE 19701For SaleMLS ID #DENC2110808, Eric Brinker, Coldwell Banker Realty. Bright MLS
- $440,0003 bd2 ba1.6k sqft159 Wynnefield Rd, Bear, DE 19701For SaleMLS ID #DENC2111154, Herb Robinson, Long & Foster Real Estate, Inc.. Bright MLS
