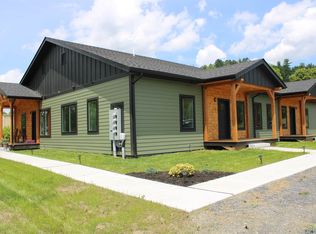
Tired of mowing lawns, plowing snow ? Do you want (or need) a more laid back life style or maybe your just to busy to do all those things. Here's the solution: Brand new 2 bedroom 1 bath condo where the only thing you have to worry about is where to hang the pictures. Located in Lyndonville near LI, The State University of VT, 10 minutes to NVRH, close to biking trails and skiing at Burke. These homes are built with top quality materials including Corian countertops, self close kitchen cabinets, hardwood and tile floors, efficient mini splits for heating and cooling. Detached carport and storage area.
Active
Listed by: Begin Realty Associates • Ernest A Begin • 802-748-2045
$234,900
481 D Gilman Road #D, Lyndon, VT 05850
2beds
875sqft
Ranch
Built in 2026
-- sqft lot
$234,400 Zestimate®
$268/sqft
$-- HOA
What's special
Storage areaHardwood and tile floorsSelf close kitchen cabinetsDetached carportCorian countertops
- 123 days
- 125
- 4
Zillow last checked:
Listing updated:
Listed by:
Ernest A Begin,
Begin Realty Associates 802-748-2045
Source: PrimeMLS,MLS#: 5094962
Facts & features
Interior
Bedrooms & bathrooms
- Bedrooms: 2
- Bathrooms: 1
- Full bathrooms: 1
Heating
- Mini Split
Cooling
- Mini Split
Appliances
- Included: Dishwasher, Electric Range, Refrigerator
- Laundry: Laundry Hook-ups, 1st Floor Laundry
Features
- Kitchen/Family
- Flooring: Hardwood, Tile
- Basement: Crawl Space,Interior Entry
Interior area
- Total structure area: 875
- Total interior livable area: 875 sqft
- Finished area above ground: 875
- Finished area below ground: 0
Property
Parking
- Total spaces: 1
- Parking features: Gravel
- Garage spaces: 1
Accessibility
- Accessibility features: 1st Floor Bedroom, 1st Floor Full Bathroom, 1st Floor Hrd Surfce Flr, Hard Surface Flooring, One-Level Home, 1st Floor Laundry
Features
- Levels: One
- Stories: 1
- Patio & porch: Covered Porch
Lot
- Features: Other
Details
- Zoning description: Residential
Construction
Type & style
- Home type: SingleFamily
- Architectural style: Ranch
- Property subtype: Ranch
Materials
- Wood Frame
- Foundation: Concrete
- Roof: Asphalt Shingle
Condition
- New construction: No
- Year built: 2026
Utilities & green energy
- Electric: 100 Amp Service, Circuit Breakers
- Sewer: Public Sewer
- Utilities for property: Cable at Site, Phone Available
Community & HOA
Community
- Subdivision: yes
HOA
- Has HOA: Yes
- Services included: Plowing, Sewer, Water, HOA Fee
- Additional fee info: Fee: $300
Location
- Region: Lyndonville
Financial & listing details
- Price per square foot: $268/sqft
- Tax assessed value: $223,000
- Date on market: 6/16/2026
Estimated market value
$234,400
$223,000 - $246,000
$2,197/mo
Price history
| Date | Event | Price |
|---|---|---|
| 6/16/2026 | Listed for sale | $234,900$268/sqft |
Source:  PrimeMLS #5094962 Report a problem PrimeMLS #5094962 Report a problem | ||
| 3/26/2026 | Listing removed | $2,600$3/sqft |
Source: Zillow Rentals Report a problem | ||
| 3/4/2026 | Listed for rent | $2,600$3/sqft |
Source: Zillow Rentals Report a problem | ||
Public tax history
Tax history is unavailable.
Monthly payment
Est. payment
Payment breakdown
Explore the cost of this home by adjusting the details. Changes won't be saved.Climate risks
Neighborhood: 05851
Nearby schools
Schools provided by the listing agent
- Elementary: Lyndon Town Elementary School
- Middle: Lyndon Town Elementary School
- District: Caledonia Central
Source: PrimeMLS. This data may not be complete. We recommend contacting the local school district to confirm school assignments for this home.
Similar homes
- $234,9002 bd1 ba875 sqftMillers Run Homes, Lyndon, VT 05850Active
 MLS ID #5094786, Ernest A Begin. PrimeMLS
 - $239,9002 bd2 ba875 sqftMillers Run Homes, Lyndon, VT 05850Active
 MLS ID #5095008, Ernest A Begin. PrimeMLS
 - $234,9002 bd2 ba875 sqftMillers Run Homes, Lyndon, VT 05850Active
 MLS ID #5087143, Ernest A Begin. PrimeMLS
 - $239,9002 bd2 ba875 sqftMillers Run Homes, Lyndon, VT 05850Active
 MLS ID #5095027, Ernest A Begin. PrimeMLS
