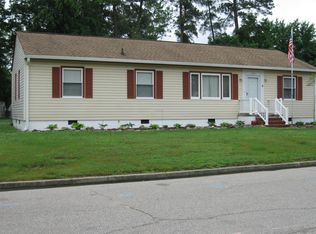
Welcome home to this charming 3-bedroom, 1.5-bath ranch offering comfort, character, and endless potential! From the moment you arrive, you'll appreciate the wonderful curb appeal, concrete driveway, and newer zero-entry sidewalk providing easy access into the home. Inside, you'll find spacious living with both a welcoming living room and a large family room, creating plenty of space for relaxing, entertaining, or gathering with family and friends. Plantation shutters throughout the home add timeless style and warmth, while the neutral paint palette provides the perfect canvas for your personal décor. The primary bedroom features its own convenient half bath, and the mudroom/laundry area adds everyday functionality. This home has been lovingly maintained and is truly move-in ready, offering the perfect opportunity for its next owner to personalize the flooring, kitchen, and baths over time to reflect their own style and preferences. Step outside to enjoy the quaint, fenced backyard with new concrete patio —ideal for cookouts, playtime, pets, or simply unwinding after a long day. A storage shed provides ample space for lawn equipment, tools, and outdoor essentials. Best of all, there's no HOA, giving you the freedom and flexibility to truly make this home your own. Whether you're a first-time buyer, downsizing, or looking for a home with great bones, This inviting ranch is ready to welcome its next owner!
For sale
$285,000
4810 Conduit Rd, Colonial Heights, VA 23834
3beds
1,431sqft
Single Family Residence
Built in 1971
10,454 Square Feet Lot
$281,100 Zestimate®
$199/sqft
$-- HOA
What's special
Quaint fenced backyardWonderful curb appealNeutral paint palette
- 2 days
- 227
- 13
Zillow last checked:
Listing updated:
Listed by:
Ainsley Dillon membership@therealbrokerage.com,
Real Broker LLC 855-450-0442
Source: CVRMLS,MLS#: 2623872 Originating MLS: Central Virginia Regional MLS
Originating MLS: Central Virginia Regional MLSFacts & features
Interior
Bedrooms & bathrooms
- Bedrooms: 3
- Bathrooms: 2
- Full bathrooms: 1
- 1/2 bathrooms: 1
Primary bedroom
- Description: plantation blinds, half bath
- Level: First
- Dimensions: 0 x 0
Bedroom 2
- Description: plantation blinds
- Level: First
- Dimensions: 0 x 0
Bedroom 3
- Description: plantation blinds
- Level: First
- Dimensions: 0 x 0
Family room
- Description: plantation blinds
- Level: First
- Dimensions: 0 x 0
Other
- Description: Tub & Shower
- Level: First
Half bath
- Level: First
Kitchen
- Description: fridge, dishwasher, stove/oven, granite
- Level: First
- Dimensions: 0 x 0
Laundry
- Description: hot water heater
- Level: First
- Dimensions: 0 x 0
Living room
- Description: plantation blinds
- Level: First
- Dimensions: 0 x 0
Heating
- Forced Air, Natural Gas
Cooling
- Central Air, Electric
Appliances
- Included: Dishwasher, Electric Cooking, Gas Water Heater, Oven, Refrigerator, Stove
Features
- Bay Window, Ceiling Fan(s), Dining Area, Eat-in Kitchen, Granite Counters, Main Level Primary, Window Treatments
- Flooring: Laminate, Partially Carpeted
- Windows: Window Treatments
- Has basement: No
- Attic: Pull Down Stairs
Interior area
- Total interior livable area: 1,431 sqft
- Finished area above ground: 1,431
- Finished area below ground: 0
Property
Parking
- Parking features: Off Street
Features
- Levels: One
- Stories: 1
- Patio & porch: Deck
- Exterior features: Deck, Storage, Shed
- Pool features: None
- Fencing: Back Yard,Fenced
Lot
- Size: 10,454 Square Feet
Details
- Parcel number: 6502020B006
- Zoning description: R2
Construction
Type & style
- Home type: SingleFamily
- Architectural style: Ranch
- Property subtype: Single Family Residence
Materials
- Drywall, Frame, Wood Siding
- Foundation: Slab
- Roof: Shingle
Condition
- Resale
- New construction: No
- Year built: 1971
Utilities & green energy
- Sewer: Public Sewer
- Water: Public
Community & HOA
Community
- Subdivision: Huntington Hills
Location
- Region: Colonial Heights
Financial & listing details
- Price per square foot: $199/sqft
- Tax assessed value: $227,900
- Annual tax amount: $2,734
- Date on market: 8/31/2026
- Ownership: Individuals
- Ownership type: Sole Proprietor
Estimated market value
$281,100
$267,000 - $295,000
$2,029/mo
Price history
| Date | Event | Price |
|---|---|---|
| 9/1/2026 | Listed for sale | $285,000$199/sqft |
Source:  CVRMLS #2623872 Report a problem CVRMLS #2623872 Report a problem | ||
| 8/6/2026 | Listing removed | $285,000$199/sqft |
Source: CVRMLS #2618859 Report a problem | ||
| 7/22/2026 | Listed for sale | $285,000+670.3%$199/sqft |
Source: CVRMLS #2618859 Report a problem | ||
| 5/3/1974 | Sold | $37,000$26/sqft |
Source: Agent Provided Report a problem | ||
Public tax history
| Year | Property taxes | Tax assessment |
|---|---|---|
| 2025 | $2,425 | $202,100 |
| 2024 | $2,425 +19.2% | $202,100 +19.2% |
| 2023 | $2,035 | $169,600 |
| 2022 | $2,035 +14.5% | $169,600 +14.5% |
| 2021 | $1,777 | $148,100 |
| 2020 | $1,777 +6.9% | $148,100 +6.9% |
| 2019 | $1,662 | $138,500 |
| 2018 | $1,662 +7.7% | $138,500 |
| 2017 | $1,544 | -- |
| 2016 | $1,544 +92.1% | -- |
| 2015 | $804 | -- |
| 2014 | $804 | -- |
| 2013 | -- | -- |
| 2012 | -- | -- |
| 2011 | -- | -- |
| 2010 | -- | -- |
| 2009 | -- | -- |
| 2008 | -- | -- |
| 2007 | -- | -- |
| 2006 | -- | -- |
| 2005 | -- | -- |
| 2004 | -- | -- |
| 2003 | -- | -- |
| 2002 | -- | -- |
Find assessor info on the county website
Monthly payment
Est. payment
Payment breakdown
Explore the cost of this home by adjusting the details. Changes won't be saved.Climate risks
Neighborhood: 23834
Nearby schools
Schools provided by the listing agent
- Elementary: Tussing
- Middle: Colonial Heights
- High: Colonial Heights
Source: CVRMLS. This data may not be complete. We recommend contacting the local school district to confirm school assignments for this home.
- $280,0003 bd2 ba1.3k sqft4808 Conduit Rd, Colonial Heights, VA 23834Off Market
- $349,0003 bd2 ba1.7k sqft4812 Conduit Rd, Colonial Heights, VA 23834Pending

- $259,4003 bd1 ba1.3k sqft109 Princeton Rd, Colonial Heights, VA 23834Off Market
- $269,8003 bd1 ba1.2k sqft107 Princeton Rd, Colonial Heights, VA 23834Off Market
Similar homes
- $299,9953 bd2 ba1.5k sqft402 Stuart Ave, Colonial Heights, VA 23834For Sale
 MLS ID #2623540, David Patsel, Napier Realtors, ERA. CVRMLS
 - $279,0003 bd2 ba1.1k sqft621 Fairlie Rd, Colonial Heights, VA 23834For Sale
 MLS ID #2618779, Frances Toro, RE/MAX Commonwealth. CVRMLS
 - $289,0002 bd2 ba1.5k sqft1016 Forest View Dr, Colonial Heights, VA 23834For Sale
 MLS ID #2620254, Verria Hairston, Opendoor Brokerage LLC. CVRMLS
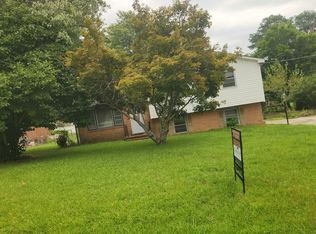
 - $--4 bd2 ba1.7k sqft16105 Meridian Ave, Chester, VA 23831Auction
 Auction.com 2
