Absolutely BEAUTIFUL tri-level home in Colonial Heights! This renovated home features a main level with the formal open living room, dining room, and gorgeous renovated kitchen with granite counters, center island, and brand new stainless steel appliances, a fully finished basement level including a large cozy family room with woodstove fireplace, LVP flooring, and ceiling fan, as well as the 3rd bedroom, separate laundry room, and full bath. The top level offers the HUGE primary bedroom with LVP floor, double ceiling fans, and access the the 2nd floor full bathroom, as well as bedroom number two, also with LVP flooring and ceiling fan. The property's upgrades includes roof, vinyl siding, electrical panel, and plumbing all being redone in 2021. There is natural gas heat and central air, a large fenced rear yard, a detached storage shed, a 1-car attached garage, a paved driveway, and a lovely 19X9 rear screened porch, all very conveniently located near schools, parks, shopping, and surrounding cities - take a look!
Pending
$349,000
4812 Conduit Rd, Colonial Heights, VA 23834
3beds
1,716sqft
Single Family Residence
Built in 1971
10,454 Square Feet Lot
$349,400 Zestimate®
$203/sqft
$-- HOA
What's special
Woodstove fireplaceFully finished basement levelDetached storage shedLarge fenced rear yardPaved drivewayGranite countersLvp flooring
- 28 days
- 620
- 45
Likely to sell faster than
Zillow last checked:
Listing updated:
Listed by:
David Patsel 804-931-4072,
Napier Realtors, ERA 804-524-9001
Source: CVRMLS,MLS#: 2621342 Originating MLS: Central Virginia Regional MLS
Originating MLS: Central Virginia Regional MLSFacts & features
Interior
Bedrooms & bathrooms
- Bedrooms: 3
- Bathrooms: 2
- Full bathrooms: 2
Primary bedroom
- Description: HUGE, LVP Flooring, Double Ceiling Fans
- Level: Second
- Dimensions: 14.0 x 29.0
Bedroom 2
- Description: LVP Flooring, Ceiling Fan
- Level: Second
- Dimensions: 9.0 x 12.0
Bedroom 3
- Description: LVP Flooring, Ceiling Fan
- Level: Basement
- Dimensions: 11.0 x 12.0
Dining room
- Description: LVP Flooring, Chandelier, Open
- Level: First
- Dimensions: 7.0 x 12.0
Family room
- Description: LVP Flooring, Fireplace, Ceiling Fan
- Level: Basement
- Dimensions: 23.0 x 14.0
Other
- Description: Shower
- Level: Basement
Other
- Description: Tub & Shower
- Level: Second
Kitchen
- Description: Granite Counters, Center Island, SS Appliances
- Level: First
- Dimensions: 13.0 x 12.0
Laundry
- Description: Stackable Hookups
- Level: Basement
- Dimensions: 6.0 x 8.0
Living room
- Description: LVP Flooring, Ceiling Fan, Open
- Level: First
- Dimensions: 23.0 x 15.0
Heating
- Forced Air, Natural Gas
Cooling
- Central Air
Appliances
- Included: Washer/Dryer Stacked, Dishwasher, Gas Cooking, Microwave, Refrigerator, Stove
- Laundry: Washer Hookup, Dryer Hookup, Stacked
Features
- Bedroom on Main Level, Ceiling Fan(s), Dining Area, Fireplace, Granite Counters, Kitchen Island, Recessed Lighting
- Basement: Full,Finished,Heated
- Attic: Access Only
- Number of fireplaces: 1
- Fireplace features: Masonry, Wood Burning
Interior area
- Total interior livable area: 1,716 sqft
- Finished area above ground: 1,716
- Finished area below ground: 0
Video & virtual tour
Property
Parking
- Total spaces: 1
- Parking features: Attached, Driveway, Garage, Paved
- Attached garage spaces: 1
- Has uncovered spaces: Yes
Features
- Levels: One,Multi/Split
- Stories: 1
- Patio & porch: Rear Porch, Screened
- Exterior features: Storage, Shed, Paved Driveway
- Pool features: None
Lot
- Size: 10,454 Square Feet
Details
- Parcel number: 6502020B007
- Zoning description: R2
Construction
Type & style
- Home type: SingleFamily
- Architectural style: Tri-Level
- Property subtype: Single Family Residence
Materials
- Brick, Frame, Vinyl Siding
- Roof: Composition
Condition
- Resale
- New construction: No
- Year built: 1971
Utilities & green energy
- Sewer: Public Sewer
- Water: Public
Community & HOA
Community
- Subdivision: Huntington Hills
Location
- Region: Colonial Heights
Financial & listing details
- Price per square foot: $203/sqft
- Tax assessed value: $260,100
- Annual tax amount: $3,121
- Date on market: 8/5/2026
- Ownership: Individuals
- Ownership type: Sole Proprietor
Estimated market value
$349,400
$332,000 - $367,000
$2,226/mo
Price history
| Date | Event | Price |
|---|---|---|
| 8/11/2026 | Pending sale | $349,000$203/sqft |
Source:  CVRMLS #2621342 Report a problem CVRMLS #2621342 Report a problem | ||
| 8/6/2026 | Listed for sale | $349,000+160.4%$203/sqft |
Source: CVRMLS #2621342 Report a problem | ||
| 9/6/2002 | Sold | $134,000$78/sqft |
Source: Agent Provided Report a problem | ||
Public tax history
| Year | Property taxes | Tax assessment |
|---|---|---|
| 2025 | $2,737 | $228,100 |
| 2024 | $2,737 +19.2% | $228,100 +19.2% |
| 2023 | $2,296 | $191,300 |
| 2022 | $2,296 +14.1% | $191,300 +14.1% |
| 2021 | $2,011 | $167,600 |
| 2020 | $2,011 +7.1% | $167,600 +7.1% |
| 2019 | $1,878 | $156,500 |
| 2018 | $1,878 +8% | $156,500 |
| 2017 | $1,739 | -- |
| 2016 | $1,739 +91.3% | -- |
| 2015 | $909 | -- |
| 2014 | $909 | -- |
| 2013 | -- | -- |
| 2012 | -- | -- |
| 2011 | -- | -- |
| 2010 | -- | -- |
| 2009 | -- | -- |
| 2008 | -- | -- |
| 2007 | -- | -- |
| 2006 | -- | -- |
| 2005 | -- | -- |
| 2004 | -- | -- |
| 2003 | -- | -- |
| 2002 | -- | -- |
Find assessor info on the county website
Monthly payment
Est. payment
Payment breakdown
Explore the cost of this home by adjusting the details. Changes won't be saved.Climate risks
Neighborhood: 23834
Nearby schools
Schools provided by the listing agent
- Elementary: Tussing
- Middle: Colonial Heights
- High: Colonial Heights
Source: CVRMLS. This data may not be complete. We recommend contacting the local school district to confirm school assignments for this home.
- $304,0003 bd2 ba1.7k sqft4814 Conduit Rd, Colonial Heights, VA 23834Off Market
- $285,0003 bd2 ba1.4k sqft4810 Conduit Rd, Colonial Heights, VA 23834For Sale
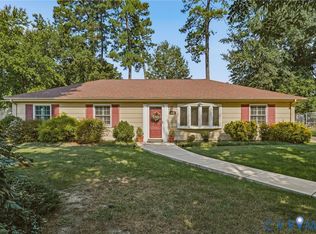
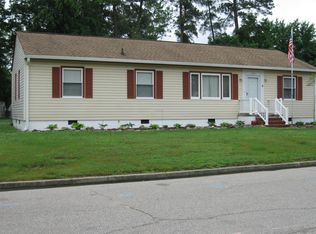
- $286,8003 bd1 ba1.5k sqft111 Princeton Rd, Colonial Heights, VA 23834Off Market
- $259,4003 bd1 ba1.3k sqft109 Princeton Rd, Colonial Heights, VA 23834Off Market
Similar homes
- $354,9004 bd2 ba1.9k sqft3737 Perthshire Ln, Colonial Heights, VA 23834For Sale
 MLS ID #2618329, Joyce Navary, Weichert Brockwell & Associate. CVRMLS
 - $339,9003 bd2 ba1.6k sqft422 Nottingham Dr, Colonial Heights, VA 23834For Sale
 MLS ID #2622074, Mike Hogan, The Hogan Group Real Estate. CVRMLS
 - $434,9004 bd3 ba2.3k sqft220 Huntington Rd, Colonial Heights, VA 23834For Sale
 MLS ID #2620011, Jennifer Walker, Long & Foster REALTORS. CVRMLS
 - $318,0004 bd4 ba2.4k sqft16 Brandywine Ct, Colonial Heights, VA 23834For Sale
 MLS ID #2621947, Rhonda Poirier, Parr & Abernathy Realty, Inc.. CVRMLS
