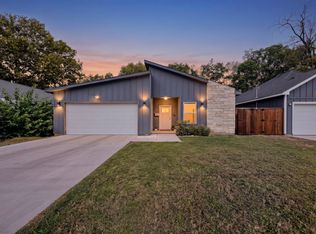
LUXURY LIVING AT AN AFFORDABLE PRICE! Never lived in new construction home where modern elegance meets comfort and functionality! Featuring 4 spacious bedrooms, 2.5 bathrooms, and thoughtfully designed finishes throughout, this home offers the upscale lifestyle you’ve been searching for without the luxury price tag. Step inside to an inviting open-concept floor plan featuring a beautifully designed kitchen with a large quartz island, custom finishes, and a hidden pantry for convenience. The primary suite is on the 1st floor and it's a true retreat, showcasing a cozy fireplace, elegant accent walls, and a spa-inspired bathroom complete with a large soaking tub, perfect for unwinding after a long day. Enjoy the added convenience of a dedicated laundry room complete with a utility sink, making everyday tasks a breeze. Upstairs, you’ll find a versatile loft space ideal for a home office, additional living area, or creative space. Nestled in a quiet neighborhood just 10 minutes from Downtown Dallas, this home offers the perfect balance of peaceful living and city convenience. EVEN BETTER? Take advantage of incredible lender incentives, including interest rate buydowns and assistance toward closing costs! Why settle for ordinary when you can have luxury, comfort, and affordability all in one? A brand-new home with this many upscale features at this price point is a rare find! Schedule your private showing today!
For sale
$350,000
4811 Silver Ave, Dallas, TX 75233
4beds
1,740sqft
Duplex, Single Family Residence
Built in 2026
4,678 Square Feet Lot
$-- Zestimate®
$201/sqft
$-- HOA
What's special
Inviting open-concept floor planThoughtfully designed finishes throughoutLarge soaking tubLarge quartz islandBeautifully designed kitchenCustom finishesElegant accent walls
- 7 hours
- 30
- 12
Zillow last checked:
Listing updated:
Listed by:
Diamond Hickey 0814614 214-826-0316,
Ebby Halliday, REALTORS 214-826-0316
Source: NTREIS,MLS#: 21406563
Facts & features
Interior
Bedrooms & bathrooms
- Bedrooms: 4
- Bathrooms: 3
- Full bathrooms: 2
- 1/2 bathrooms: 1
Primary bedroom
- Features: Ceiling Fan(s), Dual Sinks, En Suite Bathroom, Fireplace, Walk-In Closet(s)
- Level: First
- Dimensions: 11 x 12
Bedroom
- Features: Ceiling Fan(s)
- Level: Second
- Dimensions: 10 x 10
Bedroom
- Features: Ceiling Fan(s)
- Level: Second
- Dimensions: 10 x 10
Bedroom
- Features: Ceiling Fan(s)
- Level: Second
- Dimensions: 10 x 10
Kitchen
- Features: Built-in Features, Kitchen Island, Pot Filler, Walk-In Pantry
- Level: First
- Dimensions: 11 x 16
Living room
- Features: Ceiling Fan(s), Fireplace
- Level: First
- Dimensions: 11 x 10
Loft
- Level: Second
- Dimensions: 10 x 11
Heating
- Central, Fireplace(s)
Cooling
- Central Air, Ceiling Fan(s)
Appliances
- Included: Dishwasher, Electric Cooktop
Features
- Decorative/Designer Lighting Fixtures, Kitchen Island, Loft, Open Floorplan, Pantry, Tile Counters, Vaulted Ceiling(s), Walk-In Closet(s)
- Flooring: Luxury Vinyl Plank
- Has basement: No
- Number of fireplaces: 2
- Fireplace features: Electric, Living Room, Primary Bedroom
Interior area
- Total interior livable area: 1,740 sqft
Video & virtual tour
Property
Parking
- Total spaces: 2
- Parking features: Garage, Garage Door Opener
- Attached garage spaces: 2
Features
- Levels: Two
- Stories: 2
- Patio & porch: Covered
- Pool features: None
- Fencing: Wood
Lot
- Size: 4,678 Square Feet
- Dimensions: 45 x 104
Details
- Parcel number: 00000224401000000
Construction
Type & style
- Home type: SingleFamily
- Architectural style: Contemporary/Modern
- Property subtype: Duplex, Single Family Residence
- Attached to another structure: Yes
Materials
- Board & Batten Siding
- Foundation: Slab
- Roof: Shingle
Condition
- New Construction
- Year built: 2026
Utilities & green energy
- Sewer: Public Sewer
- Water: Public
- Utilities for property: Electricity Available, Sewer Available, Water Available
Community & HOA
Community
- Subdivision: White Rock Heights
HOA
- Has HOA: No
Location
- Region: Dallas
Financial & listing details
- Price per square foot: $201/sqft
- Date on market: 10/15/2026
- Listing terms: Cash,Conventional,FHA,Other,VA Loan
Estimated market value
Not available
Estimated sales range
Not available
Not available
Price history
| Date | Event | Price |
|---|---|---|
| 10/15/2026 | Listed for sale | $350,000$201/sqft |
Source: NTREIS #21406563 Report a problem | ||
Public tax history
Tax history is unavailable.
Monthly payment
Est. payment
Payment breakdown
Explore the cost of this home by adjusting the details. Changes won't be saved.Climate risks
Neighborhood: Dolphin Heights
Nearby schools
Schools provided by the listing agent
- Elementary: Dunbar
- Middle: Dade
- High: Madison
- District: Dallas ISD
Source: NTREIS. This data may not be complete. We recommend contacting the local school district to confirm school assignments for this home.


Similar homes
- $--3 bd2 ba1.1k sqft1330 Fairview Ave, Dallas, TX 75223Auction
 Auction.com 2
 - $279,0003 bd2 ba1.3k sqft3307 Jerome St, Dallas, TX 75223For Sale
 MLS ID #88253060, Monica Anderson, AATRE. HAR
 - $369,0004 bd3 ba1.9k sqft3210 Carpenter Ave, Dallas, TX 75215For Sale
 MLS ID #21409017, Mustafa Jawadwala. NTREIS
 - $350,0003 bd2 ba1.7k sqft3931 Hancock St, Dallas, TX 75210For Sale
 MLS ID #21410183, Matt Templeton. NTREIS
