Set on a quiet cul-de-sac in the Gulf Mist community of Seagrove Beach, 46 Crystal Court offers deeded beach access directly across Scenic Highway 30A, with two additional public beach accesses just moments away. This intimate, low-density neighborhood offers a private community pool and the rare kind of quiet that comes with only a handful of homes sharing the street.
Guests enter off the front porch into an updated kitchen finished with granite countertops, a tile backsplash, stainless steel appliances, and a separate island. Tile flooring runs throughout the main level, where the open living and dining areas are anchored by a fireplace and finished with updated lighting and ceiling fans. This level opens onto a back deck and a large brick patio, complete with a separate storage building, table seating, and a shaded seating area under a pergola with room for a crowd. A laundry room, full bathroom with tub and shower, and a bedroom with twin beds round out the first floor. The driveway is framed by mature, well-kept landscaping. Upstairs, a king bedroom with a private ensuite and a full bathroom opens onto its own porch overlooking the pergola below. The primary suite offers an oversized layout with a walk-in closet and a fireplace, along with a spacious bathroom featuring a garden tub, a separate stand-up shower, and a double vanity. The primary suite opens onto a private deck of its own.
A new roof was installed in 2025. Offered fully furnished with an established, strong rental history, 46 Crystal Court is a turnkey opportunity for a primary residence, second home, or investment property in one of 30A's most sought-after settings.
For sale
$1,595,000
46 Crystal Ct, Santa Rosa Beach, FL 32459
4beds
1,896sqft
Single Family Residence
Built in 2001
4,356 Square Feet Lot
$-- Zestimate®
$841/sqft
$-- HOA
What's special
Separate islandBack deckPrivate community poolLarge brick patioQuiet cul-de-sacTable seatingStainless steel appliances
- 1 day |
- 477 |
- 22 |
Zillow last checked:
Listing updated:
Listed by:
Jabbour Luxury Group 850-231-1047,
Scenic Sotheby's International Realty,
Richard T Jabbour 850-231-1047,
Scenic Sotheby's International Realty
Source: ECAOR,MLS#: 1009889
Facts & features
Interior
Bedrooms & bathrooms
- Bedrooms: 4
- Bathrooms: 3
- Full bathrooms: 3
Primary bedroom
- Level: Second
- Area: 306.5 Square Feet
- Dimensions: 25 x 12.26
Bedroom
- Level: First
- Area: 164.77 Square Feet
- Dimensions: 17.66 x 9.33
Bedroom
- Level: Second
- Area: 176 Square Feet
- Dimensions: 16 x 11
Primary bathroom
- Level: Second
- Area: 108 Square Feet
- Dimensions: 12 x 9
Bathroom
- Level: First
- Area: 49.02 Square Feet
- Dimensions: 8.66 x 5.66
Bathroom
- Level: Second
- Area: 52.5 Square Feet
- Dimensions: 10 x 5.25
Other
- Level: Second
- Area: 84 Square Feet
- Dimensions: 14 x 6
Dining room
- Level: First
- Area: 364 Square Feet
- Dimensions: 26 x 14
Kitchen
- Level: First
- Area: 119.72 Square Feet
- Dimensions: 11.5 x 10.41
Heating
- Heat Pump, Natural Gas
Cooling
- Central Air, Ceiling Fan(s)
Appliances
- Included: Dishwasher, Disposal, Dryer, Washer, Electric Water Heater
- Laundry: Washer/Dryer Hookup
Features
- Kitchen Island
- Windows: Window Treatments
- Has fireplace: Yes
- Fireplace features: Fireplace 2+
- Furnished: Yes
- Common walls with other units/homes: No Common Walls
Interior area
- Total structure area: 1,896
- Total interior livable area: 1,896 sqft
Property
Parking
- Total spaces: 3
Features
- Stories: 2
- Patio & porch: Patio, Porch
- Exterior features: Balcony, Sprinkler System
Lot
- Size: 4,356 Square Feet
- Dimensions: 60 x 73
- Features: Cul-De-Sac, Dead End, Within 1/2 Mile to Water
Details
- Parcel number: 233S19251200000040
- Zoning description: Resid Single Family
Construction
Type & style
- Home type: SingleFamily
- Architectural style: Beach House
- Property subtype: Single Family Residence
Materials
- Frame, Siding CmntFbrHrdBrd
- Foundation: Slab
- Roof: Metal,Roof Pitched
Condition
- Construction Complete
- New construction: No
- Year built: 2001
Utilities & green energy
- Water: Public
Community & HOA
Community
- Features: Pool
- Security: Smoke Detector(s)
- Subdivision: GULF MIST S/D
HOA
- Has HOA: Yes
- Services included: Maintenance Grounds, Insurance, Management, Recreational Faclty
Location
- Region: Santa Rosa Beach
Financial & listing details
- Price per square foot: $841/sqft
- Tax assessed value: $1,117,963
- Annual tax amount: $8,763
- Date on market: 8/14/2026
- Road surface type: Paved
Estimated market value
Not available
Estimated sales range
Not available
Not available
Price history
| Date | Event | Price |
|---|---|---|
| 8/14/2026 | Listed for sale | $1,595,000-5.6%$841/sqft |
Source:  ECAOR #1009889 Report a problem ECAOR #1009889 Report a problem | ||
| 11/1/2025 | Listing removed | $1,689,990$891/sqft |
Source: ECAOR #978187 Report a problem | ||
| 7/4/2025 | Price change | $1,689,990-0.6%$891/sqft |
Source: ECAOR #978187 Report a problem | ||
| 6/6/2025 | Listed for sale | $1,699,990+0%$897/sqft |
Source: ECAOR #978187 Report a problem | ||
| 1/5/2025 | Listing removed | $1,699,900$897/sqft |
Source: BHHS broker feed #955600 Report a problem | ||
| 10/21/2024 | Price change | $1,699,900-1.5%$897/sqft |
Source: ECAOR #955600 Report a problem | ||
| 7/26/2024 | Listed for sale | $1,725,000+1.5%$910/sqft |
Source: ECAOR #955600 Report a problem | ||
| 1/24/2022 | Listing removed | -- |
Source: Owner Report a problem | ||
| 1/24/2022 | Price change | $1,700,000+13.3%$897/sqft |
Source: Owner Report a problem | ||
| 10/31/2021 | Listed for sale | $1,500,000+142.5%$791/sqft |
Source: Owner Report a problem | ||
| 12/20/2019 | Sold | $618,500-4.8%$326/sqft |
Source: ECAOR #824619 Report a problem | ||
| 11/22/2019 | Pending sale | $649,900$343/sqft |
Source: CENTURY 21 Coast Properties #824619 Report a problem | ||
| 10/29/2019 | Price change | $649,900-2.1%$343/sqft |
Source: CENTURY 21 Coast Properties #824619 Report a problem | ||
| 9/18/2019 | Price change | $663,900-4.2%$350/sqft |
Source: CENTURY 21 Coast Properties #824619 Report a problem | ||
| 6/12/2019 | Listed for sale | $693,000+28%$366/sqft |
Source: CENTURY 21 Coast Properties #824619 Report a problem | ||
| 1/7/2016 | Sold | $541,500-1.5%$286/sqft |
Source: Public Record Report a problem | ||
| 11/8/2015 | Price change | $549,900-5.2%$290/sqft |
Source: Beach Properties of Florida LL #732458 Report a problem | ||
| 10/3/2015 | Price change | $579,900-3.3%$306/sqft |
Source: Beach Properties of Florida LL #732458 Report a problem | ||
| 8/18/2015 | Price change | $599,900-4%$316/sqft |
Source: Beach Properties of Florida LLC - Watercolor Crossings #732458 Report a problem | ||
| 7/15/2015 | Price change | $624,900-3.8%$330/sqft |
Source: Beach Properties of Florida LLC - Watercolor Crossings #732458 Report a problem | ||
| 6/22/2015 | Listed for sale | $649,700+28.9%$343/sqft |
Source: Beach Properties of Florida LLC - Watercolor Crossings #732458 Report a problem | ||
| 8/28/2013 | Sold | $504,000-4.7%$266/sqft |
Source: Public Record Report a problem | ||
| 5/15/2013 | Listed for sale | $529,000+50.5%$279/sqft |
Source: Destin Real Estate Company #596518 Report a problem | ||
| 1/16/2001 | Sold | $351,500$185/sqft |
Source: Public Record Report a problem | ||
Public tax history
| Year | Property taxes | Tax assessment |
|---|---|---|
| 2025 | $8,763 +2.9% | $837,672 +10% |
| 2024 | $8,518 +3.4% | $761,520 +10% |
| 2023 | $8,236 +11.9% | $692,291 +10% |
| 2022 | $7,361 +27.5% | $629,355 +10% |
| 2021 | $5,775 +11.2% | $572,141 +10% |
| 2020 | $5,192 +6.7% | $520,128 +11.2% |
| 2019 | $4,864 | $467,761 -5.3% |
| 2018 | $4,864 +6% | $494,138 +27.8% |
| 2017 | $4,589 +19.8% | $386,579 +3% |
| 2016 | $3,832 +2% | $375,470 +11.2% |
| 2015 | $3,757 +9.5% | $337,647 +2.8% |
| 2014 | $3,432 | $328,502 +5.5% |
| 2013 | -- | $311,252 +3.7% |
| 2012 | -- | $300,082 -1.7% |
| 2011 | -- | $305,332 -12.6% |
| 2010 | -- | $349,267 -12.7% |
| 2009 | -- | $399,891 -30.2% |
| 2008 | -- | $573,095 -12% |
| 2007 | -- | $651,611 +6.1% |
| 2005 | -- | $613,897 +62.1% |
| 2004 | -- | $378,682 +24.2% |
| 2003 | -- | $304,955 +9.3% |
| 2002 | -- | $279,103 +272.1% |
| 2001 | -- | $75,000 |
Find assessor info on the county website
Monthly payment
Est. payment
Payment breakdown
Explore the cost of this home by adjusting the details. Changes won't be saved.Climate risks
Neighborhood: 32459
Nearby schools
GreatSchools rating
- 10/10Bay Elementary SchoolGrades: K-5Distance: 3.2 mi
- 8/10Emerald Coast Middle SchoolGrades: 6-8Distance: 3 mi
- 8/10South Walton High SchoolGrades: 9-12Distance: 6 mi
Schools provided by the listing agent
- Elementary: Dune Lakes
- Middle: Emerald Coast
- High: South Walton
Source: ECAOR. This data may not be complete. We recommend contacting the local school district to confirm school assignments for this home.
- $1,569,5004 bd4 ba2.6k sqft58 Crystal Ct, Santa Rosa Beach, FL 32459Off Market
- $1,369,1003 bd2 ba1.8k sqft68 Crystal Ct, Santa Rosa Beach, FL 32459Off Market
- $1,127,3003 bd2 ba1.7k sqft34 Crystal Ct, Santa Rosa Beach, FL 32459Off Market
- $915,0003 bd2 ba1.2k sqft53 Crystal Ct, Santa Rosa Beach, FL 32459Sold
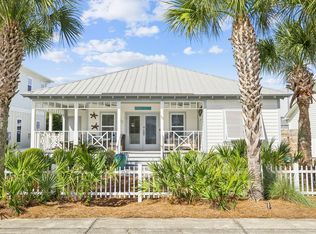
- $1,411,3004 bd3 ba2.2k sqft81 Campbell St, Santa Rosa Beach, FL 32459Off Market
- $2,569,0003 bd4 ba3.4k sqft43 Crystal Ct, Santa Rosa Beach, FL 32459Off Market
- $1,074,7003 bd2 ba1.3k sqft65 Crystal Ct, Santa Rosa Beach, FL 32459Off Market
- $1,189,7003 bd3 ba1.6k sqft84 Crystal Ct, Santa Rosa Beach, FL 32459Off Market
A local agent can set up tours, give advice and negotiate with sellers.
A local lender can help you make sure your offer is ready when you are.
Similar homes
- $1,425,0004 bd4 ba2k sqft62 Dune Rosemary Ct, Santa Rosa Beach, FL 32459For Sale

 MLS ID #1009851, Laura H Burnsed, Keller Williams Realty SRB. ECAOR
 - $1,499,0004 bd4 ba2.2k sqft298 Cullman Ave, Santa Rosa Beach, FL 32459For Sale
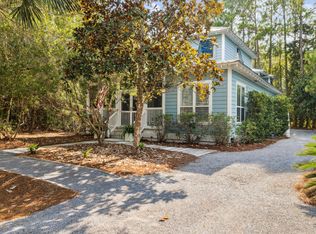 MLS ID #1004544, James C Watts Jr, Coastal Abode. ECAOR
 - $1,500,0004 bd4 ba2.1k sqft139 Brown St, Santa Rosa Beach, FL 32459For Sale
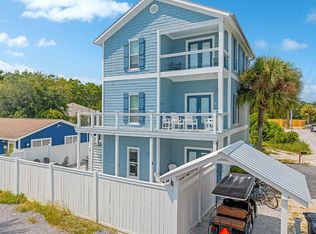 MLS ID #968638, Wayne West, Keller Williams Success Realty. ECAOR
 - $1,577,0004 bd3 ba1.9k sqft183 Lakewood Dr, Santa Rosa Beach, FL 32459For Sale
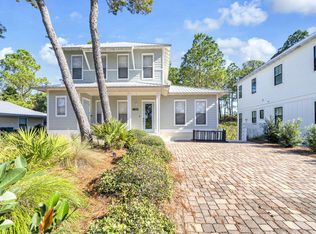 MLS ID #998652, Heather D Miller, Keller Williams Realty SRB. ECAOR
 - $1,325,0004 bd4 ba2.2k sqft33 Sugar Sand Ln, Santa Rosa Beach, FL 32459For SaleMLS ID #993896, Greg Bahr, The Mary Stephens Team. ECAOR
- $1,675,0004 bd4 ba2.5k sqft305 Flatwoods Forest Loop, Santa Rosa Beach, FL 32459For SaleMLS ID #684280, Erin Preston, Llc, KELLER WILLIAMS REALTY EMERALD COAST WEST BRANCH. PAR
- $1,825,0003 bd2 ba1.8k sqft298 Wood Beach Dr, Santa Rosa Beach, FL 32459For SaleMLS ID #998286, Scott C Markowitz, The Premier Property Group. ECAOR
- $2,100,0004 bd3 ba2.2k sqft3245 E County Highway 30a, Santa Rosa Beach, FL 32459For SaleMLS ID #1002132, Jabbour Luxury Group, Scenic Sotheby's International Realty. ECAOR
- $1,699,0003 bd3 ba1.8k sqft64 Chelsea Loop Rd, Santa Rosa Beach, FL 32459For SaleMLS ID #990848, Spears Group, Compass. ECAOR
- $999,0003 bd2 ba1.4k sqft39 Dune Rosemary Ct, Santa Rosa Beach, FL 32459For SaleMLS ID #1009280, Kendall L Hood, Compass. ECAOR
- $1,675,0004 bd3 ba1.8k sqft83 Mountain Top Dune Dr, Santa Rosa Beach, FL 32459For SaleMLS ID #1003020, Dana A Jusselin, Davis Properties Of Nw Fl. ECAOR
- $1,450,0003 bd4 ba2.1k sqft114 Eastern Lake Ct, Santa Rosa Beach, FL 32459For SaleMLS ID #997967, Wayne West, Keller Williams Success Realty. ECAOR
- $1,839,0005 bd4 ba2.8k sqft239 Flatwoods Forest Loop, Santa Rosa Beach, FL 32459For SaleMLS ID #1006231, Nicole A Webb, Compass. ECAOR
- $1,245,0004 bd4 ba2.3k sqft10 Chordgrass Way, Santa Rosa Beach, FL 32459For SaleMLS ID #998353, Corey C Ledbetter, Scenic Sotheby's International Realty. ECAOR
- $1,995,0004 bd4 ba2.2k sqft80 Trae Ln, Santa Rosa Beach, FL 32459For SaleMLS ID #1006240, Kimberly C Bellville, World Impact Real Estate. ECAOR
- $2,390,0004 bd4 ba2.7k sqft77 Sandalwood Dr, Santa Rosa Beach, FL 32459For SaleMLS ID #1006758, Dahler & Co., Scenic Sotheby's International Realty. ECAOR
- $2,300,0005 bd6 ba2.6k sqft107 Cypress Hill Rd, Santa Rosa Beach, FL 32459For SaleMLS ID #1009402, Kendall L Hood, Compass. ECAOR
- $1,650,0004 bd5 ba2.3k sqft54 Abbey Rd, Santa Rosa Beach, FL 32459For SaleMLS ID #1003480, Wanda Duke, Crye-Leike Coastal Realty. ECAOR
- $1,899,0004 bd4 ba2.4k sqft37 Eastern Lake Ct, Santa Rosa Beach, FL 32459For SaleMLS ID #995890, Kendall L Hood, Compass. ECAOR
- $1,100,0004 bd4 ba2.1k sqft21 Cinnamon Fern Ln, Santa Rosa Beach, FL 32459For SaleMLS ID #992058, Tanika O'Brien, Compass. ECAOR
