Skip main navigation
Pending
  • $298,900

    4813 E Thompson Rd, Indianapolis, IN 46237

    4beds
    2,238sqft
    : 
    Loading
    Get pre-qualified
    Residential, Single Family Residence
    Built in 1968
    1.29 Acres Lot
    $-- Zestimate®
    $134/sqft
    $-- HOA

    What's special

    Modern lightingUpscale fixturesSpacious family roomContemporary finishes throughoutSpa-inspired finishesPremium vanitiesGranite countertops
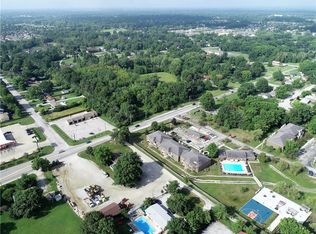
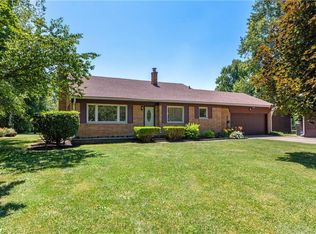
    Welcome to this stunning, fully renovated luxury ranch situated on a private 1.29-acre lot, offering the perfect blend of modern elegance, premium craftsmanship, and everyday convenience. Every inch of this move-in-ready home has been thoughtfully redesigned with high-end finishes, creating a sophisticated living experience both inside and out. Step into a bright, open-concept floor plan featuring luxury vinyl plank flooring, designer LED lighting, and contemporary finishes throughout. The beautifully remodeled gourmet kitchen showcases granite countertops, a custom tile backsplash, brand-new stainless-steel appliances, abundant cabinetry, and an inviting layout that's perfect for entertaining and everyday living. The spacious family room is designed to impress, featuring a custom fireplace with a striking acoustic feature wall that creates a warm and elegant focal point. The luxurious primary and guest bathrooms have been completely remodeled with spa-inspired finishes, including floor-to-ceiling designer tile, premium vanities, upscale fixtures, and modern lighting. Additional upgrades include a new air conditioning system, fresh Sherwin-Williams interior and exterior paint, a freshly painted oversized garage, and a versatile loft ideal for a home office, media room, fitness space, or playroom. Outside, enjoy the privacy and possibilities of the expansive 1.29-acre lot. The oversized driveway provides ample parking for multiple vehicles, guests, recreational vehicles, trailers, or even a home-based business. Conveniently located just minutes from I-465, this exceptional property offers quick access to downtown Indianapolis, major employers, shopping, restaurants, parks, and everyday conveniences including Lowe's, Walmart, grocery stores, and more. Combining modern luxury, premium upgrades, generous living space, and an unbeatable location, this beautifully renovated home is truly move-in ready. Don't miss your opportunity to own this exceptional
    18 days
    |
    595
    |
    134
    |

    Likely to sell faster than

    Zillow last checked:

    Listing updated:

    Listed by:

    Ashok Challa 551-580-3386,

    @Home Indiana

    Source: MIBOR as distributed by MLS GRID,MLS#: 22110767MLS Logo

      Facts & features

      Interior

      Bedrooms & bathrooms
      • Bedrooms: 4
      • Bathrooms: 2
      • Full bathrooms: 2
      • Main level bathrooms: 2
      • Main level bedrooms: 4
      Primary bedroom
      • Level: Main
      • Area: 120 Square Feet
      • Dimensions: 12x10
      Bedroom 2
      • Level: Main
      • Area: 110 Square Feet
      • Dimensions: 11x10
      Bedroom 3
      • Level: Main
      • Area: 110 Square Feet
      • Dimensions: 11x10
      Bedroom 4
      • Level: Main
      • Area: 100 Square Feet
      • Dimensions: 10x10
      Breakfast room
      • Level: Main
      • Area: 60 Square Feet
      • Dimensions: 10x06
      Dining room
      • Level: Main
      • Area: 100 Square Feet
      • Dimensions: 10x10
      Kitchen
      • Level: Main
      • Area: 100 Square Feet
      • Dimensions: 10x10
      Laundry
      • Level: Main
      • Area: 60 Square Feet
      • Dimensions: 10x06
      Living room
      • Level: Main
      • Area: 100 Square Feet
      • Dimensions: 10x10
      Sun room
      • Level: Main
      • Area: 144 Square Feet
      • Dimensions: 12x12
      Heating
      • Forced Air, Natural Gas
      Cooling
      • Central Air
      Appliances
      • Included: Dishwasher, Disposal, Gas Water Heater, Microwave, Electric Oven
      • Laundry: Laundry Room
      Features
      • Attic Access, Breakfast Bar
      • Has basement: No
      • Attic: Access Only
      • Number of fireplaces: 1
      • Fireplace features: Electric
      Interior area
      • Total structure area: 2,238
      • Total interior livable area: 2,238 sqft

      Property

      Parking
      • Total spaces: 2
      • Parking features: Attached
      • Attached garage spaces: 2
      Features
      • Levels: One
      • Stories: 1
      • Has view: Yes
      • View description: Trees/Woods
      Lot
      • Size: 1.29 Acres
      Details
      • Parcel number: 491504102026000500
      • Horse amenities: None

      Construction

      Type & style
      • Home type: SingleFamily
      • Architectural style: Ranch
      • Property subtype: Residential, Single Family Residence
      Materials
      • Brick
      • Foundation: Block
      Condition
      • New construction: No
      • Year built: 1968

      Utilities & green energy

      • Water: Private

      Community & HOA

      Community
      • Security: Smoke Detector(s)
      • Subdivision: No Subdivision
      HOA
      • Has HOA: No
      Location
      • Region: Indianapolis

      Financial & listing details

      • Price per square foot: $134/sqft
      • Tax assessed value: $288,900
      • Annual tax amount: $3,296
      • Date on market: 6/28/2026
      • Cumulative days on market: 18 days

        Estimated market value

        Not available

        Estimated sales range

        Not available

        Not available

        Price history

        DateEventPrice
        6/29/2026Pending sale$298,900$134/sqft
        Source: MIBOR as distributed by MLS GRID #22110767 Report a problem
        6/28/2026Listed for sale$298,900+53.7%$134/sqft
        Source: MIBOR as distributed by MLS GRID #22110767 Report a problem
        3/9/2026Sold$194,500-2.7%$87/sqft
        Source: MIBOR as distributed by MLS GRID #22084162 Report a problem
        2/17/2026Pending sale$199,900$89/sqft
        Source: MIBOR as distributed by MLS GRID #22084162 Report a problem
        2/16/2026Price change$199,900-13.1%$89/sqft
        Source: MIBOR as distributed by MLS GRID #22084162 Report a problem
        2/13/2026Pending sale$230,000$103/sqft
        Source: Owner Report a problem
        1/30/2026Listed for sale$230,000-17.9%$103/sqft
        Source: Owner Report a problem
        6/25/2024Listing removed--
        Source: Owner Report a problem
        6/15/2024Listed for sale$280,000+3.7%$125/sqft
        Source: Owner Report a problem
        11/7/2023Listing removed--
        Source: Owner Report a problem
        10/28/2023Price change$270,000+58.8%$121/sqft
        Source: Owner Report a problem
        10/27/2023Listed for sale$170,000-40.4%$76/sqft
        Source: Owner Report a problem
        10/15/2023Listing removed--
        Source: Owner Report a problem
        10/12/2023Listed for sale$285,000$127/sqft
        Source: Owner Report a problem

        Public tax history

        YearProperty taxesTax assessment
        2025$3,296 +7.6%$288,900 +12.7%
        2024$3,063 +5.8%$256,300 +6.5%
        2023$2,895 +19.6%$240,600 +8.2%
        2022$2,422 -45.3%$222,400 +20.3%
        2021$4,427 +37.4%$184,800 +9.2%
        2020$3,223 +1.3%$169,200 +38.3%
        2019$3,183 +81.8%$122,300 +0.2%
        2018$1,750 -3.2%$122,000 +0.8%
        2017$1,808 +75.8%$121,000 +3%
        2016$1,028 +48.2%$117,500 -1.1%
        2014$694 -30.5%$118,800
        2013$998 $118,800 +2.9%
        2012$998 $115,400 +1%
        2011-- $114,300
        2010$840 +26.2%$114,300
        2009$666 $114,300 -6.6%
        2007-- $122,400 -0.1%
        2006-- $122,500
        2005-- $122,500
        2004-- $122,500 -12.1%
        2003-- $139,300 +97.3%
        2002-- $70,600 +200%
        2001-- $23,530
        2000-- $23,530
        Find assessor info on the county website

        Monthly payment

        Est. payment

        Payment breakdown

        Explore the cost of this home by adjusting the details. Changes won't be saved.
        All calculations are estimates and provided by Zillow, Inc. for informational purposes only. Actual amounts may vary.
        HOA fees may include property taxes on listings classified as Co-Ops. Contact the listing agent and/or owner for fee details.
        Mortgage interest rates are dependent on a number of factors, including credit score, down payment, and repayment length. Interest rate data provided by Zillow Group Marketplace, Inc. as of 1/1/1970 from various mortgage lenders with which we have lead or other similar arrangements; the Estimated Payment is an average of those rates.
        See how much you could borrow to make a competitive offer.

        Climate risks

        Neighborhood: South Emerson

        Getting around

        63 / 100
        Somewhat Walkable
        27 / 100
        Some Transit
        39 / 100
        Somewhat Bikeable

        Nearby schools

        GreatSchools rating
        Schools provided by the listing agent
        • Elementary: Jeremiah Gray Elementary School
        • Middle: Southport Middle School
        • High: Southport High School

        Source: MIBOR as distributed by MLS GRID. This data may not be complete. We recommend contacting the local school district to confirm school assignments for this home.

        A local agent can set up tours, give advice and negotiate with sellers.

        Browse local experts

        Similar homes