Welcome to a rare opportunity in coveted Overton Park West! Refreshed and move-in ready (but also enough of a blank canvas to create your personal dream space), this four-bedroom, four-full-bath home offers the ideal combination of comfortable living, spacious rooms, flexibility, and an exceptional setting just a short walk from Overton Park Elementary. Set on a third-of-an-acre lot with mature trees, the property offers something increasingly hard to find: a versatile backyard with room to truly live. The star: an oversized pool with diving depth, with generous green space left for a play set, trampoline, garden, or other outdoor activities. Inside too, the home offers plenty of space to spread. There are two distinct living spaces—flexible formal living room plus the heart of the home, an expansive family room featuring vaulted ceiling, exposed beams, and wood-burning fireplace overlooking the pool and backyard. Throughout the home, you'll find abundant storage and closet space. The primary suite features his-and-hers closets, while one of the secondary bedrooms offers exceptional flexibility with enough space for siblings to share comfortably, along with two full closets. Recent improvements include engineered hardwood flooring, updated plumbing, HVAC condenser and compressor, fresh interior paint, and other major infrastructure, much of which has been replaced within the past two years. An August 2026 structural and mechanical inspection found all systems to be in good working order, offering additional peace of mind. With its generous lot, mature trees, inviting pool, flexible living spaces, abundant storage, recent updates, and walkability to Overton Park Elementary, this is a special opportunity to create the home of your dreams in one of Fort Worth's most desirable established neighborhoods.
Pending
$899,500
4813 Springwillow Rd, Fort Worth, TX 76109
4beds
2,648sqft
Single Family Residence
Built in 1971
0.34 Acres Lot
$854,600 Zestimate®
$340/sqft
$-- HOA
What's special
Inviting poolFresh interior paintGenerous lotEngineered hardwood flooringVaulted ceilingMature treesFour-bedroom four-full-bath home
- 53 days
- 241
- 5
Likely to sell faster than
Zillow last checked:
Listing updated:
Listed by:
John Giordano 0438037 817-991-1862,
Compass RE Texas, LLC 214-814-8100,
Rick Wegman 0543115 817-584-7033,
Compass RE Texas, LLC
Source: NTREIS,MLS#: 21364881
Facts & features
Interior
Bedrooms & bathrooms
- Bedrooms: 4
- Bathrooms: 4
- Full bathrooms: 4
Primary bedroom
- Features: En Suite Bathroom
- Level: First
- Dimensions: 0 x 0
Bedroom
- Features: Built-in Features, En Suite Bathroom
- Level: First
- Dimensions: 0 x 0
Bedroom
- Features: En Suite Bathroom
- Level: First
- Dimensions: 0 x 0
Bedroom
- Level: First
- Dimensions: 0 x 0
Breakfast room nook
- Features: Eat-in Kitchen
- Level: First
- Dimensions: 0 x 0
Dining room
- Level: First
- Dimensions: 0 x 0
Kitchen
- Features: Built-in Features, Galley Kitchen
- Level: First
- Dimensions: 0 x 0
Living room
- Features: Fireplace
- Level: First
- Dimensions: 0 x 0
Living room
- Level: First
- Dimensions: 0 x 0
Heating
- Central, Electric
Cooling
- Central Air, Ceiling Fan(s), Electric
Appliances
- Included: Double Oven, Dishwasher
- Laundry: Laundry in Utility Room
Features
- Built-in Features, Decorative/Designer Lighting Fixtures, Vaulted Ceiling(s)
- Flooring: Engineered Hardwood, Tile
- Windows: Shutters
- Has basement: No
- Number of fireplaces: 1
- Fireplace features: Masonry
Interior area
- Total interior livable area: 2,648 sqft
Video & virtual tour
Property
Parking
- Total spaces: 2
- Parking features: Garage
- Attached garage spaces: 2
Features
- Levels: One
- Stories: 1
- Patio & porch: Covered
- Pool features: Pool
- Fencing: Back Yard
Lot
- Size: 0.34 Acres
- Features: Interior Lot, Few Trees
Details
- Parcel number: 02105306
Construction
Type & style
- Home type: SingleFamily
- Architectural style: Traditional,Detached
- Property subtype: Single Family Residence
Materials
- Brick
- Foundation: Slab
- Roof: Composition
Condition
- Resale
- Year built: 1971
Utilities & green energy
- Sewer: Public Sewer
- Water: Public
- Utilities for property: Cable Available, Electricity Available, Electricity Connected, Sewer Available, Water Available
Community & HOA
Community
- Subdivision: Overton West Add
HOA
- Has HOA: No
Location
- Region: Fort Worth
Financial & listing details
- Price per square foot: $340/sqft
- Tax assessed value: $640,000
- Annual tax amount: $14,010
- Date on market: 8/20/2026
- Cumulative days on market: 46 days
- Listing terms: Cash,Conventional
Estimated market value
$854,600
$812,000 - $897,000
$5,712/mo
Price history
| Date | Event | Price |
|---|---|---|
| 9/24/2026 | Pending sale | $899,500$340/sqft |
Source: NTREIS #21364881 Report a problem | ||
| 9/16/2026 | Contingent | $899,500$340/sqft |
Source: NTREIS #21364881 Report a problem | ||
| 8/20/2026 | Listed for sale | $899,500$340/sqft |
Source: NTREIS #21364881 Report a problem | ||
Public tax history
| Year | Property taxes | Tax assessment |
|---|---|---|
| 2025 | $14,010 -7.5% | $640,000 -5.2% |
| 2024 | $15,146 +169.6% | $675,000 +1.9% |
| 2023 | $5,619 -2.7% | $662,420 +12.4% |
| 2022 | $5,777 +1.5% | $589,439 -0.6% |
| 2021 | $5,693 +2.3% | $592,854 +18.1% |
| 2020 | $5,566 -0.1% | $502,189 -0.5% |
| 2019 | $5,572 +2.7% | $504,588 +9.2% |
| 2018 | $5,426 +0.9% | $462,232 +4.4% |
| 2017 | $5,379 +1.1% | $442,669 -0.7% |
| 2016 | $5,320 -0.4% | $445,798 +18.6% |
| 2015 | $5,341 | $375,900 |
| 2014 | $5,341 | $375,900 +11.7% |
| 2013 | -- | $336,500 +11.1% |
| 2012 | -- | $302,900 |
| 2011 | -- | $302,900 -0.2% |
| 2010 | -- | $303,400 -0.5% |
| 2009 | -- | $304,900 |
| 2008 | -- | $304,900 +4.6% |
| 2007 | -- | $291,500 +7.5% |
| 2006 | -- | $271,100 +16.7% |
| 2005 | -- | $232,400 +10.6% |
| 2004 | -- | $210,100 |
| 2003 | -- | $210,100 -2.9% |
| 2002 | -- | $216,300 +1% |
| 2001 | -- | $214,100 +9.1% |
| 2000 | -- | $196,200 |
Find assessor info on the county website
Monthly payment
Est. payment
Payment breakdown
Explore the cost of this home by adjusting the details. Changes won't be saved.Climate risks
Neighborhood: Overton West
Nearby schools
Schools provided by the listing agent
- Elementary: Overton Park
- Middle: Mclean
- High: Paschal
- District: Fort Worth ISD
Source: NTREIS. This data may not be complete. We recommend contacting the local school district to confirm school assignments for this home.
- $801,3003 bd2 ba2.8k sqft4809 Springwillow Rd, Fort Worth, TX 76109Off Market
- $1,657,1004 bd4 ba4.5k sqft3705 Lands End St, Fort Worth, TX 76109Off Market
- $1,637,2005 bd4 ba4.5k sqft3701 Lands End St, Fort Worth, TX 76109Off Market
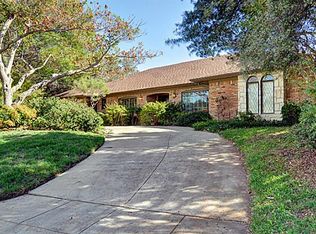
- $819,5003 bd2 ba2.4k sqft4812 Springwillow Rd, Fort Worth, TX 76109Off Market
Similar homes
- $659,0004 bd3 ba2.5k sqft4224 Lanark Ave, Fort Worth, TX 76109For Sale
 MLS ID #21380924, Mary Kyle Cothran. NTREIS
 - $685,0005 bd4 ba3k sqft3909 Trail Lake Dr, Fort Worth, TX 76109For Sale
 MLS ID #21360641, Denise Johnson. NTREIS
 - $639,0004 bd2 ba2.8k sqft4209 Bilglade Rd, Fort Worth, TX 76109For Sale
 MLS ID #21372348, Corie Oliveira. NTREIS
 - $569,9004 bd3 ba2.2k sqft4348 Selkirk Dr W, Fort Worth, TX 76109For Sale
 MLS ID #21316266, Steven Franco. NTREIS
