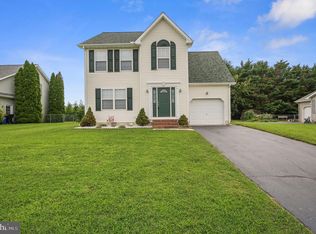
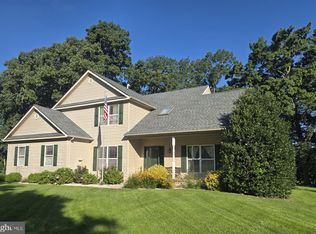
Nestled in the prestigious Cypress Gardens, this exquisite traditional residence offers a harmonious blend of luxury and comfort, perfect for those seeking an elevated lifestyle. With a major renovation slated for 2026, this home is poised to become a true masterpiece, showcasing high-end finishes and modern conveniences. Step inside to discover a thoughtfully designed floor plan that seamlessly connects the living spaces. The kitchen is a culinary enthusiast's dream, boasting an island that invites creativity, complemented by top-of-the-line appliances including a built-in microwave, electric oven/range, and a refrigerator with an icemaker. Recessed lighting and elegant wainscoting enhance the ambiance, while the formal dining room sets the stage for memorable dinner parties. The four generously sized bedrooms provide ample space for relaxation, with the master suite offering a serene retreat. Luxurious bathrooms feature a combination of tub and shower, ensuring a spa-like experience at home. Additional interior highlights include charming chair railings, ceiling fans for comfort, and an attic for extra storage. Outside, the property is equally impressive. A meticulously maintained lawn, equipped with a sprinkler system, creates a picturesque setting. The expansive deck invites you to unwind while enjoying the tranquil views of the St. Jones River, where you can indulge in the soothing sounds of nature. An outbuilding and shed provide additional storage solutions, ensuring your outdoor space remains clutter-free. Parking is a breeze with an attached garage, concrete driveway, and ample on-street options. The property spans a generous 0.34 acres, offering plenty of room for outdoor activities or future enhancements. This home is not just a residence; it's a lifestyle. With the river nearby, you can embrace the joys of water-oriented living, whether it's kayaking, fishing, or simply enjoying the serene surroundings. The upcoming renovations promise to elevate this property to new heights, making it a sound investment for the discerning buyer. Experience the perfect blend of luxury, comfort, and nature in this exceptional Cypress Gardens home. Don't miss the opportunity to make it your own and enjoy a lifestyle that many only dream of.
For sale
$419,000
706 Carter Rd, Magnolia, DE 19962
4beds
1,958sqft
Single Family Residence
Built in 1993
0.34 Acres Lot
$-- Zestimate®
$214/sqft
$-- HOA
What's special
Soothing sounds of natureThoughtfully designed floor planMeticulously maintained lawnSprinkler systemRecessed lightingAttic for extra storageFormal dining room
- 4 days
- 256
- 26
Zillow last checked:
Listing updated:
Listed by:
Mike McKean 202-409-6293,
Keller Williams Realty (302) 360-0300
Source: Bright MLS,MLS#: DEKT2050010
Facts & features
Interior
Bedrooms & bathrooms
- Bedrooms: 4
- Bathrooms: 3
- Full bathrooms: 2
- 1/2 bathrooms: 1
- Main level bathrooms: 1
Rooms
- Room types: Dining Room, Bedroom 2, Bedroom 3, Bedroom 4, Kitchen, Family Room, Basement, Foyer, Bedroom 1, Bathroom 1, Bathroom 2, Half Bath
Bedroom 1
- Level: Upper
Bedroom 2
- Level: Upper
Bedroom 3
- Level: Upper
Bedroom 4
- Level: Upper
Bathroom 1
- Level: Upper
Bathroom 2
- Level: Upper
Basement
- Level: Lower
Dining room
- Level: Main
Family room
- Level: Main
Foyer
- Level: Main
Half bath
- Level: Main
Kitchen
- Level: Main
Heating
- Central, Electric
Cooling
- Central Air, Electric
Appliances
- Included: Microwave, Dishwasher, Ice Maker, Oven/Range - Electric, Refrigerator, Water Heater, Electric Water Heater
- Laundry: Hookup
Features
- Attic, Bathroom - Tub Shower, Ceiling Fan(s), Chair Railings, Dining Area, Family Room Off Kitchen, Floor Plan - Traditional, Formal/Separate Dining Room, Kitchen Island, Recessed Lighting, Wainscotting, Other
- Basement: Unfinished
- Has fireplace: No
Interior area
- Total structure area: 2,868
- Total interior livable area: 1,958 sqft
- Finished area above ground: 1,958
Property
Parking
- Total spaces: 3
- Parking features: Garage Faces Front, Built In, Garage Door Opener, Other, Concrete, Attached, Driveway, On Street
- Attached garage spaces: 1
- Uncovered spaces: 2
Accessibility
- Accessibility features: None
Features
- Levels: Two
- Stories: 2
- Patio & porch: Deck
- Exterior features: Rain Gutters, Lawn Sprinkler
- Pool features: None
- Waterfront features: River
- Body of water: St Jones River
Lot
- Size: 0.34 Acres
Details
- Additional structures: Above Grade, Outbuilding
- Parcel number: NM0009520020800000
- Zoning: RMH
- Special conditions: Standard
Construction
Type & style
- Home type: SingleFamily
- Architectural style: Traditional
- Property subtype: Single Family Residence
Materials
- Frame
- Roof: Architectural Shingle
Condition
- New construction: No
- Year built: 1993
- Major remodel year: 2026
Utilities & green energy
- Sewer: Public Sewer
- Water: Public
Community & HOA
Community
- Subdivision: Cypress Gdns
HOA
- Has HOA: No
Location
- Region: Magnolia
Financial & listing details
- Price per square foot: $214/sqft
- Tax assessed value: $328,500
- Annual tax amount: $2,009
- Date on market: 9/3/2026
- Listing agreement: Exclusive Agency
- Listing terms: FHA,Cash,Conventional,VA Loan,USDA Loan
- Ownership: Fee Simple
Estimated market value
Not available
Estimated sales range
Not available
Not available
Price history
| Date | Event | Price |
|---|---|---|
| 9/3/2026 | Listed for sale | $419,000+122.9%$214/sqft |
Source:  Bright MLS #DEKT2050010 Report a problem Bright MLS #DEKT2050010 Report a problem | ||
| 7/1/2023 | Listing removed | -- |
Source: Zillow Rentals Report a problem | ||
| 6/28/2023 | Listed for rent | $2,250+40.6%$1/sqft |
Source: Zillow Rentals Report a problem | ||
| 12/29/2015 | Sold | $188,000$96/sqft |
Source: Public Record Report a problem | ||
| 5/4/2015 | Listing removed | $188,000$96/sqft |
Source: First Class Properties-Delaware #6565716 Report a problem | ||
| 5/2/2015 | Listed for sale | $188,000-14.5%$96/sqft |
Source: First Class Properties-Delaware #6565716 Report a problem | ||
| 7/12/2014 | Listing removed | $1,600$1/sqft |
Source: Listings Rocket #6410602 Report a problem | ||
| 6/22/2014 | Listed for rent | $1,600$1/sqft |
Source: Listings Rocket #6410602 Report a problem | ||
| 6/16/2014 | Listing removed | $220,000$112/sqft |
Source: Keller Williams Realty - Newark #6377441 Report a problem | ||
| 5/3/2014 | Price change | $220,000-4.3%$112/sqft |
Source: Owner Report a problem | ||
| 3/19/2014 | Listed for sale | $230,000+7%$117/sqft |
Source: Owner Report a problem | ||
| 7/30/2010 | Sold | $214,900-0.5%$110/sqft |
Source: Public Record Report a problem | ||
| 3/27/2010 | Price change | $216,000-1.8%$110/sqft |
Source: Patterson-Schwartz Real Estate #5661917 Report a problem | ||
| 2/26/2010 | Listed for sale | $219,900-12%$112/sqft |
Source: Dover Center #5661917 Report a problem | ||
| 6/5/2008 | Sold | $249,900+11.1%$128/sqft |
Source: Public Record Report a problem | ||
| 7/29/2005 | Sold | $225,000$115/sqft |
Source: Public Record Report a problem | ||
Public tax history
| Year | Property taxes | Tax assessment |
|---|---|---|
| 2025 | $1,693 +1.8% | $328,500 |
| 2024 | $1,663 +4.6% | $328,500 +570.4% |
| 2023 | $1,590 +5.5% | $49,000 |
| 2022 | $1,508 +1.3% | $49,000 |
| 2021 | $1,488 +2.5% | $49,000 |
| 2020 | $1,452 +3.2% | $49,000 |
| 2019 | $1,407 +1.1% | $49,000 |
| 2018 | $1,391 | $49,000 |
| 2017 | $1,391 +8.5% | $49,000 |
| 2016 | $1,282 +14.8% | $49,000 |
| 2015 | $1,117 +0.2% | $49,000 |
| 2014 | $1,115 | $49,000 |
| 2012 | -- | $49,000 -1.8% |
| 2011 | -- | $49,900 |
| 2010 | -- | $49,900 +1% |
| 2009 | -- | $49,400 |
| 2008 | -- | $49,400 |
| 2007 | -- | $49,400 |
| 2005 | -- | $49,400 |
| 2004 | -- | $49,400 |
| 2002 | -- | $49,400 |
| 2001 | -- | $49,400 |
| 2000 | $858 | $49,400 |
Find assessor info on the county website
Monthly payment
Est. payment
Payment breakdown
Explore the cost of this home by adjusting the details. Changes won't be saved.Climate risks
Neighborhood: 19962
Nearby schools
Schools provided by the listing agent
- Elementary: Allen Frear
- Middle: F. Niel Postlethwait
- High: Caesar Rodney
- District: Caesar Rodney
Source: Bright MLS. This data may not be complete. We recommend contacting the local school district to confirm school assignments for this home.
Similar homes
- $375,0003 bd3 ba1.7k sqftNone, Magnolia, DE 19962For Sale
 MLS ID #DEKT2050026, Kimberly Rivera, Keller Williams Realty Central-Delaware. Bright MLS
 - $449,5003 bd3 ba2.3k sqft2 Story, Magnolia, DE 19962For Sale
 MLS ID #DEKT2047380, MYRA KAY MITCHELL, RE/MAX Horizons. Bright MLS
 - $431,2904 bd2 ba1.7k sqftNone Available, Magnolia, DE 19962New Construction
 Bright MLS
 - $465,5004 bd3 ba2.8k sqftNone Available, Magnolia, DE 19962For Sale
 MLS ID #DEKT2049616, Jimmy Gilbert, Welcome Home Realty. Bright MLS
 - $464,9004 bd3 ba2.2k sqftNone, Magnolia, DE 19962For SaleMLS ID #DEKT2047632, Jeff Foust, Myers Realty. Bright MLS
- $425,0004 bd3 ba1.7k sqftNone Available, Camden Wyoming, DE 19934For SaleMLS ID #DEKT2050096, Anthony Lapinsky, First Coast Realty LLC. Bright MLS
- $410,0003 bd2 ba1.8k sqftNone Available, Magnolia, DE 19962For SaleMLS ID #DEKT2050178, Audrey Ellen Wagamon, First Class Properties. Bright MLS
- $460,0004 bd4 ba2.2k sqftNone Available, Magnolia, DE 19962For SaleMLS ID #DEKT2049654, Diana Penate, Bryan Realty Group. Bright MLS
- $525,0004 bd3 ba2.7k sqftNone, Magnolia, DE 19962For SaleMLS ID #DEKT2050194, Dawn LOEFFLER, First Coast Realty LLC. Bright MLS
- $436,0004 bd4 ba2.3k sqftNone Available, Magnolia, DE 19962For SaleMLS ID #DEKT2047648, Daniel Beirne, Open Door Brokerage, LLC. Bright MLS
- $485,0004 bd3 ba2.6k sqftNone, Magnolia, DE 19962For SaleMLS ID #DEKT2049322, Jennifer Gallagher, Burns & Ellis Realtors. Bright MLS
- $479,0004 bd3 ba2.3k sqftNone Available, Magnolia, DE 19962For SaleMLS ID #DEKT2047356, JOSEPH LINGO, Patterson-Schwartz-Rehoboth. Bright MLS
- $445,0002 bd2 ba1.6k sqftNone, Magnolia, DE 19962For SaleMLS ID #DEKT2048130, Audrey HAMMOND, Active Adults Realty. Bright MLS
- $465,0004 bd3 ba2.4k sqftNone, Dover, DE 19901For SaleMLS ID #DEKT2050044, Nick MacDonald, Iron Valley Real Estate Premier. Bright MLS
- $407,9903 bd2 ba1.6k sqftNone, Magnolia, DE 19962New ConstructionMLS ID #DEKT2023510, Barbara Heilman, Delaware Homes Inc. Bright MLS
- $419,0004 bd3 ba1.8k sqftNone, Camden Wyoming, DE 19934For SaleMLS ID #DEKT2048224, Elizabeth Johnson, Keller Williams Realty Central-Delaware. Bright MLS
- $384,9004 bd3 ba2.1k sqftNone Available, Dover, DE 19901For SaleMLS ID #DEKT2048468, Russell Griffin, Keller Williams Realty. Bright MLS
- $379,9003 bd3 ba1.5k sqft2 Story, Dover, DE 19901For SaleMLS ID #DEKT2050134, Jacqueline Chan, Taylor Properties. Bright MLS
