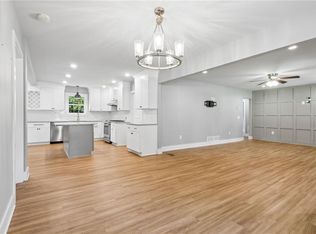
TO BE BUILT: Build your new dream home on this beautiful 1.03-acre homesite with no HOA. This proposed Craftsman-style ranch home will offer approximately 1,500–1,600 square feet, 3 bedrooms, 2 bathrooms, amazing open-concept layout. This home will feature a open concept, kitchen and dining area an inviting setting for everyday living. Vaulted ceilings in the family room, Custom white soft close shaker cabinetry, quartz counter, gas slide in stove, stainless steel appliances, beautiful center island. The spacious owner’s suite will include great trey ceilings, en suite master bath with his and her vanity and walk in shower and closet. Convenient laundry room off the hall. Spacious mud room off the garage. Separated from the master suite are two additional bedrooms will provide flexibility for family, guests, an office, or hobbies. A great rear patio will offer a pleasant place to enjoy the peaceful setting and expansive backyard. The 1.03-acre lot provides plenty of room for outdoor activities, gardening, a future firepit, pool, RV, boat, or other recreational needs! Located approximately 5 miles from Lake Lanier Olympic Park and boat ramp, this property offers convenient access to boating, paddleboarding, picnicking, and other outdoor recreation. A new Publix is approximately 3.8 miles away. Move in ready are 4835 and 4825 Price Rd and 3 lots to be built 1+ acre lots 4815 Price Road, 4802 Patterson Rd, 4806 Patterson! These properties will not disappoint! Three one-acre-plus homesites are available for pre-sale on Lots 3, 4, and 5, with three ranch-style models available to choose from. Each model may offer different layouts, finishes, features, and pricing. This home is designed as a more budget-friendly option, with final selections and specifications determined by the builder and stated in the purchase and construction agreements. Reserve your preferred homesite and model today and enjoy the opportunity to build a new home with room to live, relax, and grow. Listing note: This is a proposed home to be built and is not currently move-in ready. Photos and renderings may show features, finishes, landscaping, pools, RV parking, or upgrades that are not included in the base price. Final square footage, floor plan, features, finishes, allowances, upgrades, pricing, and construction timeline are subject to builder specifications and the final agreement.
Active
$489,000
4815 Price Rd, Gainesville, GA 30506
3beds
--sqft
Single Family Residence, Residential
Built in 2026
1.04 Acres Lot
$486,300 Zestimate®
$--/sqft
$-- HOA
What's special
Open-concept layoutStainless steel appliancesBeautiful center islandQuartz counterGreat rear patioGas slide in stove
- 2 days
- 157
- 18
Likely to sell faster than
Zillow last checked:
Listing updated:
Listed by:
Joetta Gimpel,
Virtual Properties Realty.com 770-873-7347
Source: FMLS GA,MLS#: 7840915
Facts & features
Interior
Bedrooms & bathrooms
- Bedrooms: 3
- Bathrooms: 2
- Full bathrooms: 2
- Main level bathrooms: 2
- Main level bedrooms: 3
Rooms
- Room types: Bathroom, Bedroom, Family Room, Kitchen, Master Bathroom, Master Bedroom
Primary bedroom
- Features: Master on Main
- Level: Master on Main
Bedroom
- Features: Master on Main
Primary bathroom
- Features: Double Vanity, Shower Only
Dining room
- Features: Open Concept
Kitchen
- Features: Cabinets White, Kitchen Island, Other Surface Counters, View to Family Room
Heating
- Heat Pump, Hot Water, Natural Gas
Cooling
- Central Air
Appliances
- Included: Dishwasher, Disposal, Gas Range, Microwave, Self Cleaning Oven
- Laundry: In Hall, Laundry Room, Main Level
Features
- Cathedral Ceiling(s), Double Vanity, Tray Ceiling(s), Walk-In Closet(s)
- Flooring: Luxury Vinyl, Tile
- Basement: None
- Number of fireplaces: 1
- Fireplace features: Gas Log, Gas Starter, Glass Doors, Great Room
- Common walls with other units/homes: No Common Walls
Interior area
- Total structure area: 0
Video & virtual tour
Property
Parking
- Total spaces: 2
- Parking features: Garage, Garage Door Opener, Garage Faces Side, Level Driveway
- Garage spaces: 2
- Has uncovered spaces: Yes
Accessibility
- Accessibility features: Accessible Bedroom
Features
- Levels: One
- Stories: 1
- Patio & porch: Front Porch, Patio
- Exterior features: Private Yard, No Dock
- Pool features: None
- Spa features: None
- Fencing: None
- Has view: Yes
- View description: Rural, Trees/Woods
- Waterfront features: None
- Body of water: None
Lot
- Size: 1.04 Acres
- Features: Back Yard, Level
Details
- Additional structures: None
- Other equipment: None
- Horse amenities: None
Construction
Type & style
- Home type: SingleFamily
- Architectural style: Craftsman,Farmhouse,Ranch
- Property subtype: Single Family Residence, Residential
Materials
- Vinyl Siding
- Foundation: Slab
- Roof: Composition,Shingle
Condition
- To Be Built
- New construction: Yes
- Year built: 2026
Details
- Warranty included: Yes
Utilities & green energy
- Electric: 110 Volts, 220 Volts in Garage
- Sewer: Septic Tank
- Water: Public
- Utilities for property: Cable Available, Electricity Available, Natural Gas Available, Phone Available, Underground Utilities, Water Available
Green energy
- Green verification: ENERGY STAR Certified Homes
- Energy efficient items: Appliances, HVAC, Insulation, Windows
- Energy generation: None
Community & HOA
Community
- Features: None
- Security: Carbon Monoxide Detector(s), Smoke Detector(s)
- Subdivision: None
HOA
- Has HOA: No
Location
- Region: Gainesville
Financial & listing details
- Annual tax amount: $760
- Date on market: 9/23/2026
- Cumulative days on market: 2 days
- Electric utility on property: Yes
- Road surface type: Asphalt, Paved
Estimated market value
$486,300
$462,000 - $511,000
$2,640/mo
Price history
| Date | Event | Price |
|---|---|---|
| 9/23/2026 | Listed for sale | $489,000-28.6% |
Source:  FMLS GA #7840915 Report a problem FMLS GA #7840915 Report a problem | ||
| 10/1/2025 | Listing removed | $685,000 |
Source:  Hive MLS #CM1027626 Report a problem Hive MLS #CM1027626 Report a problem | ||
| 6/27/2025 | Listed for sale | $685,000 |
Source: FMLS GA #7600264 Report a problem | ||
Public tax history
Tax history is unavailable.
Monthly payment
Est. payment
Payment breakdown
Explore the cost of this home by adjusting the details. Changes won't be saved.Climate risks
Neighborhood: 30506
Nearby schools
Schools provided by the listing agent
- Elementary: Lanier
- Middle: Chestatee
- High: Chestatee
Source: FMLS GA. This data may not be complete. We recommend contacting the local school district to confirm school assignments for this home.
- $674,9004 bd3 ba2.2k sqft4825 Price Rd, Gainesville, GA 30506New Construction

- $586,0003 bd2 ba1.8k sqft4835 Price Rd, Gainesville, GA 30506New Construction

- $556,1004 bd3 ba2.6k sqft4816 Price Rd, Gainesville, GA 30506Off Market
- $206,6003 bd1 ba1.4k sqft4828 Patterson Ln, Gainesville, GA 30506Off Market
Similar homes
- $674,9004 bd3 ba2.2k sqft4825 Price Rd, Gainesville, GA 30506Active
 MLS ID #10849739, Joetta Gimpel, Virtual Properties Realty.com. GAMLS
 - $460,0004 bd2 ba2.6k sqft6113 Grant Ford Rd, Gainesville, GA 30506For Sale
 MLS ID #7828887, Leisa Littlefield, Right Deal Realty, LLC.. FMLS GA
 - $499,5003 bd3 ba2.1k sqft6711 Wildwood Trl, Gainesville, GA 30506Active
 MLS ID #10839309, Brad Faulkner, BHHS Georgia Properties. GAMLS
 - $464,9003 bd3 ba2.4k sqft1476 W Lake Dr, Gainesville, GA 30501For Sale
 MLS ID #7840656, Liubov Kriel, Virtual Properties Realty. Biz. FMLS GA
 - $475,0003 bd2 ba1.5k sqft8420 Pleasant Grove Cir, Gainesville, GA 30506ActiveMLS ID #10844964, Brittany Milstead, Keller Williams Realty Atl. Partners. GAMLS
- $575,0004 bd3 ba2.1k sqft8550 Old Keith Bridge Rd, Gainesville, GA 30506ActiveMLS ID #10845620, Brittany Milstead, Keller Williams Realty Atl. Partners. GAMLS
- $394,9993 bd3 ba2.1k sqft5445 Speckled Wood Ln, Gainesville, GA 30506ActiveMLS ID #10823173, Pablo Ramirez, Virtual Properties Realty.com. GAMLS
- $575,0003 bd3 ba2.5k sqft5234 Laurel Ln, Gainesville, GA 30506For SaleMLS ID #7742990, DONNA MURPHY, Atlanta Fine Homes Sotheby's International. FMLS GA
- $389,0003 bd2 ba1.5k sqft4635 Perry Rd, Gainesville, GA 30506New ConstructionMLS ID #7829100, Jimmy Marquez, Virtual Properties Realty.com. FMLS GA
- $584,9004 bd4 ba2.6k sqft6121 Timberidge Dr, Gainesville, GA 30506ActiveMLS ID #10804765, Isaac Romero, The Norton Agency. GAMLS
- $564,9005 bd3 ba2.5k sqft6073 Rockingham Way, Gainesville, GA 30506ActiveMLS ID #10827217, Steven Adams, Keller Williams Lanier Partners. GAMLS
- $675,0004 bd4 ba-- sqft8560 Old Keith Bridge Rd, Gainesville, GA 30506ActiveMLS ID #10845671, Brittany Milstead, Keller Williams Realty Atl. Partners. GAMLS
- $599,9004 bd4 ba-- sqft6220 Eagle Ct, Gainesville, GA 30506ActiveMLS ID #10800168, Jason Vigliotti, Virtual Properties Realty.com. GAMLS
- $475,0004 bd3 ba3.3k sqft259 Long Branch Rd, Dahlonega, GA 30533For SaleMLS ID #7755008, Berenger Greer, Birch River Realty, LLC.. FMLS GA
- $449,9002 bd2 ba-- sqft3192 Willow Creek Dr, Gainesville, GA 30504For SaleMLS ID #7836009, Tristen Adams, EXP Realty, LLC.. FMLS GA
- $699,9994 bd3 ba2k sqft3721 Griffin Dr, Gainesville, GA 30506ActiveMLS ID #10779751, Sheila K Davis, Sheila Davis Group. GAMLS
- $439,9004 bd3 ba2.2k sqft4972 Cottonwood Trl, Gainesville, GA 30504ActiveMLS ID #10841883, Huyen Dao, NDI Maxim Residential LLC.. GAMLS
- $700,0003 bd3 ba1.1k sqft6995 Lakeside Pl, Gainesville, GA 30506For SaleMLS ID #7812218, Kenneth Driver, Wynd Realty, LLC. FMLS GA
- $605,0005 bd5 ba5.1k sqft3235 Clarks Bridge Rd, Gainesville, GA 30506ActiveMLS ID #10703584, Pat Burke, Keller Williams Lanier Partners. GAMLS
- $599,9005 bd4 ba-- sqft5147 Shirley Rd, Gainesville, GA 30506ActiveMLS ID #10763883, Miranda Gill, Virtual Properties Realty.com. GAMLS
