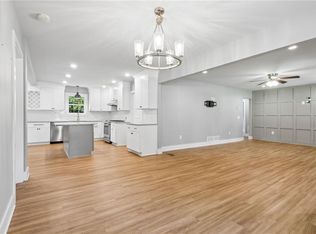
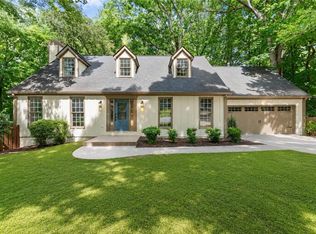
Welcome to the Sinclair Plan, beautifully situated on a large, landscaped lot with mature hardwood trees and plenty of privacy. From the moment you enter, the light-filled foyer welcomes you into a thoughtfully designed floor plan with spacious living areas and exceptional functionality. The foyer opens to a welcoming front dining room before flowing into the heart of the home-the expansive kitchen and living room. The open-concept kitchen features tons of cabinet space with soft-close cabinetry, gorgeous quartz countertops, and stainless steel appliances, including a gas range, vent hood, drawer-style microwave, and refrigerator. The adjoining living room features a cozy fireplace and plenty of space for gathering and entertaining. The primary suite is conveniently located on the main level and offers a spacious retreat with a large walk-in shower and relaxing soaker tub. Two additional bedrooms are also located on the main floor, along with a designated secondary bathroom. Upstairs, you'll find a fourth bedroom or flexible bonus space, complete with its own full bathroom-perfect for guests, a home office, media room, or additional living space. Step outside to enjoy one of the home's best features: a covered back patio with a vaulted ceiling, overlooking the massive backyard. The expansive lot features mature hardwood trees along the rear of the property, along with rear and side privacy fencing, creating a peaceful and private outdoor setting. With its spacious lot, beautiful landscaping, open-concept living spaces, main-level primary suite, flexible upstairs space, and exceptional outdoor living area, the Sinclair Plan offers the perfect blend of comfort, style, and functionality.
Active
Price cut: $25K (10/6)
$550,000
8550 Old Keith Bridge Rd, Gainesville, GA 30506
4beds
2,109sqft
Single Family Residence
Built in 2026
0.67 Acres Lot
$546,800 Zestimate®
$261/sqft
$-- HOA
What's special
Cozy fireplaceBeautiful landscapingMassive backyardStainless steel appliancesLight-filled foyerLarge walk-in showerDesignated secondary bathroom
- 38 days
- 642
- 69
Zillow last checked:
Listing updated:
Listed by:
Brittany Milstead 770-846-6444,
Keller Williams Realty Atl. Partners
Source: GAMLS,MLS#: 10845620
Facts & features
Interior
Bedrooms & bathrooms
- Bedrooms: 4
- Bathrooms: 3
- Full bathrooms: 3
- Main level bathrooms: 2
- Main level bedrooms: 3
Rooms
- Room types: Family Room, Laundry
Heating
- Central
Cooling
- Central Air
Appliances
- Included: Dishwasher, Gas Water Heater, Microwave, Refrigerator
- Laundry: In Hall
Features
- Master On Main Level, Tray Ceiling(s), Walk-In Closet(s)
- Flooring: Laminate
- Windows: Double Pane Windows
- Basement: None
- Number of fireplaces: 1
- Fireplace features: Family Room
- Common walls with other units/homes: No Common Walls
Interior area
- Total structure area: 2,109
- Total interior livable area: 2,109 sqft
- Finished area above ground: 2,109
- Finished area below ground: 0
Property
Parking
- Total spaces: 2
- Parking features: Garage, Garage Door Opener
- Has garage: Yes
Features
- Levels: One and One Half
- Stories: 1
- Patio & porch: Patio
- Waterfront features: No Dock Or Boathouse
- Body of water: None
Lot
- Size: 0.67 Acres
- Features: Level
Details
- Parcel number: 315 024
Construction
Type & style
- Home type: SingleFamily
- Architectural style: Craftsman
- Property subtype: Single Family Residence
Materials
- Brick, Concrete
- Foundation: Slab
- Roof: Composition
Condition
- New Construction
- New construction: Yes
- Year built: 2026
Details
- Warranty included: Yes
Utilities & green energy
- Sewer: Septic Tank
- Water: Public
- Utilities for property: Cable Available, Electricity Available, Natural Gas Available, Sewer Available, Underground Utilities, Water Available
Community & HOA
Community
- Features: None
- Security: Smoke Detector(s)
- Subdivision: None
HOA
- Has HOA: No
- Services included: None
Location
- Region: Gainesville
Financial & listing details
- Price per square foot: $261/sqft
- Annual tax amount: $860
- Date on market: 9/14/2026
- Cumulative days on market: 38 days
- Listing agreement: Exclusive Right To Sell
- Electric utility on property: Yes
Estimated market value
$546,800
$519,000 - $574,000
$2,506/mo
Price history
| Date | Event | Price |
|---|---|---|
| 10/6/2026 | Price change | $550,000-4.3%$261/sqft |
Source:  GAMLS #10845620 Report a problem GAMLS #10845620 Report a problem | ||
| 9/6/2026 | Listed for sale | $575,000$273/sqft |
Source:  FMLS GA #7833687 Report a problem FMLS GA #7833687 Report a problem | ||
Public tax history
Tax history is unavailable.
Monthly payment
Est. payment
Payment breakdown
Explore the cost of this home by adjusting the details. Changes won't be saved.Climate risks
Neighborhood: 30506
Nearby schools
Schools provided by the listing agent
- Elementary: Chestatee
- Middle: Little Mill
- High: East Forsyth
Source: GAMLS. This data may not be complete. We recommend contacting the local school district to confirm school assignments for this home.
- $92,860-- bd-- ba-- sqft8554 Old Keith Bridge Rd, Gainesville, GA 30506Off Market
- $11,8003 bd2 ba1.3k sqft8554 Old Keith Bridge Rd, Gainesville, GA 30506Off Market
- $650,0004 bd4 ba3.7k sqft8560 Old Keith Bridge Rd, Gainesville, GA 30506New Construction

- $342,6004 bd2 ba1.5k sqft8540 Old Keith Bridge Rd, Gainesville, GA 30506Off Market
Similar homes
- $460,0004 bd2 ba2.6k sqft6113 Grant Ford Rd, Gainesville, GA 30506For Sale
 MLS ID #7828887, Leisa Littlefield, Right Deal Realty, LLC.. FMLS GA
 - $464,9003 bd3 ba2.4k sqft1476 W Lake Dr, Gainesville, GA 30501For Sale
 MLS ID #7840656, Liubov Kriel, Virtual Properties Realty. Biz. FMLS GA
 - $589,0004 bd3 ba2.5k sqft4779 E Reed Rd, Gainesville, GA 30507Active

 MLS ID #10837983, Cindy S Girardeau, Hill Wood Realty. GAMLS
 - $599,9004 bd3 ba2.5k sqft4775 E Reed Rd, Gainesville, GA 30507Active
 MLS ID #10842315, Cindy S Girardeau, Hill Wood Realty. GAMLS
 - $545,0004 bd3 ba2.9k sqft3735 Grandview Manor Dr, Cumming, GA 30028For SaleMLS ID #7779596, ROBERT PAGAN, Drake Realty of GA, Inc.. FMLS GA
- $449,9002 bd2 ba1.7k sqft3192 Willow Creek Dr, Gainesville, GA 30504For SaleMLS ID #7836009, Tristen Adams, EXP Realty, LLC.. FMLS GA
- $599,0004 bd3 ba2.8k sqft4850 Ramblewood Dr, Cumming, GA 30028ActiveMLS ID #10784507, Erin Young, BHHS Georgia Properties. GAMLS
- $659,0003 bd3 ba2.8k sqft1492 Burns Dr NE, Gainesville, GA 30501ActiveMLS ID #10838100, Dusty Hulsey, BHHS Georgia Properties. GAMLS
- $700,0004 bd4 ba3k sqft6490 Oak Highlands Ct, Cumming, GA 30041For SaleMLS ID #7834055, Shari Simpson, Peachtree Town & Country. FMLS GA
- $512,0004 bd3 ba2.3k sqft7125 Birch View Ct, Flowery Branch, GA 30542ActiveMLS ID #10819632, Kaitlyn Kennedy-Ashley, Keller Williams Lanier Partners. GAMLS
- $629,9005 bd4 ba2.9k sqft2725 Blackstock Dr, Cumming, GA 30041For SaleMLS ID #7856509, TIM LOGSDON, Regis Properties, Inc.. FMLS GA
- $750,9215 bd4 ba3.1k sqft5495 Julep Ct, Cumming, GA 30028New ConstructionFMLS GA
- $539,9003 bd3 ba2.5k sqft4130 Granby Cir, Cumming, GA 30041For SaleMLS ID #7838408, THE MILFORD TEAM, Keller Williams Realty Community Partners. FMLS GA
- $544,9004 bd3 ba2.3k sqft213 Catalpa Grv, Braselton, GA 30517ActiveMLS ID #10796737, Suzanne Vaughan, BHHS Georgia Properties. GAMLS
- $435,0004 bd3 ba2.4k sqft5317 Fox Hill Ln, Oakwood, GA 30566ActiveMLS ID #10825147, Esmeralda Del Toro, Virtual Properties Realty.com. GAMLS
- $526,5004 bd4 ba2.5k sqft3382 Wild Clary Ct Lot 70, Buford, GA 30519New ConstructionFMLS GA
- $400,0003 bd2 ba1.5k sqft7825 Wallace Tatum Rd, Cumming, GA 30028For SaleMLS ID #7845858, Nicole Patterson, Patterson Realty, LLC. FMLS GA
- $595,0003 bd3 ba2.7k sqft3898 Heirloom Loop Ct, Buford, GA 30519For SaleMLS ID #7826920, Michael Lee, Golden Key Realty & Management, LLC. FMLS GA
- $464,9005 bd4 ba2.5k sqft5448 Hargrove Way, Flowery Branch, GA 30542New ConstructionFMLS GA
- $469,9904 bd3 ba2.4k sqft3963 Alderstone Dr, Flowery Branch, GA 30542New ConstructionFMLS GA
