Welcome to 218 Tammie Drive, Carlisle Village, located just outside the city limits. The home is on a corner lot. Enter the home through the Living Room where there is a fireplace for those cold winter nights. It also has a cathedral ceiling. The Primary Bedroom has an on-Suite full Bathroom. The other two Bedrooms are at the opposite end of the house where there is a second full Bathroom. The property has a fenced back yard where there is a shed and a concrete patio. Conveniently located close to shopping, restaurants and schools. The house is being sold as is but has plenty of potential.
For sale
$275,000
218 Tammie Dr, Dover, DE 19904
3beds
1,232sqft
Single Family Residence
Built in 1987
10,477 Square Feet Lot
$-- Zestimate®
$223/sqft
$-- HOA
What's special
- 5 days
- 347
- 11
Zillow last checked:
Listing updated:
Listed by:
Margaret Lewis 302-423-3778,
Myers Realty 3026744255
Source: Bright MLS,MLS#: DEKT2050258
Facts & features
Interior
Bedrooms & bathrooms
- Bedrooms: 3
- Bathrooms: 2
- Full bathrooms: 2
- Main level bathrooms: 2
- Main level bedrooms: 3
Rooms
- Room types: Living Room, Kitchen, Laundry
Kitchen
- Features: Dining Area
- Level: Main
Laundry
- Level: Main
Living room
- Level: Main
Heating
- Heat Pump, Electric
Cooling
- Heat Pump, Electric
Appliances
- Included: Dishwasher, Disposal, Dryer, Oven/Range - Electric, Refrigerator, Washer, Electric Water Heater
- Laundry: Laundry Room
Features
- Ceiling Fan(s), Cathedral Ceiling(s), Dry Wall
- Flooring: Carpet, Vinyl
- Doors: Storm Door(s)
- Windows: Screens
- Has basement: No
- Number of fireplaces: 1
Interior area
- Total structure area: 1,232
- Total interior livable area: 1,232 sqft
- Finished area above ground: 1,232
Property
Parking
- Total spaces: 3
- Parking features: Concrete, Driveway
- Uncovered spaces: 3
Accessibility
- Accessibility features: None
Features
- Levels: One
- Stories: 1
- Pool features: None
- Fencing: Chain Link
Lot
- Size: 10,477 Square Feet
- Dimensions: 116 x 90
- Features: Corner Lot
Details
- Additional structures: Above Grade
- Parcel number: ED0005620023300000
- Zoning: RS1
- Special conditions: Standard
Construction
Type & style
- Home type: SingleFamily
- Architectural style: Ranch/Rambler
- Property subtype: Single Family Residence
Materials
- Vinyl Siding
- Foundation: Crawl Space
- Roof: Pitched,Shingle
Condition
- Average
- New construction: No
- Year built: 1987
Utilities & green energy
- Sewer: Public Sewer
- Water: Public
- Utilities for property: Electricity Available, Water Available, Sewer Available
Community & HOA
Community
- Subdivision: Carlisle Vil
HOA
- Has HOA: No
- Amenities included: None
- Services included: None
Location
- Region: Dover
Financial & listing details
- Price per square foot: $223/sqft
- Tax assessed value: $1,393
- Annual tax amount: $1,393
- Date on market: 9/2/2026
- Listing agreement: Exclusive Right To Sell
- Listing terms: VA Loan,FHA,Conventional,Cash
- Ownership: Fee Simple
Estimated market value
Not available
Estimated sales range
Not available
Not available
Price history
| Date | Event | Price |
|---|---|---|
| 9/3/2026 | Listed for sale | $275,000+62.7%$223/sqft |
Source:  Bright MLS #DEKT2050258 Report a problem Bright MLS #DEKT2050258 Report a problem | ||
| 8/31/2017 | Listing removed | $169,000$137/sqft |
Source: Lakeview Realty, Inc #6991866 Report a problem | ||
| 8/29/2017 | Listed for sale | $169,000$137/sqft |
Source: Lakeview Realty, Inc #6991866 Report a problem | ||
| 7/18/2017 | Listing removed | $169,000$137/sqft |
Source: Lakeview Realty, Inc #6991866 Report a problem | ||
| 5/28/2017 | Listed for sale | $169,000+65.7%$137/sqft |
Source: Lakeview Realty, Inc #6991866 Report a problem | ||
| 8/1/2002 | Sold | $102,000+20%$83/sqft |
Source: Agent Provided Report a problem | ||
| 1/1/1994 | Sold | $85,000$69/sqft |
Source: Agent Provided Report a problem | ||
Public tax history
| Year | Property taxes | Tax assessment |
|---|---|---|
| 2025 | $1,437 +3.7% | $235,100 |
| 2024 | $1,385 +27.8% | $235,100 +581.4% |
| 2023 | $1,084 +4.5% | $34,500 |
| 2022 | $1,038 +3.5% | $34,500 |
| 2021 | $1,003 +3.1% | $34,500 |
| 2020 | $972 +5.5% | $34,500 |
| 2019 | $921 +9.3% | $34,500 |
| 2018 | $843 | $34,500 |
| 2017 | $843 +0.9% | $34,500 |
| 2016 | $836 -0.1% | $34,500 |
| 2015 | $836 +0.1% | $34,500 |
| 2014 | $836 | $34,500 |
| 2012 | -- | $34,500 |
| 2011 | -- | $34,500 |
| 2010 | -- | $34,500 -2.5% |
| 2009 | -- | $35,400 |
| 2008 | -- | $35,400 |
| 2007 | -- | $35,400 |
| 2005 | -- | $35,400 |
| 2004 | -- | $35,400 |
| 2002 | -- | $35,400 |
| 2001 | -- | $35,400 |
| 2000 | $496 | $35,400 |
Find assessor info on the county website
Monthly payment
Est. payment
Payment breakdown
Explore the cost of this home by adjusting the details. Changes won't be saved.Climate risks
Neighborhood: 19904
Nearby schools
Schools provided by the listing agent
- Elementary: Booker T. Washington
- Middle: William Henry
- High: Dover H.s.
- District: Capital
Source: Bright MLS. This data may not be complete. We recommend contacting the local school district to confirm school assignments for this home.

Similar homes
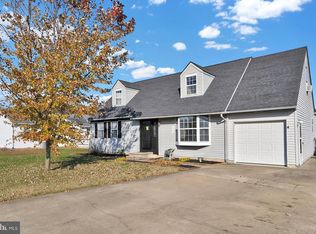
- $--3 bd2 ba1.2k sqft212 Green Blade Dr, Dover, DE 19904Auction
 ServiceLink Auction
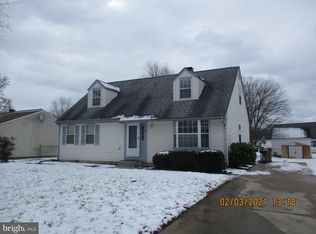
 - $270,0002 bd2 ba1.3k sqftNone, Dover, DE 19901For Sale

 MLS ID #DEKT2050136, Chris Ledeker, BHHS Fox & Roach - Hockessin. Bright MLS
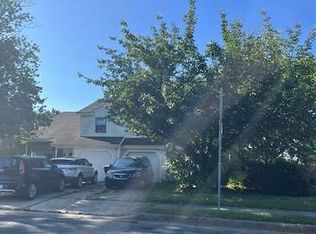
 - $365,0004 bd3 ba1.7k sqftNone, Dover, DE 19904For Sale
 MLS ID #DEKT2049844, Aaron Layton, Bryan Realty Group. Bright MLS
 - $319,9003 bd2 ba1.4k sqftNone Available, Dover, DE 19904For Sale
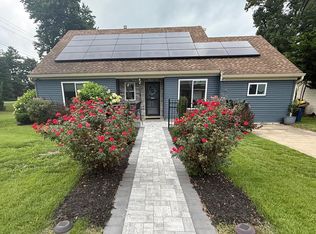 MLS ID #DEKT2050156, Mark M Dyer SR., Keller Williams Realty Central-Delaware. Bright MLS
 - $299,9004 bd2 ba1.8k sqftNone Available, Dover, DE 19904For SaleMLS ID #DEKT2049640, Adam Monico, Coldwell Banker Realty. Bright MLS
- $295,0003 bd2 ba1.5k sqftNone, Dover, DE 19904For SaleMLS ID #DEKT2046158, Monica Arseneau, Northrop Realty. Bright MLS
- $289,9003 bd2 ba1.1k sqftClayton, Dover, DE 19904For SaleMLS ID #DEKT2047360, Ryan Haas, RE/MAX Edge. Bright MLS
- $250,0003 bd1 ba1.1k sqftNone Available, Dover, DE 19904For SaleMLS ID #DEKT2047562, William Sladek, Redfin Corporation. Bright MLS
- $269,9003 bd3 ba1.5k sqftNone, Dover, DE 19904For SaleMLS ID #DEKT2048952, Karen L Waters, RE/MAX Horizons. Bright MLS
- $325,9004 bd2 ba1.7k sqftNone, Dover, DE 19904For SaleMLS ID #DEKT2049494, Sylvia Pankonien, RE/MAX Horizons. Bright MLS
- $179,9003 bd2 ba1.2k sqftNone Available, Dover, DE 19904For SaleMLS ID #DEKT2050060, Steven Schmidt, RE/MAX Horizons. Bright MLS
- $285,0004 bd2 ba1.6k sqftNone, Dover, DE 19901For SaleMLS ID #DEKT2049416, Roo Parag, Iron Valley Real Estate Premier. Bright MLS
- $325,0003 bd1 ba1.4k sqftNone Available, Dover, DE 19904For SaleMLS ID #DEKT2045962, Seth Lawrence, Keller Williams Realty Central-Delaware. Bright MLS
- $363,5002 bd2 ba1.4k sqftNone Available, Dover, DE 19904For SaleMLS ID #DEKT2050014, Carol Daniels, Samson Properties of DE, LLC. Bright MLS
- $265,0003 bd2 ba1k sqftNone Available, Dover, DE 19904For SaleMLS ID #DEKT2049122, J Martin Orlando, Bryan Realty Group. Bright MLS
- $249,9003 bd2 ba1.4k sqftNone Available, Dover, DE 19904For SaleMLS ID #DEKT2048072, Nik Patel, Keller Williams Realty Central-Delaware. Bright MLS
- $275,0003 bd1 ba1.2k sqftNone Available, Dover, DE 19901For SaleMLS ID #DEKT2043290, Rob Rogers, Keller Williams Realty Central-Delaware. Bright MLS
