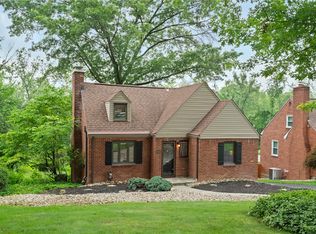
Adorable home with great curb appeal on a lovely, quiet street in the Baldwin-Whitehall School District! Step inside to a surprisingly spacious main level featuring a living room, dining room open to the kitchen, full bath, and a large family room with access to the deck and backyard. Hardwood floors are under the carpeting, offering even more potential! The family room was originally a 1st-floor third bedroom, providing flexibility to fit your needs. Upstairs you’ll find two generously sized bedrooms and a second full bath. The kitchen features brand-new stainless steel appliances, including a refrigerator, gas stove, dishwasher, Microwave and disposal. A standout feature is the Generac whole-home generator—peace of mind when you need it most! The electrical system was recently pre-inspected and brought up to code. The unfinished basement offers plenty of potential for additional living space or storage. Conveniently located just a few streets off Baptist Road with easy access to Caste Village, Route 51 and Route 88. A wonderful opportunity to make this home your own!
Contingent
$220,000
4816 Old Boston Rd, Pittsburgh, PA 15227
2beds
1,358sqft
Single Family Residence
Built in 1948
10,184 Square Feet Lot
$216,300 Zestimate®
$162/sqft
$-- HOA
What's special
Great curb appealSurprisingly spacious main levelTwo generously sized bedroomsGas stoveBrand-new stainless steel appliances
- 28 days
- 2,696
- 340
Zillow last checked:
Listing updated:
Listed by:
Cindy Rack 412-831-3800,
KELLER WILLIAMS REALTY 412-831-3800
Source: WPMLS,MLS#: 1777486 Originating MLS: West Penn Multi-List
Facts & features
Interior
Bedrooms & bathrooms
- Bedrooms: 2
- Bathrooms: 2
- Full bathrooms: 2
Primary bedroom
- Level: Upper
- Dimensions: 15x11
Bedroom 2
- Level: Upper
- Dimensions: 12x11
Dining room
- Level: Main
- Dimensions: 14x11
Family room
- Level: Main
- Dimensions: 13x11
Kitchen
- Level: Main
- Dimensions: 11x11
Living room
- Level: Main
- Dimensions: 18x11
Heating
- Forced Air, Gas
Cooling
- Central Air, Electric
Appliances
- Included: Some Gas Appliances, Dishwasher, Disposal, Microwave, Refrigerator, Stove
Features
- Kitchen Island, Pantry, Window Treatments
- Flooring: Ceramic Tile, Hardwood, Laminate, Carpet
- Windows: Multi Pane, Screens, Window Treatments
- Basement: Interior Entry,Unfinished
- Number of fireplaces: 1
- Fireplace features: Gas
Interior area
- Total structure area: 1,358
- Total interior livable area: 1,358 sqft
Video & virtual tour
Property
Parking
- Total spaces: 2
- Parking features: Built In, Off Street, Garage Door Opener
- Has attached garage: Yes
Features
- Levels: One and One Half
- Stories: 1.5
- Pool features: None
Lot
- Size: 10,184 Square Feet
- Dimensions: 0.2338
Details
- Parcel number: 0248J00079000000
Construction
Type & style
- Home type: SingleFamily
- Architectural style: Cape Cod
- Property subtype: Single Family Residence
Materials
- Brick
- Roof: Composition
Condition
- Resale
- Year built: 1948
Details
- Warranty included: Yes
Utilities & green energy
- Sewer: Public Sewer
- Water: Public
Community & HOA
Location
- Region: Pittsburgh
Financial & listing details
- Price per square foot: $162/sqft
- Tax assessed value: $132,300
- Annual tax amount: $4,876
- Date on market: 10/2/2026
Estimated market value
$216,300
$205,000 - $227,000
$1,727/mo
Price history
| Date | Event | Price |
|---|---|---|
| 10/29/2026 | Contingent | $220,000$162/sqft |
Source:  WPMLS #1777486 Report a problem | ||
| 10/23/2026 | Listed for sale | $220,000$162/sqft |
Source: WPMLS #1777486 Report a problem | ||
| 10/9/2026 | Contingent | $220,000$162/sqft |
Source: WPMLS #1777486 Report a problem | ||
| 10/2/2026 | Listed for sale | $220,000+166.7%$162/sqft |
Source: WPMLS #1777486 Report a problem | ||
| 8/3/1990 | Sold | $82,500$61/sqft |
Source: Agent Provided Report a problem | ||
Public tax history
| Year | Property taxes | Tax assessment |
|---|---|---|
| 2025 | $4,197 +9.6% | $114,300 |
| 2024 | $3,829 +608.2% | $114,300 |
| 2023 | $541 | $114,300 |
| 2022 | $541 | $114,300 |
| 2021 | $541 +2% | $114,300 |
| 2020 | $530 -2% | $114,300 |
| 2019 | $541 -48.3% | $114,300 |
| 2018 | $1,046 -67.8% | $114,300 |
| 2017 | $3,246 +500.4% | $114,300 |
| 2016 | $541 -82.5% | $114,300 |
| 2015 | $3,085 +482.1% | $114,300 |
| 2014 | $530 | $114,300 -2.6% |
| 2013 | -- | $117,300 +3.8% |
| 2012 | -- | $113,000 |
| 2011 | -- | $113,000 |
| 2010 | -- | $113,000 |
| 2009 | -- | $113,000 |
| 2008 | -- | $113,000 |
| 2007 | -- | $113,000 |
| 2006 | -- | $113,000 |
| 2005 | -- | $113,000 -11.7% |
| 2004 | -- | $128,000 |
| 2003 | -- | $128,000 |
| 2002 | -- | $128,000 |
Find assessor info on the county website
Monthly payment
Est. payment
Payment breakdown
Explore the cost of this home by adjusting the details. Changes won't be saved.Climate risks
Neighborhood: 15227
Nearby schools
Schools provided by the listing agent
- District: Baldwin/Whitehall
Source: WPMLS. This data may not be complete. We recommend contacting the local school district to confirm school assignments for this home.

Similar homes
- $280,0003 bd2 ba1.2k sqft4812 Old Boston Rd, Pittsburgh, PA 15227For Sale
 MLS ID #1779786, Cindy Rack. WPMLS
- $269,9003 bd2 ba1.2k sqft4708 Rolling Hills Rd, Pittsburgh, PA 15236For Sale
 MLS ID #1779992, Cindy Rack. WPMLS
- $259,0003 bd3 ba1.3k sqft4366 E Brightview Ave, Pittsburgh, PA 15227For Sale
 MLS ID #1768296, Patricia Shaffer. WPMLS
- $229,9003 bd2 ba1.4k sqft356 Bracken Ave, Pittsburgh, PA 15227For Sale
 MLS ID #1769145, Meagan Schultz. WPMLS
