Virtually Staged. Welcome to 4817 Sable Ridge Ct, a spacious and inviting home located on the golf course in The Plantation at Leesburg, one of Central Florida’s premier 55+ gated communities! From the moment you arrive, you’ll appreciate the attractive curb appeal, beautifully maintained landscaping, new rain gutters, paver driveway, two-car garage, and screened front entry. Step inside to a bright, open floor plan featuring soaring ceilings, abundant natural light, plantation shutters, and beautiful wood-look flooring throughout much of the living space. The large living room offers plenty of room for entertaining and features a fireplace and custom built-ins, while the separate formal dining area is perfect for hosting family and friends. The spacious kitchen is at the heart of the home and offers abundant cabinetry and counter space, decorative tile backsplash, breakfast bar, recessed lighting, and an adjoining breakfast area. Just beyond the main living area is a wonderful enclosed Florida room, providing additional year-round living and entertaining space while taking full advantage of the home’s beautiful golf course and backyard setting. The home offers dual suites, providing comfort and privacy for residents and guests alike. The primary suite features generous proportions, high ceilings, crown molding, and plenty of natural light. The spacious primary bath includes dual vanity areas and a large walk-in shower. The additional suite offers a private retreat for overnight guests, extended family, or flexible living arrangements. Additional living spaces provide plenty of options for a home office, den, craft room, or hobby space. Numerous important updates provide added peace of mind, including an air conditioner installed in 2019, roof replaced in 2019, water heater replaced in 2019, and Anderson windows installed in 2023. One of the true highlights of this property is its golf course location, beautiful backyard, and expansive open view. Mature trees and established landscaping create a peaceful Florida setting, while the paver patio provides the perfect place to relax outdoors and enjoy the scenery. The Plantation at Leesburg offers an incredible active-adult lifestyle with three swimming pools, multiple clubhouses, fitness centers, tennis and pickleball courts, walking trails, softball, golf, on-site dining, and an abundance of clubs, activities, and social events. If you’ve been looking for a spacious Florida home with dual suites, wonderful indoor and outdoor living areas, numerous updates, and a beautiful golf course view, 4817 Sable Ridge Ct deserves to be at the top of your list!
For sale
$384,900
4817 SABLE RIDGE COURT, LEESBURG, FL 34748
2beds
2,204sqft
Single Family Residence
Built in 2003
8,400 Square Feet Lot
$370,900 Zestimate®
$175/sqft
$180/mo HOA
What's special
Golf course locationTwo-car garageDual suitesBreakfast barAbundant natural lightAdjoining breakfast areaCustom built-ins
- 55 days
- 95
- 2
Zillow last checked:
Listing updated:
Listed by:
Mary Jane Grimes 410-353-0795,
CENTURY 21 MYERS ROSE REALTY 352-717-2000,
Thomas Grimes 352-250-7726,
CENTURY 21 MYERS ROSE REALTY
Source: Stellar MLS,MLS#: G5116943 Originating MLS: Lake and Sumter
Originating MLS: Lake and Sumter
Facts & features
Interior
Bedrooms & bathrooms
- Bedrooms: 2
- Bathrooms: 3
- Full bathrooms: 2
- 1/2 bathrooms: 1
Rooms
- Room types: Den/Library/Office, Family Room, Dining Room, Living Room, Utility Room
Primary bedroom
- Features: Walk-In Closet(s)
- Level: First
- Area: 240 Square Feet
- Dimensions: 15x16
Bedroom 2
- Features: Walk-In Closet(s)
- Level: First
- Area: 154 Square Feet
- Dimensions: 11x14
Primary bathroom
- Level: First
- Area: 126 Square Feet
- Dimensions: 14x9
Bathroom 2
- Level: First
- Area: 132 Square Feet
- Dimensions: 11x12
Den
- Level: First
- Area: 143 Square Feet
- Dimensions: 11x13
Dinette
- Level: First
- Area: 81 Square Feet
- Dimensions: 9x9
Dining room
- Level: First
- Area: 108 Square Feet
- Dimensions: 12x9
Family room
- Level: First
- Area: 192 Square Feet
- Dimensions: 12x16
Florida room
- Level: First
- Area: 306 Square Feet
- Dimensions: 17x18
Kitchen
- Level: First
- Area: 121 Square Feet
- Dimensions: 11x11
Living room
- Level: First
- Area: 374 Square Feet
- Dimensions: 22x17
Heating
- Electric, Heat Pump
Cooling
- Central Air
Appliances
- Included: Dishwasher, Disposal, Dryer, Electric Water Heater, Exhaust Fan, Ice Maker, Microwave, Range, Refrigerator, Washer, Water Softener
- Laundry: Inside, Laundry Room
Features
- Ceiling Fan(s), Crown Molding, Eating Space In Kitchen, Kitchen/Family Room Combo, Open Floorplan, Thermostat, Walk-In Closet(s)
- Flooring: Ceramic Tile, Luxury Vinyl
- Doors: Sliding Doors
- Windows: Window Treatments
- Has fireplace: Yes
- Fireplace features: Electric
Interior area
- Total structure area: 2,204
- Total interior livable area: 2,204 sqft
Video & virtual tour
Property
Parking
- Total spaces: 2
- Parking features: Covered, Deeded, Garage Door Opener, Ground Level, Oversized, Workshop in Garage
- Attached garage spaces: 2
- Details: Garage Dimensions: 20x25
Features
- Levels: One
- Stories: 1
- Patio & porch: Covered, Enclosed, Front Porch, Patio, Rear Porch, Screened
- Exterior features: Awning(s), Irrigation System, Rain Gutters
- Has view: Yes
- View description: Golf Course
Lot
- Size: 8,400 Square Feet
- Features: Near Golf Course, On Golf Course, Private
- Residential vegetation: Mature Landscaping
Details
- Parcel number: 252024026300001000
- Zoning: PUD
- Special conditions: None
Construction
Type & style
- Home type: SingleFamily
- Architectural style: Contemporary,Florida
- Property subtype: Single Family Residence
Materials
- Block, Stucco
- Foundation: Slab
- Roof: Shingle
Condition
- Completed
- New construction: No
- Year built: 2003
Utilities & green energy
- Sewer: Public Sewer
- Water: Public
- Utilities for property: Cable Available, Cable Connected, Electricity Available, Electricity Connected, Phone Available, Public, Sewer Available, Sewer Connected, Water Available, Water Connected
Community & HOA
Community
- Features: Fishing, Association Recreation - Owned, Buyer Approval Required, Clubhouse, Deed Restrictions, Fitness Center, Gated Community - Guard, Golf Carts OK, Golf, Handicap Modified, Pool, Restaurant, Sidewalks, Special Community Restrictions, Tennis Court(s), Wheelchair Access
- Security: Gated Community, Smoke Detector(s)
- Pet fee: $0 monthly
- Senior community: Yes
- Subdivision: PLANTATION AT LEESBURG SABLE RIDGE VILLAGE L
HOA
- Has HOA: Yes
- Amenities included: Basketball Court, Clubhouse, Fence Restrictions, Gated, Golf Course, Handicap Modified, Optional Additional Fees, Pickleball Court(s), Pool, Sauna, Security, Shuffleboard Court, Spa/Hot Tub, Storage, Tennis Court(s), Trail(s), Vehicle Restrictions, Wheelchair Access
- Services included: 24-Hour Guard, Common Area Taxes, Community Pool, Manager, Pool Maintenance, Private Road, Recreational Facilities, Security
- HOA fee: $180 monthly
- HOA name: HOA manager
- HOA phone: 352-314-1303
Location
- Region: Leesburg
Financial & listing details
- Price per square foot: $175/sqft
- Tax assessed value: $308,859
- Annual tax amount: $3,239
- Date on market: 8/26/2026
- Cumulative days on market: 56 days
- Listing terms: Cash,Conventional,FHA,USDA Loan,VA Loan
- Ownership: Fee Simple
- Total actual rent: 0
- Electric utility on property: Yes
- Road surface type: Paved
Estimated market value
$370,900
$352,000 - $389,000
$2,136/mo
Price history
| Date | Event | Price |
|---|---|---|
| 8/26/2026 | Listed for sale | $384,900$175/sqft |
Source:  Stellar MLS #G5116943 Report a problem Stellar MLS #G5116943 Report a problem | ||
Public tax history
| Year | Property taxes | Tax assessment |
|---|---|---|
| 2025 | $3,240 +2.5% | $221,780 +2.9% |
| 2024 | $3,160 +10.3% | $215,530 +3% |
| 2023 | $2,864 +7.1% | $209,260 +3% |
| 2022 | $2,673 +3.7% | $203,170 +3% |
| 2021 | $2,579 -4.4% | $197,255 +1.4% |
| 2020 | $2,698 +0.9% | $194,532 +2.3% |
| 2019 | $2,674 +4.6% | $190,159 +1.9% |
| 2018 | $2,556 | $186,614 +2.1% |
| 2017 | $2,556 +3.3% | $182,776 +2.1% |
| 2016 | $2,475 +0.4% | $179,017 +0.7% |
| 2015 | $2,465 -2.3% | $177,773 +0.8% |
| 2014 | $2,522 +24.8% | $176,363 +1.5% |
| 2013 | $2,021 -1.1% | $173,757 |
| 2012 | $2,044 -12.7% | $173,757 -10.2% |
| 2011 | $2,341 -5.3% | $193,599 -3.1% |
| 2010 | $2,470 -10.3% | $199,895 -8.6% |
| 2009 | $2,755 -5.7% | $218,773 -4.9% |
| 2008 | $2,922 -3.2% | $229,965 +3% |
| 2007 | $3,020 -4.7% | $223,267 +2.5% |
| 2006 | $3,170 +4% | $217,822 +4.4% |
| 2005 | $3,049 +0.9% | $208,618 |
| 2004 | $3,023 | -- |
Find assessor info on the county website
Monthly payment
Est. payment
Payment breakdown
Explore the cost of this home by adjusting the details. Changes won't be saved.Climate risks
Neighborhood: 34748
Similar homes
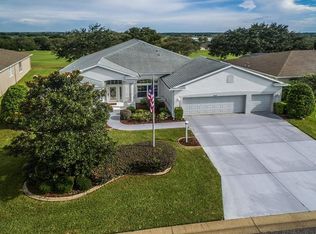
- $389,9993 bd3 ba2.5k sqft21113 EDINBOROUGH PLACE, LEESBURG, FL 34748For Sale

 MLS ID #G5119128, Tonya Tibbetts, FLORIDA PLUS REALTY, LLC. Stellar MLS
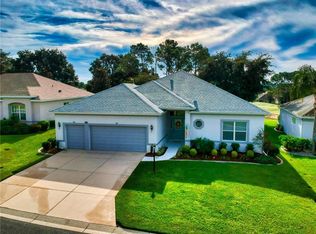
 - $415,0003 bd3 ba2.6k sqft24511 BOCAGE WAY, LEESBURG, FL 34748For Sale
 MLS ID #G5111933, Mary Jane Grimes, CENTURY 21 MYERS ROSE REALTY. Stellar MLS
 - $399,0002 bd3 ba2.6k sqft24044 PEEKSKILL STREET, LEESBURG, FL 34748For Sale
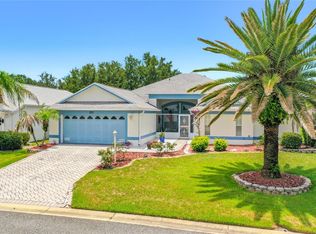 MLS ID #G5114627, Gretchen Rose-Zagame, CENTURY 21 MYERS ROSE REALTY. Stellar MLS
 - $375,0003 bd2 ba2.2k sqft24239 BELLE MEDE DRIVE, LEESBURG, FL 34748For Sale
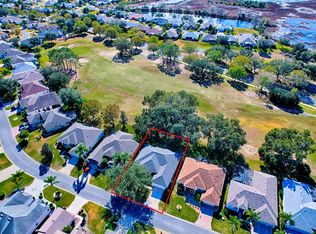 MLS ID #G5107374, Lisa Carter, ERA GRIZZARD REAL ESTATE. Stellar MLS
 - $384,9993 bd3 ba2.2k sqft21824 TARTAN STREET, LEESBURG, FL 34748For SaleMLS ID #G5116749, Tonya Tibbetts, FLORIDA PLUS REALTY, LLC. Stellar MLS
- $417,5003 bd3 ba2.7k sqft24215 BELLE MEDE DRIVE, LEESBURG, FL 34748For SaleMLS ID #G5117645, Betty Fitch, CHARLES RUTENBERG REALTY ORLANDO. Stellar MLS
- $349,0003 bd2 ba1.7k sqft24242 E BELLE MEDE DRIVE, LEESBURG, FL 34748For SaleMLS ID #G5117750, Betty Fitch, CHARLES RUTENBERG REALTY ORLANDO. Stellar MLS
- $390,0003 bd2 ba1.9k sqft5602 SQUIRES DRIVE, LEESBURG, FL 34748For SaleMLS ID #G5117244, Tonya Tibbetts, FLORIDA PLUS REALTY, LLC. Stellar MLS
- $370,0003 bd3 ba2k sqft5401 ESSEX COURT, LEESBURG, FL 34748For SaleMLS ID #G5117967, Celie White, FLORIDA PLUS REALTY, LLC. Stellar MLS
- $440,0003 bd3 ba2.6k sqft3606 MULBERRY GROVE LOOP, LEESBURG, FL 34748For SaleMLS ID #G5102758, Mary Jane Grimes, CENTURY 21 MYERS ROSE REALTY. Stellar MLS
- $349,9003 bd3 ba2k sqft21142 EDINBOROUGH PLACE, LEESBURG, FL 34748For SaleMLS ID #G5117130, Tonya Tibbetts, FLORIDA PLUS REALTY, LLC. Stellar MLS
- $336,0003 bd2 ba1.7k sqft25121 MERIWEATHER ROAD, LEESBURG, FL 34748For SaleMLS ID #G5117620, Debra Askew, COLDWELL BANKER VANGUARD EDGE REALTY. Stellar MLS
- $339,9993 bd3 ba2.5k sqft3851 MANOR OAKS COURT, LEESBURG, FL 34748For SaleMLS ID #G5114468, Mary Jane Grimes, CENTURY 21 MYERS ROSE REALTY. Stellar MLS
- $330,0003 bd3 ba2.5k sqft25243 RIVER CREST DRIVE, LEESBURG, FL 34748For SaleMLS ID #G5114254, Adriana Skoloda, RE/MAX PREMIER REALTY. Stellar MLS
- $325,0003 bd2 ba2k sqft25845 GLEN EAGLE DR, LEESBURG, FL 34748For SaleMLS ID #G5117944, Linda Killoran, DANA REALTY GROUP, LLC. Stellar MLS
- $445,0003 bd3 ba2.5k sqft3719 BELLE ROSE DRIVE, LEESBURG, FL 34748For SaleMLS ID #G5111171, Betty Fitch, CHARLES RUTENBERG REALTY ORLANDO. Stellar MLS
- $250,0002 bd2 ba1.6k sqft4641 RIVER RIDGE DRIVE, LEESBURG, FL 34748For SaleMLS ID #G5119079, Bonnie Valentine PA, CENTURY 21 CARIOTI. Stellar MLS
- $294,0002 bd2 ba1.8k sqft25509 LAUREL VALLEY ROAD, LEESBURG, FL 34748For SaleMLS ID #G5115663, Diane Smallwood, KELLER WILLIAMS CORNERSTONE RE. Stellar MLS
- $300,0003 bd2 ba2.3k sqft25517 LAUREL VALLEY ROAD, LEESBURG, FL 34748For SaleMLS ID #G5114559, Karen LaMantia, CARLINO REAL ESTATE GROUP INC. Stellar MLS
- $318,0002 bd2 ba1.5k sqft4223 ARLINGTON RIDGE BOULEVARD, LEESBURG, FL 34748For SaleMLS ID #O6378191, Jessica Brown, MARK SPAIN REAL ESTATE. Stellar MLS
