Hard to find cul-de-sac location backing up to greenspace. This little beauty in the heart of Jessamine county has the most wonderful sunset views out the front and thick natural privacy screening across the back with a farmland view in the winter. The owners have completed many projects in recent years including appliances, hvac, fireplace surround, full width concrete patio, luxury vinyl flooring, pergola and more. Boasting 1548 sqft of living space this home includes 3 bedrooms 2.5 bathrooms, and comes with all appliances including the washer and dryer. Located in a high demand subdivision this lasting will not last long.
For sale
$309,900
108 Summit Ct, Nicholasville, KY 40356
3beds
1,548sqft
Single Family Residence
Built in 2001
6,534 Square Feet Lot
$275,300 Zestimate®
$200/sqft
$-- HOA
What's special
Fireplace surroundBacking up to greenspaceCul-de-sac locationLuxury vinyl flooring
- 1 day |
- 340 |
- 12 |
Zillow last checked:
Listing updated:
Listed by:
Shawn P Collins 859-539-2866,
A Unique Realty Company
Source: Imagine MLS,MLS#: 26021474
Facts & features
Interior
Bedrooms & bathrooms
- Bedrooms: 3
- Bathrooms: 3
- Full bathrooms: 2
- 1/2 bathrooms: 1
Primary bedroom
- Level: Second
Bedroom 1
- Level: Second
Primary bathroom
- Level: Second
Bathroom 2
- Level: Second
Bathroom 3
- Level: First
Foyer
- Level: First
Great room
- Level: First
Kitchen
- Level: First
Office
- Level: First
Utility room
- Level: Second
Heating
- Forced Air, Natural Gas
Cooling
- Heat Pump
Appliances
- Included: Dryer, Disposal, Dishwasher, Microwave, Refrigerator, Washer, Range
- Laundry: Electric Dryer Hookup, Gas Dryer Hookup, Washer Hookup
Features
- Entrance Foyer, Eat-in Kitchen, Walk-In Closet(s), Ceiling Fan(s)
- Flooring: Carpet
- Doors: Storm Door(s)
- Windows: Insulated Windows, Blinds
- Has basement: No
- Number of fireplaces: 1
- Fireplace features: Family Room, Gas Starter
Interior area
- Total structure area: 1,548
- Total interior livable area: 1,548 sqft
- Finished area above ground: 1,548
- Finished area below ground: 0
Property
Parking
- Total spaces: 2
- Parking features: Attached Garage, Driveway, Garage Door Opener, Garage Faces Front
- Garage spaces: 2
- Has uncovered spaces: Yes
Features
- Levels: Two
- Exterior features: Awning(s), Garden
- Fencing: Other,Partial,Privacy,Wire
Lot
- Size: 6,534 Square Feet
- Features: Landscaped, Many Trees
Details
- Parcel number: 0574026013.00
Construction
Type & style
- Home type: SingleFamily
- Property subtype: Single Family Residence
Materials
- Vinyl Siding
- Foundation: Slab
- Roof: Dimensional Style,Shingle
Condition
- Year built: 2001
Utilities & green energy
- Sewer: Public Sewer
- Water: Public
- Utilities for property: Cable Connected, Electricity Connected, Natural Gas Connected, Phone Connected, Sewer Connected, Underground Utilities, Water Connected
Community & HOA
Community
- Subdivision: Brittany Heights
HOA
- Has HOA: No
Location
- Region: Nicholasville
Financial & listing details
- Price per square foot: $200/sqft
- Tax assessed value: $177,000
- Annual tax amount: $1,862
- Date on market: 8/14/2026
Estimated market value
$275,300
$262,000 - $289,000
$1,936/mo
Price history
| Date | Event | Price |
|---|---|---|
| 8/14/2026 | Listed for sale | $309,900+110.1%$200/sqft |
Source:  Imagine MLS #26021474 Report a problem Imagine MLS #26021474 Report a problem | ||
| 4/21/2017 | Sold | $147,500-1.6%$95/sqft |
Source: Imagine MLS #1626404 Report a problem | ||
| 3/8/2017 | Pending sale | $149,900$97/sqft |
Source: Keller Williams - Greater Lexington #1626404 Report a problem | ||
| 12/13/2016 | Listed for sale | $149,900+33.8%$97/sqft |
Source: Keller Williams Greater Lex #1626404 Report a problem | ||
| 7/13/2001 | Sold | $112,000$72/sqft |
Source:  Imagine MLS #2108860 Report a problem Imagine MLS #2108860 Report a problem | ||
Public tax history
| Year | Property taxes | Tax assessment |
|---|---|---|
| 2024 | $1,862 +18.6% | $177,000 |
| 2023 | $1,570 | $177,000 +20% |
| 2022 | $1,570 -0.2% | $147,500 |
| 2021 | $1,573 +473.5% | $147,500 |
| 2020 | $274 | $147,500 |
| 2019 | $274 | $147,500 |
| 2018 | $274 | $147,500 +5.4% |
| 2017 | $274 -80.6% | $140,000 |
| 2016 | $1,411 | $140,000 |
| 2015 | $1,411 | $140,000 +6.1% |
| 2014 | $1,411 | $132,000 |
| 2013 | -- | $132,000 |
| 2012 | -- | $132,000 |
| 2011 | -- | $132,000 +1.5% |
| 2010 | -- | $130,000 |
Find assessor info on the county website
Monthly payment
Est. payment
Payment breakdown
Explore the cost of this home by adjusting the details. Changes won't be saved.Climate risks
Neighborhood: 40356
Nearby schools
GreatSchools rating
- 7/10Red Oak Elementary SchoolGrades: 1-5Distance: 0.9 mi
- 5/10East Jessamine Middle SchoolGrades: 6-8Distance: 0.7 mi
- 7/10East Jessamine High SchoolGrades: 9-12Distance: 1.2 mi
Schools provided by the listing agent
- Elementary: Red Oak
- Middle: East Jessamine Middle School
- High: East Jess HS
Source: Imagine MLS. This data may not be complete. We recommend contacting the local school district to confirm school assignments for this home.
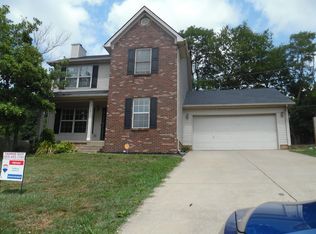
- $336,6004 bd3 ba2k sqft104 Summit Ct, Nicholasville, KY 40356Off Market
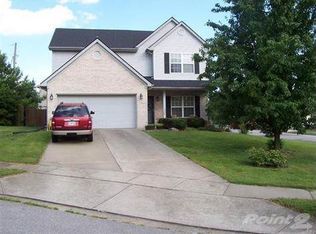
- $279,7003 bd3 ba1.5k sqft109 Summit Ct, Nicholasville, KY 40356Off Market
- $313,0003 bd3 ba2.1k sqft100 Summit Ct, Nicholasville, KY 40356Off Market
- $259,0003 bd2 ba1.2k sqft109 Ridgebrook Dr, Nicholasville, KY 40356Off Market
- $323,6004 bd2 ba2.2k sqft105 Summit Ct, Nicholasville, KY 40356Off Market
- $305,5004 bd2 ba1.8k sqft105 Ridgebrook Dr, Nicholasville, KY 40356Off Market
- $335,1003 bd2 ba2.5k sqft101 Summit Ct, Nicholasville, KY 40356Off Market
- $295,7003 bd2 ba1.6k sqft101 Ridgebrook Dr, Nicholasville, KY 40356Off Market
A local agent can set up tours, give advice and negotiate with sellers.
Similar homes
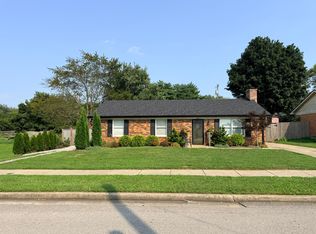
- $279,9003 bd1 ba1.2k sqft1334 Shun Pike, Nicholasville, KY 40356For Sale
 MLS ID #26021447, Kathy M Martin, United Real Estate Bluegrass. Imagine MLS
 - $340,0004 bd3 ba2.2k sqft404 E Ridge Dr, Nicholasville, KY 40356For Sale
 MLS ID #26019901, Ciara Isaacs Hagedorn, RE/MAX Elite Lexington. Imagine MLS
 - $260,0003 bd2 ba1.7k sqft101 Cedar Ln, Barbourville, KY 40906For Sale
 MLS ID #26021664, Lisa Stacy-Gibbs, Backwoods Realty & Development. Imagine MLS
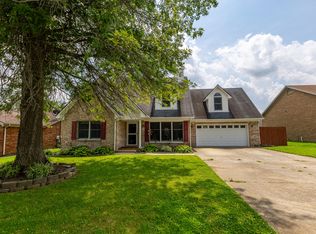
 - $385,0004 bd4 ba2.2k sqft200 Northbrook Rd, Nicholasville, KY 40356For Sale
 MLS ID #26021550, Tiffany Jarvis, ERA Select Real Estate. Imagine MLS
 - $329,0004 bd2 ba2.1k sqft112 Meadowlark Dr #A, Nicholasville, KY 40356For SaleMLS ID #26004905, Maggie C Taylor, RE/MAX Creative Realty. Imagine MLS
- $259,0003 bd1 ba1.2k sqft125 Oakmont Dr, Nicholasville, KY 40356For SaleMLS ID #26019787, Kathy M Martin, United Real Estate Bluegrass. Imagine MLS
- $265,0003 bd1 ba1.2k sqft137 Oakmont Dr, Nicholasville, KY 40356For SaleMLS ID #26015360, Bryan Little, Keller Williams Commonwealth. Imagine MLS
- $299,0002 bd2 ba1.6k sqft215 Churchill Xing, Nicholasville, KY 40356For SaleMLS ID #26012584, Ryan Wilkins, Rector Hayden Realtors. Imagine MLS
- $299,9003 bd2 ba1.2k sqft401 Broadway St, Nicholasville, KY 40356For Sale By Owner
- $--4 bd3 ba2k sqft3255 Aqueduct Dr, Lexington, KY 40517AuctionAuction.com 2
- $225,0003 bd1 ba1k sqft507 Foxwood Dr, Nicholasville, KY 40356For SaleMLS ID #26019878, Laurie Varellas, Herald Real Estate. Imagine MLS
- $249,9003 bd2 ba1.5k sqft301 S 3rd St, Nicholasville, KY 40356For SaleMLS ID #26009082, Brenda J Bellman, RE/MAX Elite Realty. Imagine MLS
- $225,0003 bd2 ba1k sqft120 Collins Dr, Nicholasville, KY 40356For SaleMLS ID #26021124, David Oatts, Oatts Real Estate. Imagine MLS
- $239,0003 bd1 ba1k sqft118 Kingsway Dr, Nicholasville, KY 40356For SaleMLS ID #26015368, Shiloh Williams, GSP Homes. Imagine MLS
- $330,0003 bd3 ba1.4k sqft3168 Tiburon Way, Lexington, KY 40511For SaleMLS ID #26021606, Bishnu Bastola, Principle Brokerage. Imagine MLS
- $329,0003 bd3 ba2.3k sqft4340 Simpson Ln, Richmond, KY 40475For SaleMLS ID #26019479, Brittany Taylor, RE/MAX Elite Realty. Imagine MLS
- $269,0003 bd2 ba1.3k sqft700 Wise Dr, Wilmore, KY 40390For SaleMLS ID #26021393, Brittany Ogata, RE/MAX Elite Lexington. Imagine MLS
- $340,0003 bd2 ba1.5k sqft3805 Brookdale Cir, Lexington, KY 40514For SaleMLS ID #26017577, Maggie Wells, Real Broker, LLC. Imagine MLS
- $300,0003 bd2 ba1.6k sqft1704 Masters Ln, Lexington, KY 40515For SaleMLS ID #26020633, Lynn T Erickson, Berkshire Hathaway de Movellan Properties. Imagine MLS
- $384,5003 bd3 ba1.9k sqft3601 Beechwood Cir, Lexington, KY 40514For SaleMLS ID #26021525, Heather Baber, Rector Hayden Realtors. Imagine MLS
