Welcome to this beatifull 2024 built one-level home, where modern style meets comfortable, low-maintenance living! This home feels practically brand new and has been thoughtfully enhanced by its current owners with beautiful custom woodwork and stylish upgrades throughout the living spaces and bedrooms. The inviting living room is the heart of the home, featuring a stunning modern accent wall, an electric fireplace, and a warm, sophisticated atmosphere perfect for relaxing or entertaining. The open-concept layout flows seamlessly into the dining area and kitchen, creating an ideal space for everyday living. Step outside to enjoy the fully fenced backyard and spacious patio and porch, perfect for outdoor gatherings, relaxing, or enjoying your morning coffee. A two-car garage provides convenient parking and additional storage. Best of all, the HOA handles lawn maintenance, allowing you to spend more time enjoying your home and less time maintaining it. Conveniently located near Chester Village, shopping, dining, and everyday amenities, this exceptional home offers the perfect blend of modern design, comfort, privacy, and convenience!
For sale
Price cut: $5K (9/16)
$439,900
4818 Stavely Rd, Chester, VA 23831
3beds
1,604sqft
Single Family Residence
Built in 2024
6,403 Square Feet Lot
$438,600 Zestimate®
$274/sqft
$133/mo HOA
What's special
- 38 days
- 401
- 28
Zillow last checked:
Listing updated:
Listed by:
Maria Andrea Febres 804-484-9671,
Spring Hill Real Estate 703-891-4514
Source: CVRMLS,MLS#: 2622677 Originating MLS: Central Virginia Regional MLS
Originating MLS: Central Virginia Regional MLSFacts & features
Interior
Bedrooms & bathrooms
- Bedrooms: 3
- Bathrooms: 2
- Full bathrooms: 2
Other
- Description: Tub & Shower
- Level: First
Heating
- Forced Air, Natural Gas
Cooling
- Heat Pump
Appliances
- Included: Gas Water Heater, ENERGY STAR Qualified Appliances
Features
- Bedroom on Main Level, Tray Ceiling(s), Ceiling Fan(s), Dining Area, Double Vanity, En Suite Bathroom, Full Bath on Main Level, Fireplace, Granite Counters, High Ceilings, Kitchen Island, Pantry, Recessed Lighting
- Flooring: Partially Carpeted, Vinyl
- Has basement: No
- Attic: Pull Down Stairs
- Has fireplace: Yes
- Fireplace features: Electric, Insert
Interior area
- Total interior livable area: 1,604 sqft
- Finished area above ground: 1,604
- Finished area below ground: 0
Property
Parking
- Total spaces: 2
- Parking features: Attached, Driveway, Garage, Garage Door Opener, Paved, Shared Driveway, On Street
- Attached garage spaces: 2
- Has uncovered spaces: Yes
Features
- Levels: One
- Stories: 1
- Patio & porch: Rear Porch, Porch
- Exterior features: Sprinkler/Irrigation, Porch, Paved Driveway
- Pool features: None
- Fencing: Back Yard,Fenced,Full,Wrought Iron
Lot
- Size: 6,403 Square Feet
- Features: Cul-De-Sac
Details
- Parcel number: 786657976700000
- Zoning description: R12
Construction
Type & style
- Home type: SingleFamily
- Architectural style: Ranch
- Property subtype: Single Family Residence
Materials
- Drywall, Concrete, Vinyl Siding
- Foundation: Slab
- Roof: Shingle
Condition
- Resale
- New construction: No
- Year built: 2024
Utilities & green energy
- Sewer: Public Sewer
- Water: Public
Green energy
- Green verification: ENERGY STAR Certified Homes
- Energy efficient items: Appliances
Community & HOA
Community
- Features: Home Owners Association
- Subdivision: Womack Road
HOA
- Has HOA: Yes
- Services included: Association Management, Common Areas, Maintenance Grounds, Maintenance Structure, Trash
- HOA fee: $133 monthly
Location
- Region: Chester
Financial & listing details
- Price per square foot: $274/sqft
- Tax assessed value: $382,700
- Annual tax amount: $3,406
- Date on market: 8/26/2026
- Ownership: Individuals
- Ownership type: Sole Proprietor
Estimated market value
$438,600
$417,000 - $461,000
$2,508/mo
Price history
| Date | Event | Price |
|---|---|---|
| 9/16/2026 | Price change | $439,900-1.1%$274/sqft |
Source:  CVRMLS #2622677 Report a problem CVRMLS #2622677 Report a problem | ||
| 8/27/2026 | Listed for sale | $444,900+10.1%$277/sqft |
Source: CVRMLS #2622677 Report a problem | ||
| 5/17/2024 | Sold | $404,180$252/sqft |
Source: Public Record Report a problem | ||
Public tax history
| Year | Property taxes | Tax assessment |
|---|---|---|
| 2025 | $3,343 +471.4% | $375,600 +7.3% |
| 2024 | $585 | $349,900 |
Find assessor info on the county website
Monthly payment
Est. payment
Payment breakdown
Explore the cost of this home by adjusting the details. Changes won't be saved.Climate risks
Neighborhood: 23831
Nearby schools
Schools provided by the listing agent
- Elementary: Ecoff
- Middle: Carver
- High: Bird
Source: CVRMLS. This data may not be complete. We recommend contacting the local school district to confirm school assignments for this home.
Similar homes
- $359,9003 bd2 ba1.6k sqft12724 S Chester Rd, Chester, VA 23831For Sale
 MLS ID #2623011, Sonya Gierke, RE/MAX Commonwealth. CVRMLS
 - $375,0004 bd3 ba2k sqft3107 McCabe Ct, Chester, VA 23831For Sale
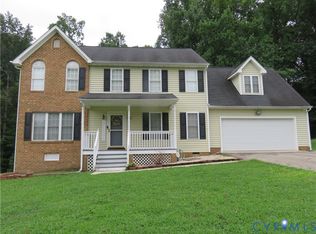 MLS ID #2622224, Caroline Cooper, Virginia Capital Realty. CVRMLS
 - $325,0003 bd2 ba1.4k sqft10912 Belvoir Rd, Chester, VA 23831For Sale
 MLS ID #2618371, Verria Hairston, Opendoor Brokerage LLC. CVRMLS
 - $380,0003 bd4 ba2.1k sqft6113 W Stonepath Garden Dr, Chester, VA 23831For Sale
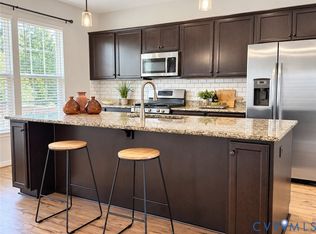 MLS ID #2624776, Tracy Girard, Real Broker LLC. CVRMLS
