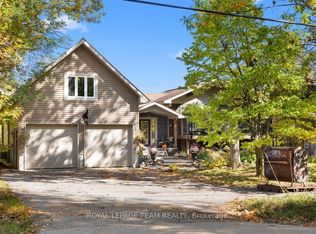
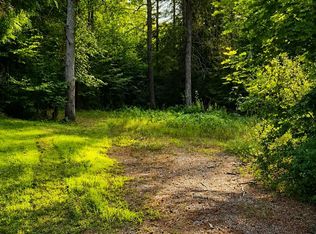
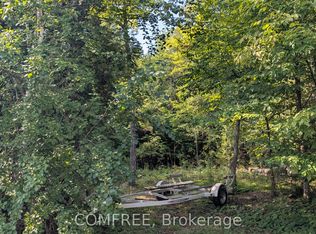
Nestled within a quiet, nature-rich enclave, 4967 Opeongo Road represents a harmonious blend of tranquil living, natural beauty, and modern opportunity. Framed by a canopy of mature trees and vibrant foliage, the property offers an immediate sanctuary from the pace of daily life, inviting residents to immerse themselves in a peaceful environment defined by scenic elegance and gentle seclusion. One of the home's most captivating qualities is its relationship with the surrounding landscape. Positioned to capture delightful views of the water, the residence allows nature to serve as a daily backdrop. Beyond passive observation, the lifestyle here is further enhanced by the proximity to public water access and beach paths. Whether for morning kayak outings, afternoon swims, or reflective evening strolls along the shoreline, outdoor recreation remains conveniently at one's doorstep. Equally compelling is the property's architectural interior and structural promise. Featuring a light-filled, open-concept floor plan and a highly versatile loft area-ideal as a third bedroom, home office, or creative studio-the dwelling provides exceptional bones for future personalization. For buyers, renovators, or visionaries, this setting yields an unmatched canvas to customize finishes, update design elements, and craft a bespoke home that reflects individual tastes while building meaningful equity in a prime waterfront community. The property is completely fine to reside in as it is currently but the potential look of the home could be exceptional. It is a short, 20 minute drive, into Kanata, where there are endless amenities. Some photos have been virtually staged to highlight potential inspiration
For sale
C$599,000
4967 Opeongo Rd, Ottawa, ON K0A 3M0
3beds
2baths
Single Family Residence
Built in ----
0.35 Acres Lot
$-- Zestimate®
C$--/sqft
C$-- HOA
What's special
Light-filled open-concept floor planHighly versatile loft area
- 6 days
- 56
- 4
Zillow last checked:
Listing updated:
Listed by:
ROYAL LEPAGE TEAM REALTY
Source: TRREB,MLS®#: X14174016 Originating MLS®#: Ottawa Real Estate Board
Facts & features
Interior
Bedrooms & bathrooms
- Bedrooms: 3
- Bathrooms: 2
Heating
- Forced Air, Electric
Cooling
- None
Appliances
- Included: Water Treatment, Water Purifier
Features
- Flooring: Carpet Free
- Basement: Crawl Space
- Has fireplace: Yes
Interior area
- Living area range: 1500-2000 null
Property
Parking
- Total spaces: 4
Features
- Stories: 2
- Pool features: None
- Has view: Yes
- View description: Mountain(s), Trees/Woods, Water, River
- Has water view: Yes
- Water view: Water,River
Lot
- Size: 0.35 Acres
- Features: Beach, Wooded/Treed, Sloping
Details
- Parcel number: 045840254
Construction
Type & style
- Home type: SingleFamily
- Property subtype: Single Family Residence
Materials
- Wood
- Foundation: Wood
- Roof: Metal
Utilities & green energy
- Sewer: Septic
Community & HOA
Location
- Region: Ottawa
Financial & listing details
- Annual tax amount: C$3,136
- Date on market: 11/12/2026
Price history
Price history is unavailable.
Public tax history
Tax history is unavailable.
Climate risks
Neighborhood: Fitzroy
Nearby schools
GreatSchools rating
No schools nearby
We couldn't find any schools near this home.
Similar homes
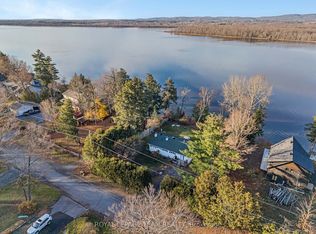
- C$539,9005 bd2 ba-- sqft356 Riverwood Dr, Ottawa, ON K0A 3M0For Sale
 MLS ID #X14152372, ROYAL LEPAGE TEAM REALTY. TRREB
- C$574,0004 bd2 ba-- sqft575 Bayview Dr, Ottawa, ON K0A 3M0For Sale
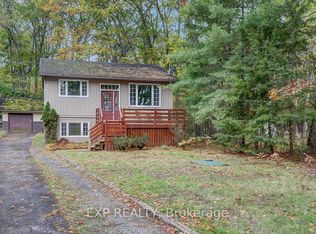 MLS ID #X13880504, EXP REALTY. TRREB
- C$775,0003 bd3 ba-- sqft4984 Dunrobin Rd, Ottawa, ON K0A 3M0For Sale
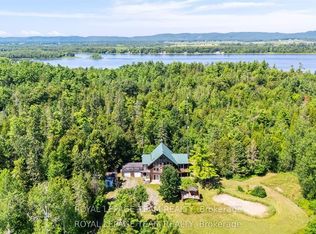 MLS ID #X13882196, ROYAL LEPAGE TEAM REALTY. TRREB
- C$750,0003 bd2 ba-- sqft4664 Northwoods Dr, Ottawa, ON K0A 3M0For Sale
 MLS ID #X14024272, EXP REALTY. TRREB
