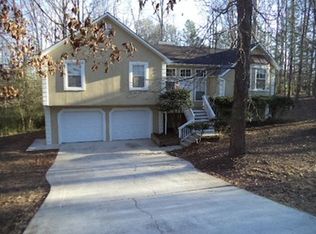
**NEW TO THE MARKET! SPACE, COMFORT & ENDLESS POSSIBILITIES!** Welcome to this charming split-level home nestled in a quiet, established neighborhood with **NO HOA!** Featuring 3 spacious bedrooms, 2 full bathrooms, and 1,620 square feet of finished living space, this home offers a wonderful blend of comfort and functionality. Enjoy a separate dining room and a cozy kitchen nook perfect for everyday dining. The spacious primary suite features a beautiful vaulted ceiling, a generous bathroom with a relaxing garden tub, separate shower, and walk-in closet. The additional bedrooms offer plenty of room and comfort. The unfinished lower level provides exciting possibilities for future expansion, with potential space for two additional bedrooms, subject to applicable requirements. This level also includes washer and dryer connections, a two-car garage, and a generous storage area perfect for seasonal decorations and everyday essentials. Step outside onto the backyard deck, an inviting space for entertaining, gathering with friends, or enjoying a peaceful moment outdoors. **SPACIOUS LIVING & ROOM TO GROW!** Come explore the possibilities and discover everything this home has to offer. Schedule your private showing today!
Active
$255,000
482 Ward Rd, Ellenwood, GA 30294
3beds
1,620sqft
Single Family Residence
Built in 1993
3,136 Square Feet Lot
$253,200 Zestimate®
$157/sqft
$-- HOA
What's special
Two-car garageSpacious primary suiteBackyard deckSeparate dining roomInviting space for entertainingWalk-in closetSeparate shower
- 19 days
- 436
- 50
Likely to sell faster than
Zillow last checked:
Listing updated:
Listed by:
Franshundra Parker 770-238-6819,
eXp Realty
Source: GAMLS,MLS#: 10869418
Facts & features
Interior
Bedrooms & bathrooms
- Bedrooms: 3
- Bathrooms: 2
- Full bathrooms: 2
Rooms
- Room types: Family Room
Heating
- Central
Cooling
- Central Air
Appliances
- Included: Dishwasher, Gas Water Heater, Oven/Range (Combo)
- Laundry: Laundry Closet
Features
- High Ceilings, Separate Shower, Soaking Tub, Split Foyer, Tray Ceiling(s), Walk-In Closet(s)
- Flooring: Carpet
- Basement: Unfinished
- Number of fireplaces: 1
Interior area
- Total structure area: 1,620
- Total interior livable area: 1,620 sqft
- Finished area above ground: 1,620
- Finished area below ground: 0
Video & virtual tour
Property
Parking
- Parking features: Garage
- Has garage: Yes
Features
- Levels: Multi/Split
Lot
- Size: 3,136 Square Feet
- Features: Level
Details
- Parcel number: 062A01003000
Construction
Type & style
- Home type: SingleFamily
- Architectural style: Traditional
- Property subtype: Single Family Residence
Materials
- Vinyl Siding
- Roof: Composition
Condition
- Resale
- New construction: No
- Year built: 1993
Utilities & green energy
- Sewer: Septic Tank
- Water: Public
- Utilities for property: Electricity Available, Natural Gas Available, Water Available
Community & HOA
Community
- Features: None
- Subdivision: Kingswood Estates
HOA
- Has HOA: No
- Services included: None
Location
- Region: Ellenwood
Financial & listing details
- Price per square foot: $157/sqft
- Tax assessed value: $301,530
- Annual tax amount: $4,768
- Date on market: 10/8/2026
- Cumulative days on market: 19 days
- Listing agreement: Exclusive Right To Sell
- Electric utility on property: Yes
Estimated market value
$253,200
$241,000 - $266,000
$1,875/mo
Price history
| Date | Event | Price |
|---|---|---|
| 10/8/2026 | Listed for sale | $255,000+157.8%$157/sqft |
Source:  GAMLS #10869418 Report a problem | ||
| 11/15/1993 | Sold | $98,900$61/sqft |
Source: Public Record Report a problem | ||
Public tax history
| Year | Property taxes | Tax assessment |
|---|---|---|
| 2025 | $1,584 +15.7% | $120,612 +9.3% |
| 2024 | $1,369 -39.8% | $110,400 -0.9% |
| 2023 | $2,274 +14.4% | $111,440 +42.9% |
| 2022 | $1,988 -9.3% | $77,960 +11.4% |
| 2021 | $2,192 +37.8% | $70,000 +18.9% |
| 2020 | $1,590 -13.8% | $58,880 +6.5% |
| 2019 | $1,844 +12.2% | $55,280 +13.1% |
| 2018 | $1,644 +14.7% | $48,880 +23.6% |
| 2016 | $1,434 +11.5% | $39,560 +41.7% |
| 2015 | $1,286 +50.3% | $27,920 +8% |
| 2014 | $856 | $25,840 |
| 2013 | -- | -- |
| 2012 | -- | -- |
| 2011 | -- | -- |
| 2010 | -- | -- |
| 2009 | -- | -- |
| 2008 | $1,583 -1.9% | -- |
| 2007 | $1,613 +7.4% | $58,160 +3.6% |
| 2005 | $1,501 | $56,160 |
| 2004 | $1,501 +6.1% | $56,160 +7.7% |
| 2003 | $1,414 +7.6% | $52,160 +3.5% |
| 2002 | $1,314 +0.1% | $50,400 +3.3% |
| 2001 | $1,313 -7.8% | $48,800 +4.9% |
| 2000 | $1,424 | $46,520 |
Find assessor info on the county website
Monthly payment
Est. payment
Payment breakdown
Explore the cost of this home by adjusting the details. Changes won't be saved.Climate risks
Neighborhood: 30294
Nearby schools
Schools provided by the listing agent
- Elementary: Austin Road
- Middle: Austin Road
- High: Woodland
Source: GAMLS. This data may not be complete. We recommend contacting the local school district to confirm school assignments for this home.

Similar homes
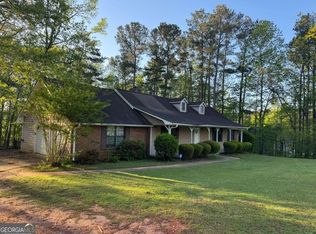
- $249,9003 bd3 ba1.9k sqft5152 Panola Mill Dr, Lithonia, GA 30038For Sale
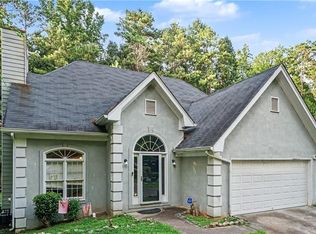
 MLS ID #7829347, CATINA DAVIS, EXP Realty, LLC.. FMLS GA
- $260,0004 bd3 ba2.2k sqft4919 Thames Ct, Lithonia, GA 30038Active
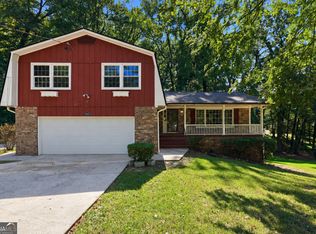
 MLS ID #10874676, Mark Spain, Mark Spain Real Estate. GAMLS
- $257,5003 bd2 ba2.1k sqft130 Bobolink Dr, Stockbridge, GA 30281Active
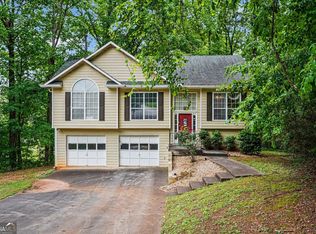 MLS ID #10761875, Mark Spain, Mark Spain Real Estate. GAMLS
- $264,9003 bd3 ba1.7k sqft2836 Amerson Trl, Ellenwood, GA 30294Active Under Contract
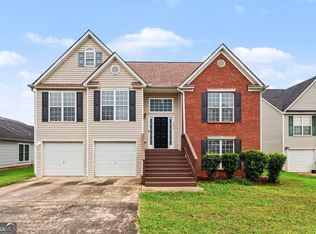 MLS ID #10816814, Terrell Pasley, BHGRE Metro Brokers. GAMLS
- $254,9003 bd3 ba1.8k sqft5017 Gracehill Rd, Lithonia, GA 30038ActiveMLS ID #10799947, Robert E Salmons Jr., Entera Realty. GAMLS
- $259,9004 bd2 ba1.5k sqft1774 Hunting Creek Ln SE, Conyers, GA 30013ActiveMLS ID #10879599, Dara Harper, Joe Stockdale Real Estate. GAMLS
- $240,0003 bd3 ba1.5k sqft4252 Newcomb Rd, Decatur, GA 30034ActiveMLS ID #10858056, Heather Alam, Unlock Realty Group. GAMLS
- $240,0003 bd2 ba1.5k sqft3286 Tasman Ct, Lithonia, GA 30038ActiveMLS ID #10819622, Michele Stephens-Taylor, BHGRE Metro Brokers. GAMLS
- $285,0004 bd3 ba1.7k sqft3634 Telstar Dr, Ellenwood, GA 30294ActiveMLS ID #10867396, Mark Spain, Mark Spain Real Estate. GAMLS
- $247,4003 bd2 ba1.3k sqft5327 Timor Trl, Lithonia, GA 30038ActiveMLS ID #10834367, Blake Keathley, EveryState. GAMLS
- $189,9003 bd2 ba1.4k sqft103 N Circle Dr, Ellenwood, GA 30294ActiveMLS ID #10582932, Blake Keathley, EveryState. GAMLS
- $259,9003 bd3 ba1.8k sqft114 Copeland Ln, Stockbridge, GA 30281ActiveMLS ID #10825443, Justin Landis, Bolst. GAMLS
- $271,0764 bd2 ba2.2k sqft7687 Tyra Cv, Jonesboro, GA 30236ActiveMLS ID #10878019, Lee Nicholson, Covenant Realty. GAMLS
- $264,9003 bd2 ba1.4k sqft1126 Strath Clyde Way, McDonough, GA 30253ActiveMLS ID #10852944, David Pope, SouthSide Realty. GAMLS
- $251,0003 bd2 ba1.3k sqft105 Nanci Ct, Stockbridge, GA 30281ActiveMLS ID #10848862, Tanya Pickens, Opendoor Brokerage. GAMLS
- $299,0004 bd3 ba1.9k sqft6828 Rockland Rd, Lithonia, GA 30038ActiveMLS ID #10870195, Gary Garvin, HomeSmart. GAMLS
- $230,0003 bd2 ba1.9k sqft270 Wellington Dr, McDonough, GA 30252ActiveMLS ID #10866977, The Vining Team, Keller Williams Lake Oconee. GAMLS
- $267,0003 bd3 ba1.7k sqft131 Jennifer Ln, McDonough, GA 30253ActiveMLS ID #10783288, Rhonda Fields, Casey Group Real Estate, LLC. GAMLS
- $270,9003 bd2 ba1.5k sqft121 Rosser Rd, McDonough, GA 30252ActiveMLS ID #10842149, Whittney R Self, Self Property Advisors. GAMLS
- $259,0004 bd2 ba1.8k sqft3246 Weslock Cir, Decatur, GA 30034ActiveMLS ID #10753452, Anand Patel, Keller Williams Realty Atl. Partners. GAMLS
